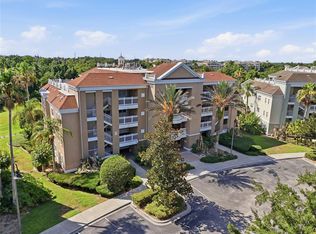
ACTIVE REUNION RESORT MEMBERSHIP! Welcome to Reunion Resort and this beautifully maintained 3-bedroom, 2-bathroom condo in Heritage Crossing, offered FULLY FURNISHED and ready to enjoy as a primary residence, vacation home, or turnkey investment property. Featuring granite countertops, updated furnishings, and laminate flooring throughout, no carpet! This move-in-ready unit offers both style and low-maintenance living. Relax on your private balcony overlooking the 12th hole of the Tom Watson-designed Independence Course, providing stunning golf course views. Recent community improvements include a new roof installed in 2024 and a full exterior repaint completed in 2025. The Active Reunion Resort Membership provides access to Reunion's exceptional amenities, including three signature golf courses designed by Tom Watson, Arnold Palmer, and Jack Nicklaus; a water park; miniature golf; tennis and pickleball courts; dining discounts; and more.
For sale
Price cut: $450 (8/20)
$289,000
7673 HERITAGE CROSSING WAY #102, REUNION, FL 34747
3beds
1,344sqft
Condominium
Built in 2005
-- sqft lot
$-- Zestimate®
$215/sqft
$650/mo HOA
What's special
Move-in-ready unitGranite countertopsOffered fully furnishedUpdated furnishings
- 97 days
- 212
- 22
Zillow last checked:
Listing updated:
Listed by:
Fernando Pavon Sosa 321-278-8555,
CHARLES RUTENBERG REALTY ORLANDO 407-622-2122,
Katya Ponce, LLC 407-267-8857,
CHARLES RUTENBERG REALTY ORLANDO
Source: Stellar MLS,MLS#: O6413922 Originating MLS: Orlando Regional
Originating MLS: Orlando Regional
Facts & features
Interior
Bedrooms & bathrooms
- Bedrooms: 3
- Bathrooms: 2
- Full bathrooms: 2
Primary bedroom
- Features: Ceiling Fan(s), Tub With Shower, Walk-In Closet(s)
- Level: First
- Area: 174 Square Feet
- Dimensions: 15x11.6
Bedroom 1
- Features: Ceiling Fan(s), Pantry, Built-in Closet
- Level: First
Bedroom 2
- Features: Ceiling Fan(s), Built-in Closet
- Level: First
Bathroom 1
- Features: Granite Counters, Tub with Separate Shower Stall, No Closet
- Level: First
- Area: 229.5 Square Feet
- Dimensions: 15x15.3
Bathroom 2
- Features: Granite Counters, Tub With Shower, Built-in Closet
- Level: First
Kitchen
- Features: Granite Counters, Built-in Closet
- Level: First
- Area: 191.52 Square Feet
- Dimensions: 14.4x13.3
Living room
- Features: Ceiling Fan(s), Built-in Closet
- Level: First
- Area: 197.28 Square Feet
- Dimensions: 14.4x13.7
Heating
- Central
Cooling
- Central Air
Appliances
- Included: Dishwasher, Dryer, Range, Refrigerator, Washer
- Laundry: Inside
Features
- Ceiling Fan(s), High Ceilings, Open Floorplan, Primary Bedroom Main Floor
- Flooring: Laminate
- Has fireplace: No
- Furnished: Yes
Interior area
- Total structure area: 1,344
- Total interior livable area: 1,344 sqft
Video & virtual tour
Property
Features
- Levels: One
- Stories: 1
- Exterior features: Balcony, Irrigation System, Lighting, Sidewalk
Lot
- Size: 5,904 Square Feet
Details
- Parcel number: 342527346000010I30
- Zoning: CONDO UNIT
- Special conditions: None
Construction
Type & style
- Home type: Condo
- Property subtype: Condominium
Materials
- Wood Frame
- Foundation: Slab
- Roof: Shingle
Condition
- New construction: No
- Year built: 2005
Utilities & green energy
- Sewer: Public Sewer
- Water: Public
- Utilities for property: BB/HS Internet Available, Cable Available, Cable Connected, Electricity Connected, Natural Gas Connected
Community & HOA
Community
- Features: Association Recreation - Lease, Clubhouse, Dog Park, Fitness Center, Gated Community - Guard, Golf Carts OK, Golf, Irrigation-Reclaimed Water, Park, Playground, Pool, Restaurant, Sidewalks, Special Community Restrictions, Tennis Court(s)
- Pet fee: $0 monthly
- Subdivision: HERITAGE CROSSING CONDO PH 9
HOA
- Has HOA: Yes
- Amenities included: Elevator(s), Fitness Center, Gated, Golf Course, Park, Pickleball Court(s), Playground, Pool, Security, Tennis Court(s)
- Services included: 24-Hour Guard, Cable TV, Community Pool, Insurance, Internet, Maintenance Structure, Maintenance Grounds, Pest Control, Pool Maintenance, Security, Sewer, Trash
- HOA fee: $650 monthly
- HOA name: Sandra Lowery
- HOA phone: 407-705-2190
Location
- Region: Reunion
Financial & listing details
- Price per square foot: $215/sqft
- Tax assessed value: $230,100
- Annual tax amount: $5,366
- Date on market: 6/5/2026
- Cumulative days on market: 97 days
- Listing terms: Cash,Conventional
- Ownership: Fee Simple
- Total actual rent: 0
- Electric utility on property: Yes
- Road surface type: Asphalt
Estimated market value
Not available
Estimated sales range
Not available
Not available
Price history
| Date | Event | Price |
|---|---|---|
| 8/20/2026 | Price change | $289,000-0.2%$215/sqft |
Source:  Stellar MLS #O6413922 Report a problem Stellar MLS #O6413922 Report a problem | ||
| 6/24/2026 | Price change | $289,450-5.1%$215/sqft |
Source: Stellar MLS #O6413922 Report a problem | ||
| 6/5/2026 | Listed for sale | $305,000+5.5%$227/sqft |
Source: Stellar MLS #O6413922 Report a problem | ||
| 12/20/2024 | Sold | $289,000-8.3%$215/sqft |
Source: Stellar MLS #S5114341 Report a problem | ||
| 11/24/2024 | Pending sale | $314,990$234/sqft |
Source: Stellar MLS #S5114341 Report a problem | ||
| 10/25/2024 | Listed for sale | $314,990-2.4%$234/sqft |
Source: Stellar MLS #S5114341 Report a problem | ||
| 4/4/2022 | Listing removed | -- |
Source: Stellar MLS #S5063420 Report a problem | ||
| 3/24/2022 | Pending sale | $322,900$240/sqft |
Source: Stellar MLS #S5063420 Report a problem | ||
| 3/18/2022 | Listed for sale | $322,900$240/sqft |
Source: Stellar MLS #S5063420 Report a problem | ||
| 3/5/2022 | Pending sale | $322,900$240/sqft |
Source: Stellar MLS #S5063420 Report a problem | ||
| 2/25/2022 | Listed for sale | $322,900+0.9%$240/sqft |
Source: Stellar MLS #S5063420 Report a problem | ||
| 1/12/2022 | Listing removed | -- |
Source: Stellar MLS #O5989544 Report a problem | ||
| 1/6/2022 | Price change | $320,000-5.9%$238/sqft |
Source: Stellar MLS #O5989544 Report a problem | ||
| 1/5/2022 | Listed for sale | $340,000+21.4%$253/sqft |
Source: Stellar MLS #O5989544 Report a problem | ||
| 12/6/2021 | Listing removed | -- |
Source: Stellar MLS #O5989544 Report a problem | ||
| 12/4/2021 | Listed for sale | $280,000+60%$208/sqft |
Source: Stellar MLS #O5989544 Report a problem | ||
| 10/11/2016 | Sold | $175,000-4.8%$130/sqft |
Source: Stellar MLS #S4827089 Report a problem | ||
| 9/6/2016 | Pending sale | $183,900$137/sqft |
Source: Coldwell Banker Residential Real Estate - Flagler #S4827089 Report a problem | ||
| 8/15/2016 | Price change | $183,900-3.2%$137/sqft |
Source: Coldwell Banker Residential Real Estate - Flagler #S4827089 Report a problem | ||
| 7/6/2016 | Price change | $189,900-4.6%$141/sqft |
Source: Coldwell Banker Residential Real Estate - Flagler #S4827089 Report a problem | ||
| 4/11/2016 | Price change | $199,000-5.2%$148/sqft |
Source: Coldwell Banker Residential Real Estate - Reunion #S4827089 Report a problem | ||
| 2/22/2016 | Listed for sale | $210,000+19.7%$156/sqft |
Source: Coldwell Banker Residential Real Estate - Reunion #S4827089 Report a problem | ||
| 6/29/2012 | Sold | $175,500-5.1%$131/sqft |
Source: Public Record Report a problem | ||
| 4/14/2012 | Listed for sale | $184,900+29.3%$138/sqft |
Source: LUXURY TEAM OF FLORIDA REAL ES #S4697271 Report a problem | ||
| 5/31/2011 | Sold | $143,000-13.3%$106/sqft |
Source: Stellar MLS #O5010817 Report a problem | ||
| 10/17/2010 | Listed for sale | $165,000-56.2%$123/sqft |
Source: Orlando Kissimmee Realty dba Keller Williams at the Lakes #O5010817 Report a problem | ||
| 11/2/2005 | Sold | $376,900$280/sqft |
Source: Public Record Report a problem | ||
Public tax history
| Year | Property taxes | Tax assessment |
|---|---|---|
| 2025 | $5,366 +7.7% | $230,100 -3% |
| 2024 | $4,984 +0.1% | $237,200 -7.7% |
| 2023 | $4,978 +12.5% | $257,100 +35.9% |
| 2022 | $4,427 +8.1% | $189,200 +34.9% |
| 2021 | $4,093 -1.2% | $140,300 -3.5% |
| 2020 | $4,144 -1.3% | $145,400 -1.2% |
| 2019 | $4,200 | $147,100 -4% |
| 2018 | $4,200 +0.9% | $153,200 +1.9% |
| 2017 | $4,162 -0.2% | $150,300 +1.8% |
| 2016 | $4,172 +0.4% | $147,600 -5.6% |
| 2015 | $4,156 -8% | $156,400 +8.6% |
| 2014 | $4,519 | $144,000 +6.1% |
| 2013 | -- | $135,700 +15.1% |
| 2012 | -- | $117,900 |
Find assessor info on the county website
Monthly payment
Est. payment
Payment breakdown
Explore the cost of this home by adjusting the details. Changes won't be saved.Climate risks
Neighborhood: 34747
Nearby schools
Schools provided by the listing agent
- Elementary: Reedy Creek Elem (K 5)
- Middle: Horizon Middle
- High: Poinciana High School
Source: Stellar MLS. This data may not be complete. We recommend contacting the local school district to confirm school assignments for this home.
- $260,0003 bd2 ba1.3k sqft7673 Heritage Crossing Way APT 101, Reunion, FL 34747Sold

- $260,0003 bd2 ba1.3k sqft7673 Heritage Crossing Way APT 301, Reunion, FL 34747Sold

- $221,4003 bd2 ba1.3k sqft7673 Heritage Crossing Way APT 302, Reunion, FL 34747Off Market

- $338,4003 bd2 ba2k sqft7671 Heritage Crossing Way, Kissimmee, FL 34747Off Market
Similar homes
- $295,0003 bd2 ba1.3k sqft7505 MOURNING DOVE CIRCLE #302, KISSIMMEE, FL 34747For Sale

 MLS ID #O6438769, Renata Mello Rodriguez Costa, WRA BUSINESS & REAL ESTATE. Stellar MLS
 - $300,0003 bd2 ba1.3k sqft7655 HERITAGE CROSSING WAY #201, REUNION, FL 34747For Sale
 MLS ID #O6386410, Casey Hatfield, EXP REALTY LLC. Stellar MLS
 - $299,0003 bd2 ba1.3k sqft7603 HERITAGE CROSSING WAY #102, REUNION, FL 34747For Sale
 MLS ID #O6405506, Stephanie Blignaut, PREMIER SOTHEBYS INT'L REALTY. Stellar MLS
 - $283,5003 bd3 ba1.6k sqft7612 CABANA COURT #202, REUNION, FL 34747For Sale
 MLS ID #O6414708, Stephanie Del Sol, KELLER WILLIAMS REALTY AT THE PARKS. Stellar MLS
 - $299,0003 bd3 ba1.7k sqft7650 WHISPER WAY #104, REUNION, FL 34747For SaleMLS ID #O6387588, Ken Pozek, REAL BROKER, LLC. Stellar MLS
- $299,9003 bd3 ba1.7k sqft1106 SUNSET VIEW CIRCLE #304, REUNION, FL 34747For SaleMLS ID #S5152159, Alex Lopez, TITAN REALTY GROUP LLC. Stellar MLS
- $317,0003 bd2 ba1.3k sqft1501 NORTHERN HARRIER WAY #302, REUNION, FL 34747For SaleMLS ID #TB8462906, Sylvana Murphy, MAVEN ESTATES, LLC. Stellar MLS
- $320,0003 bd3 ba1.7k sqft7659 WHISPER WAY #304, REUNION, FL 34747For SaleMLS ID #O6417591, Martonio Pinto, AMERICAN HORIZONS REALTY. Stellar MLS
- $325,0003 bd3 ba1.6k sqft7656 WHISPER WAY #402, REUNION, FL 34747For SaleMLS ID #S5151726, Amy Prill, CHAMPIONSGATE REALTY. Stellar MLS
- $320,0003 bd3 ba1.6k sqft7602 SANDY RIDGE DR #103, REUNION, FL 34747For SaleMLS ID #O6402744, Harold Olson, EXP REALTY LLC. Stellar MLS
- $329,9993 bd3 ba1.6k sqft7604 CABANA COURT #103, REUNION, FL 34747For SaleMLS ID #S5136281, Kenneth Holden, PA, RE/MAX REALTEC GROUP. Stellar MLS
- $335,0003 bd3 ba1.7k sqft7602 CABANA COURT #101, KISSIMMEE, FL 34747For SaleMLS ID #O6428329, Charlie Bantos, PMI METRO LAKES. Stellar MLS
- $338,9003 bd2 ba1.4k sqft7468 EXCITEMENT DRIVE #202, REUNION, FL 34747For SaleMLS ID #S5145986, Carl Johnson, LUXURY ORLANDO REAL ESTATE. Stellar MLS
- $329,0003 bd3 ba1.6k sqft1100 SUNSET VIEW CIRCLE #102, REUNION, FL 34747For SaleMLS ID #O6352145, Harold Olson, EXP REALTY LLC. Stellar MLS
- $344,9002 bd2 ba1.4k sqft7593 GATHERING DRIVE #401, REUNION, FL 34747For SaleMLS ID #O6388377, Cary Taylor, EPIC FLORIDA REALTY LLC. Stellar MLS
- $342,5003 bd3 ba1.6k sqft7602 SANDY RIDGE DR #102, KISSIMMEE, FL 34747For SaleMLS ID #O6423637, Harold Olson, EPIC FLORIDA REALTY LLC. Stellar MLS
- $274,9003 bd2 ba1.2k sqft2303 BUTTERFLY PALM WAY #303, KISSIMMEE, FL 34747For SaleMLS ID #O6419689, Alberto Nikodimov, INNOVATIVE REALTY, LLC. Stellar MLS
- $379,9993 bd3 ba1.7k sqft7651 WHISPER WAY #204, REUNION, FL 34747For SaleMLS ID #O6437544, Harold Olson, EXP REALTY LLC. Stellar MLS
- $389,0003 bd3 ba1.6k sqft1360 CENTRE COURT RIDGE DRIVE #201, REUNION, FL 34747For SaleMLS ID #O6409621, Janet Allen, PREMIER SOTHEBYS INT'L REALTY. Stellar MLS
- $358,0003 bd3 ba1.6k sqft1364 CENTRE COURT RIDGE DRIVE #101, REUNION, FL 34747For SaleMLS ID #O6420774, Stacey Nelson, REAL BROKER, LLC. Stellar MLS
