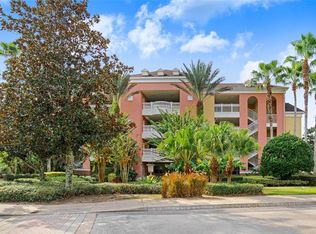
ACTIVE MEMBERSHIP. Luxury, Lifestyle and Legacy- WALK TO WATERPARK. What else would you expect from the World-Famous Reunion Resort nestled in the Heart of the Disney Corridor. This unit is a featured 1630 sq foot, highly desirable FIRST FLOOR, INTERIOR UNIT that boasts 3 bedrooms and 3 bathrooms. A perfect view of the relaxing and tranquil preserve area that with tons of green space that could be perfect for a pet or a place to stretch your legs. Uber Private area in the resort. It is a move in and rental ready property with BRAND NEW floors that are in each of the three bedrooms, and living spaces. Live full time, part time or vacation in the most desirable community in all of the area. This unit is strategically located near Reunion’s Million Dollar Waterpark which is a homerun if wanting to put this unit into the short term rental program. The open floor plan, with great cabinet and kitchen space makes it very functional. The living room is also part of the large open floor plan showcased with double sliding glass doors, that take you right outside to the oversized patio. Once on the patio you’ll find your spot for that morning coffee and the place you can grab a nap in the lazy part of the afternoon. This is a TURNKEY property. This unit is sold fully furnished and is in an active rental program. Reunion has it all! Three Signature Golf Courses- The Watson, The Palmer and The Nicklaus weave their way through the rolling landscape of the resort. The Tree lined streets make for great long walks or bike rides. Reunion boasts great dining options from a ROOF TOP TAPAS RESTURANT AND BAR, to THE CHOP HOUSE. Maybe its sushi in the lobby or a trip to a Reunion Hot Spot- THE NICKLAUS CLUBHOUSE. You won't want to leave. A Golf Cart Friendly community that is filled with activities for all, including Tennis, Putt-Putt, Pickle Ball, Resort Events, Parties and more. While living in or visiting Reunion, remember it is super close to theme-parks, shopping, and beaches. A Gated Community that works hard on staying the nicest in the area. Happy to help you learn more about it today. Schedule a showing!
Sold for $367,000
Zillow last checked:
Listing updated:
Bought with:
Stacey Nelson, 3067073
REAL BROKER, LLC
Source: Stellar MLS,MLS#: O6102061 Originating MLS: Orlando Regional
Originating MLS: Orlando Regional
Price history
| Date | Event | Price |
|---|---|---|
| 8/11/2026 | Listing removed | $304,900$187/sqft |
Source:  Stellar MLS #O6372191 Report a problem Stellar MLS #O6372191 Report a problem | ||
| 8/10/2026 | Listed for sale | $304,900$187/sqft |
Source: Stellar MLS #O6372191 Report a problem | ||
| 8/1/2026 | Contingent | $304,900$187/sqft |
Source: Stellar MLS #O6372191 Report a problem | ||
| 8/1/2026 | Listing removed | $304,900$187/sqft |
Source: Stellar MLS #O6372191 Report a problem | ||
| 6/26/2026 | Price change | $304,900-1.3%$187/sqft |
Source: Stellar MLS #O6372191 Report a problem | ||
| 6/23/2026 | Price change | $309,000-0.3%$190/sqft |
Source: Stellar MLS #O6372191 Report a problem | ||
| 6/8/2026 | Price change | $310,000+0.3%$190/sqft |
Source: Stellar MLS #O6372191 Report a problem | ||
| 5/1/2026 | Price change | $309,100+0%$190/sqft |
Source: Stellar MLS #O6372191 Report a problem | ||
| 3/2/2026 | Price change | $309,000-1.6%$190/sqft |
Source: Stellar MLS #O6372191 Report a problem | ||
| 1/27/2026 | Price change | $314,000-0.3%$193/sqft |
Source: Stellar MLS #O6372191 Report a problem | ||
| 1/13/2026 | Price change | $315,000+0%$193/sqft |
Source: Stellar MLS #O6372191 Report a problem | ||
| 1/8/2026 | Listed for sale | $314,900-14.2%$193/sqft |
Source: Stellar MLS #O6372191 Report a problem | ||
| 10/19/2023 | Sold | $367,000-3.4%$225/sqft |
Source: Stellar MLS #O6102061 Report a problem | ||
| 9/9/2023 | Pending sale | $380,000$233/sqft |
Source: Stellar MLS #O6102061 Report a problem | ||
| 6/10/2023 | Price change | $380,000-2.6%$233/sqft |
Source: Stellar MLS #O6102061 Report a problem | ||
| 5/25/2023 | Price change | $390,000-2%$239/sqft |
Source: Stellar MLS #O6102061 Report a problem | ||
| 5/9/2023 | Price change | $398,000-0.3%$244/sqft |
Source: Stellar MLS #O6102061 Report a problem | ||
| 4/26/2023 | Price change | $399,000-2.4%$245/sqft |
Source: Stellar MLS #O6102061 Report a problem | ||
| 4/19/2023 | Price change | $409,000-2.4%$251/sqft |
Source: Stellar MLS #O6102061 Report a problem | ||
| 4/6/2023 | Listed for sale | $419,000+86.2%$257/sqft |
Source: Stellar MLS #O6102061 Report a problem | ||
| 4/24/2019 | Listing removed | $225,000$138/sqft |
Source: PREMIUM PROPERTIES SHOP #S4852015 Report a problem | ||
| 11/5/2018 | Listed for sale | $225,000-2.2%$138/sqft |
Source: PREMIUM PROPERTIES SHOP #S4852015 Report a problem | ||
| 4/26/2018 | Price change | $230,000-7.3%$141/sqft |
Source: PREMIUM PROPERTIES SHOP #S4852015 Report a problem | ||
| 12/13/2017 | Price change | $248,000-5.7%$152/sqft |
Source: PREMIUM PROPERTIES SHOP #S4852015 Report a problem | ||
| 10/4/2017 | Listed for sale | $262,900-57%$161/sqft |
Source: PREMIUM PROPERTIES SHOP #S4852015 Report a problem | ||
| 2/27/2007 | Sold | $610,900$375/sqft |
Source: Public Record Report a problem | ||
Nearby homes


Get a cash offer in 3 minutes
Find out how much your home could sell for in as little as 3 minutes with a no-obligation cash offer.
Estimated market value
$298,400
