Skip main navigation
Sold for $380,000
  • $380,000

    7662 Whisper Way APT 104, Reunion, FL 34747

    3beds
    1,755sqft
    Condominium
    Built in 2006
    -- sqft lot
    $342,600 Zestimate®
    $217/sqft
    $2,543 Estimated rent

    Home value

    $342,600

    $322,000 - $363,000

    $2,543/mo

    Zestimate® history
    Loading
    Loading...

    Owner options

    List your home for rent

    $2,543/mo

    Rent Zestimate®

    Find your next renter with Zillow Rental Manager. Plus, with online applications, you can quickly screen prospective tenants – for free.

    Learn more

    $2,543/mo

    Rent Zestimate®

    Refinance and save

    $3,399/mo

    Est. payment

    Refinancing to a lower rate could help reduce your monthly payments and save thousands over the life of the loan.

    See today's rates

    $3,399/mo

    Est. payment

    Explore your selling options

    Work with a Zillow partner agent

    Leverage their expertise and Zillow's premium Showcase listings to get your home seen by more buyers.

    Get started

    List with your own agent

    Get your home in front of millions of buyers by listing it on Zillow.

    Learn how to do it

    Sell it yourself

    Take full control of how buyers see your home on Zillow by listing For Sale by Owner (FSBO).

    List your home

    What's special

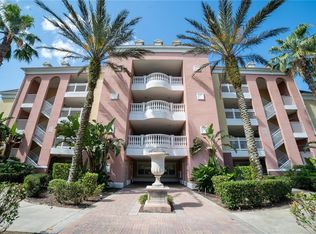
    **PRICE IMPROVEMENT and $5k seller contribution in closing costs with a full priced offer** Located in the renowned Reunion community, this highly desirable luxury ground floor end unit with external storage, is being offered furnished, making it ideal for an income producing property or your permanent home. This unit has never been rented out and used exclusively for the past 2 1/2 years by the owners as their personal vacation property. As you enter the condo via the entry hall, you are met with a light, bright and spacious kitchen, dining and living areas enhanced with luxury vinyl plank flooring. The upgraded kitchen with solid counter tops, stainless steel appliances and soft close doors and draws is a wonderful workspace. Sliding doors open out onto a shaded patio area to enjoy the private outdoor space. All three bedrooms have upgraded carpet, their own tiled en-suite bathrooms all of which have been upgraded to an extremely high standard. Having been recently completely remodeled, features include HUE Phillips Smart LED lighting with Google Home Voice Command, Nest Thermostat, Google door bell and electronic front door lock. Don't miss the opportunity to view this stunning property.

    Zillow last checked:

    Listing updated:

    Listing Provided by:

    Deborah Mansell 407-668-7918,

    SOUTH ORANGE PROPERTY & REAL ESTATE SERVICES INC 407-851-7002

    Bought with:

    Janie Scofield, 3495368

    JEEVES REALTY LLC

    Source: Stellar MLS,MLS#: S5095594MLS LogoOriginating MLS: Osceola

    Facts & features

    Interior

    Bedrooms & bathrooms
    • Bedrooms: 3
    • Bathrooms: 3
    • Full bathrooms: 3
    Primary bedroom
    • Features: Walk-In Closet(s)
    • Level: First
    • Dimensions: 16x14
    Bedroom 2
    • Level: First
    • Dimensions: 13x12
    Bedroom 3
    • Level: First
    • Dimensions: 16x14
    Primary bathroom
    • Features: Bath With Whirlpool, Built-In Shelving, Dual Sinks, En Suite Bathroom, Tub with Separate Shower Stall, Water Closet/Priv Toilet
    • Level: First
    • Dimensions: 8x10
    Great room
    • Level: First
    • Dimensions: 20x16
    Kitchen
    • Features: Pantry
    • Level: First
    • Dimensions: 12x8
    Heating
    • Electric
    Cooling
    • Central Air
    Appliances
    • Included: Dishwasher, Disposal, Dryer, Electric Water Heater, Freezer, Microwave, Range, Refrigerator, Washer, Wine Refrigerator
    • Laundry: Inside, Laundry Closet
    Features
    • Built-in Features, Ceiling Fan(s), High Ceilings, Kitchen/Family Room Combo, Living Room/Dining Room Combo, Open Floorplan, Smart Home, Solid Surface Counters, Thermostat, Tray Ceiling(s), Walk-In Closet(s)
    • Flooring: Carpet, Ceramic Tile, Luxury Vinyl
    • Windows: Window Treatments
    • Has fireplace: No
    • Furnished: Yes
    • Common walls with other units/homes: Corner Unit
    Interior area
    • Total structure area: 2,000
    • Total interior livable area: 1,755 sqft

    Property

    Features
    • Levels: One
    • Stories: 1
    • Patio & porch: Covered, Patio
    • Exterior features: Sidewalk
    • Has view: Yes
    • View description: Garden
    Lot
    • Size: 9,686 sqft
    • Features: Corner Lot, Level, Sidewalk
    • Residential vegetation: Mature Landscaping
    Details
    • Additional structures: Storage
    • Parcel number: 2725273032000O104S
    • Zoning: PUD
    • Special conditions: None

    Construction

    Type & style
    • Home type: Condo
    • Property subtype: Condominium
    Materials
    • Block, Stucco
    • Foundation: Slab
    • Roof: Shingle
    Condition
    • Completed
    • New construction: No
    • Year built: 2006

    Utilities & green energy

    • Sewer: Public Sewer
    • Water: None
    • Utilities for property: Cable Connected, Electricity Connected, Sewer Connected, Street Lights, Underground Utilities, Water Connected

    Community & neighborhood

    Security
    • Security features: Smoke Detector(s)
    Community
    • Community features: Association Recreation - Owned, Deed Restrictions, Fitness Center, Gated Community - Guard, Golf, Pool, Sidewalks
    Location
    • Region: Reunion
    • Subdivision: VILLAS AT REUNION SQUARE PH 04 CONDO

    HOA & financial

    HOA
    • Has HOA: Yes
    • HOA fee: $875 monthly
    • Services included: 24-Hour Guard, Cable TV, Reserve Fund, Insurance, Internet, Private Road, Recreational Facilities, Security, Sewer, Trash, Water
    • Association name: Angela Timmons
    Other fees
    • Pet fee: $0 monthly
    Other financial information
    • Total actual rent: 0

    Other

    Other facts
    • Listing terms: Cash,Conventional
    • Ownership: Fee Simple
    • Road surface type: Asphalt

    Price history

    DateEventPrice
    10/23/2025Listing removed$2,500$1/sqft
    Source: Stellar MLS #R4909499 Report a problem
    9/19/2025Listed for rent$2,500$1/sqft
    Source: Stellar MLS #R4909499 Report a problem
    7/5/2025Listing removed$2,500$1/sqft
    Source: Stellar MLS #R4909499 Report a problem
    6/20/2025Listed for rent$2,500$1/sqft
    Source: Stellar MLS #R4909499 Report a problem
    7/12/2024Listing removed$350,000-7.9%$199/sqft
    Source: Stellar MLS #O5939331 Report a problem
    4/5/2024Sold$380,000-4.3%$217/sqft
    Source: Stellar MLS #S5095594 Report a problem
    3/1/2024Pending sale$397,000$226/sqft
    Source: Stellar MLS #S5095594 Report a problem
    2/13/2024Price change$397,000-2.9%$226/sqft
    Source: Stellar MLS #S5095594 Report a problem
    1/7/2024Price change$409,000-2.4%$233/sqft
    Source: Stellar MLS #S5095594 Report a problem
    12/4/2023Listed for sale$419,000+17.4%$239/sqft
    Source: Stellar MLS #S5095594 Report a problem
    6/7/2021Sold$357,000+2%$203/sqft
    Source: Public Record Report a problem
    5/4/2021Pending sale$350,000$199/sqft
    Source: Stellar MLS #O5939331 Report a problem
    4/28/2021Listed for sale$350,000+55.6%$199/sqft
    Source: Stellar MLS #O5939331 Report a problem
    12/11/2018Sold$225,000-6.3%$128/sqft
    Source: Public Record Report a problem
    11/5/2018Pending sale$240,000$137/sqft
    Source: Coldwell Banker Residential Real Estate - Championsgate #S5008944 Report a problem
    10/26/2018Listed for sale$240,000+50.9%$137/sqft
    Source: COLDWELL BANKER RESIDENTIAL REAL ESTATE #S5008944 Report a problem
    5/21/2011Listing removed$159,000$91/sqft
    Source: Central Orlando Realty LLC DBA Keller Williams at the Parks #O5025896 Report a problem
    3/29/2011Price change$159,000-5.9%$91/sqft
    Source: Central Orlando Realty LLC DBA Keller Williams at the Parks #O5025896 Report a problem
    2/24/2011Price change$169,000-5.6%$96/sqft
    Source: Central Orlando Realty LLC DBA Keller Williams at the Parks #O5025896 Report a problem
    1/24/2011Listed for sale$179,000-10.5%$102/sqft
    Source: Central Orlando Realty LLC DBA Keller Williams at the Parks #O5025896 Report a problem
    12/5/2009Listing removed$199,900$114/sqft
    Source: Florida Golf Homes, Realtors #O4843824 Report a problem
    8/8/2009Listed for sale$199,900$114/sqft
    Source: Florida Golf Homes, Realtors #O4843824 Report a problem
    6/18/2009Listing removed$199,900$114/sqft
    Source: Postlets #O4843824 Report a problem
    6/12/2009Listed for sale$199,900$114/sqft
    Source: Postlets #O4843824 Report a problem

    Public tax history

    YearProperty taxesTax assessment
    2025$5,712 -9.3%$255,100 -18.3%
    2024$6,300 +1%$312,100 -6.9%
    2023$6,241 +13.8%$335,200 +37.5%
    2022$5,485 +17.5%$243,800 +35.2%
    2021$4,669 -3.9%$180,300 -5.8%
    2020$4,857 -4.7%$191,500 -5.6%
    2019$5,094 $202,900 -1.6%
    2018$5,094 +1.5%$206,200 -1.3%
    2017$5,016 -2.3%$208,900 +1.8%
    2016$5,135 +0.7%$205,200 -3.8%
    2015$5,098 -4%$213,300 +10.6%
    2014$5,311 $192,800 +5.6%
    2013-- $182,500 -1%
    2012-- $184,400

    Find assessor info on the county website

    Neighborhood: 34747

    Nearby schools

    GreatSchools rating
    Schools provided by the listing agent
    • Elementary: Reedy Creek Elem (K 5)
    • Middle: Horizon Middle
    • High: Celebration High

    Source: Stellar MLS. This data may not be complete. We recommend contacting the local school district to confirm school assignments for this home.

    Get a cash offer in 3 minutes
    Find out how much your home could sell for in as little as 3 minutes with a no-obligation cash offer.
    Estimated market value
    $342,600
    Get a cash offer in 3 minutes
    Find out how much your home could sell for in as little as 3 minutes with a no-obligation cash offer.
    Estimated market value
    $342,600