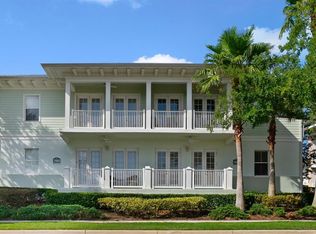
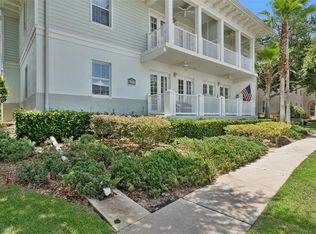
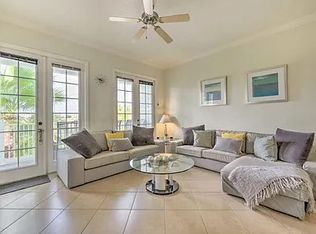
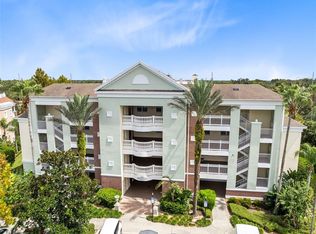
Experience luxury resort living in this beautifully appointed second-floor condo located in the highly sought-after Reunion Resort. Offering breathtaking golf course views and a private balcony, this 3-bedroom, 2-bath residence is a turnkey investment opportunity with proven rental history. Step inside to a bright, open-concept floor plan designed for both comfort and style. The fully furnished interior features a modern kitchen complete with stainless steel appliances and a convenient breakfast bar. The spacious living and dining areas flow seamlessly onto the balcony—perfect for enjoying morning coffee, entertaining guests, or relaxing while taking in serene fairway views. Residents and guests of Reunion Resort enjoy access to world-class amenities, including a clubhouse, resort-style pool, fitness centers, playground, and more. Ideally located just minutes from Walt Disney World and other attractions plus various shopping and restaurant options are close by. Buyers and Agents are advised to verify all information obtained within. Information is deemed accurate but not guaranteed. Don't miss out on this opportunity have your Realtor make an appointment to show you this property!
For sale
$338,900
7468 EXCITEMENT DRIVE #202, REUNION, FL 34747
3beds
1,472sqft
Condominium
Built in 2007
-- sqft lot
$-- Zestimate®
$230/sqft
$485/mo HOA
What's special
Fully furnished interiorPrivate balconyBreathtaking golf course viewsBright open-concept floor planModern kitchenConvenient breakfast barStainless steel appliances
- 167 days
- 58
- 2
Zillow last checked:
Listing updated:
Listed by:
Carl Johnson 407-705-7634,
LUXURY ORLANDO REAL ESTATE 407-705-7634,
Dave Johnson 407-705-7635,
LUXURY ORLANDO REAL ESTATE
Source: Stellar MLS,MLS#: S5145986 Originating MLS: Osceola
Originating MLS: Osceola
Facts & features
Interior
Bedrooms & bathrooms
- Bedrooms: 3
- Bathrooms: 2
- Full bathrooms: 2
Primary bedroom
- Features: Walk-In Closet(s)
- Level: First
Bedroom 2
- Features: Built-in Closet
- Level: First
Bedroom 3
- Features: Built-in Closet
- Level: First
Kitchen
- Level: First
Living room
- Level: First
Heating
- Central
Cooling
- Central Air
Appliances
- Included: Dishwasher, Dryer, Microwave, Range, Refrigerator, Washer
- Laundry: Inside, Laundry Room
Features
- Ceiling Fan(s)
- Flooring: Carpet, Ceramic Tile
- Windows: Window Treatments
- Has fireplace: No
- Furnished: Yes
Interior area
- Total structure area: 1,472
- Total interior livable area: 1,472 sqft
Video & virtual tour
Property
Parking
- Total spaces: 1
- Parking features: Garage
- Garage spaces: 1
Features
- Levels: One
- Stories: 1
- Exterior features: Balcony
Details
- Parcel number: 352527303500112020
- Zoning: CONDO
- Special conditions: None
Construction
Type & style
- Home type: Condo
- Property subtype: Condominium
Materials
- Block, Stucco
- Foundation: Slab
- Roof: Shingle
Condition
- New construction: No
- Year built: 2007
Utilities & green energy
- Sewer: Public Sewer
- Water: Public
- Utilities for property: Cable Available, Electricity Connected, Public, Water Connected
Community & HOA
Community
- Features: Deed Restrictions, Fitness Center, Pool, Sidewalks
- Pet fee: $0 monthly
- Subdivision: TERRACES AT REUNION CONDO PH 11
HOA
- Has HOA: Yes
- Services included: Cable TV, Internet, Maintenance Grounds, Private Road, Recreational Facilities, Trash
- HOA fee: $485 monthly
- HOA name: Beacon Community Management
- HOA phone: 407-494-1099
Location
- Region: Reunion
Financial & listing details
- Price per square foot: $230/sqft
- Tax assessed value: $278,400
- Annual tax amount: $5,984
- Date on market: 3/20/2026
- Cumulative days on market: 44 days
- Ownership: Fee Simple
- Total actual rent: 0
- Electric utility on property: Yes
- Road surface type: Asphalt
Estimated market value
Not available
Estimated sales range
Not available
Not available
Price history
| Date | Event | Price |
|---|---|---|
| 3/20/2026 | Listed for sale | $338,900+115.9%$230/sqft |
Source:  Stellar MLS #S5145986 Report a problem Stellar MLS #S5145986 Report a problem | ||
| 4/19/2011 | Sold | $157,000$107/sqft |
Source: Public Record Report a problem | ||
Public tax history
| Year | Property taxes | Tax assessment |
|---|---|---|
| 2025 | $6,234 +3.8% | $278,400 -8.7% |
| 2024 | $6,008 +1.5% | $304,900 -2.9% |
| 2023 | $5,920 +11.4% | $313,900 +30.1% |
| 2022 | $5,316 +8.7% | $241,200 +34.2% |
| 2021 | $4,891 +6% | $179,700 +14% |
| 2020 | $4,614 -1% | $157,600 -1.1% |
| 2019 | $4,660 | $159,400 -0.3% |
| 2018 | $4,660 +9.3% | $159,900 -11.2% |
| 2017 | $4,262 -7.9% | $180,100 -2.3% |
| 2016 | $4,629 -1.1% | $184,400 +1.8% |
| 2015 | $4,680 +0.4% | $181,200 +14.2% |
| 2014 | $4,660 | $158,600 +17.9% |
| 2013 | -- | $134,500 -1.1% |
| 2012 | -- | $136,000 |
Find assessor info on the county website
Monthly payment
Est. payment
Payment breakdown
Explore the cost of this home by adjusting the details. Changes won't be saved.Climate risks
Neighborhood: 34747
- $250,0003 bd2 ba1.4k sqft7468 Excitement Dr APT 101, Reunion, FL 34747Sold
- $318,9003 bd2 ba1.4k sqft7468 Excitement Dr APT 102, Reunion, FL 34747For Sale
- $267,6003 bd2 ba1.4k sqft7468 Excitement Dr APT 201, Reunion, FL 34747Off Market
- $340,100-- bd-- ba2.2k sqft7468 Excitement Dr, Reunion, FL 34747Off Market
Similar homes
- $318,9003 bd2 ba1.4k sqft7468 EXCITEMENT DRIVE #102, REUNION, FL 34747For Sale
 MLS ID #O6418716, Carmen Aridas, RE/MAX PRIME PROPERTIES. Stellar MLS
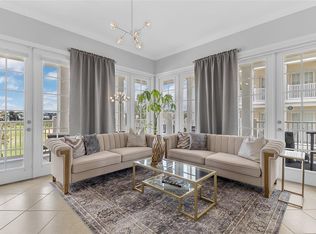
 - $354,0003 bd2 ba1.4k sqft7474 EXCITEMENT DR #203, REUNION, FL 34747For Sale
 MLS ID #O6423217, Odette Hitti, ORCHARD BROKERAGE, LLC. Stellar MLS
 - $317,0003 bd2 ba1.3k sqft1501 NORTHERN HARRIER WAY #302, REUNION, FL 34747For Sale
 MLS ID #TB8462906, Sylvana Murphy, MAVEN ESTATES, LLC. Stellar MLS
 - $335,0003 bd3 ba1.7k sqft7602 CABANA COURT #101, KISSIMMEE, FL 34747For Sale
 MLS ID #O6428329, Charlie Bantos, PMI METRO LAKES. Stellar MLS
 - $344,9003 bd3 ba2k sqft1593 HERITAGE CROSSING COURT, KISSIMMEE, FL 34747For SaleMLS ID #S5156256, Kevin Gendreau, REAL BROKER, LLC. Stellar MLS
- $329,9993 bd3 ba1.6k sqft7604 CABANA COURT #103, REUNION, FL 34747For SaleMLS ID #S5136281, Kenneth Holden, PA, RE/MAX REALTEC GROUP. Stellar MLS
- $342,5003 bd3 ba1.6k sqft7602 SANDY RIDGE DR #102, KISSIMMEE, FL 34747For SaleMLS ID #O6423637, Harold Olson, EPIC FLORIDA REALTY LLC. Stellar MLS
- $299,9903 bd2 ba1.4k sqft7509 MOURNING DOVE CIRCLE #304, REUNION, FL 34747For SaleMLS ID #S5149046, Sandra Johnson, LUXURY ORLANDO REAL ESTATE. Stellar MLS
- $325,0003 bd3 ba1.6k sqft7656 WHISPER WAY #402, REUNION, FL 34747For SaleMLS ID #S5151726, Amy Prill, CHAMPIONSGATE REALTY. Stellar MLS
- $358,0003 bd3 ba1.6k sqft1364 CENTRE COURT RIDGE DRIVE #101, REUNION, FL 34747For SaleMLS ID #O6420774, Stacey Nelson, REAL BROKER, LLC. Stellar MLS
- $300,0003 bd2 ba1.3k sqft7655 HERITAGE CROSSING WAY #201, REUNION, FL 34747For SaleMLS ID #O6386410, Casey Hatfield, EXP REALTY LLC. Stellar MLS
- $320,0003 bd3 ba1.7k sqft7659 WHISPER WAY #304, REUNION, FL 34747For SaleMLS ID #O6417591, Martonio Pinto, AMERICAN HORIZONS REALTY. Stellar MLS
- $329,0003 bd3 ba1.6k sqft1100 SUNSET VIEW CIRCLE #102, REUNION, FL 34747For SaleMLS ID #O6352145, Harold Olson, EXP REALTY LLC. Stellar MLS
- $299,0003 bd2 ba1.3k sqft7603 HERITAGE CROSSING WAY #102, REUNION, FL 34747For SaleMLS ID #O6405506, Stephanie Blignaut, PREMIER SOTHEBYS INT'L REALTY. Stellar MLS
- $320,0003 bd3 ba1.6k sqft7602 SANDY RIDGE DR #103, REUNION, FL 34747For SaleMLS ID #O6402744, Harold Olson, EXP REALTY LLC. Stellar MLS
- $305,0003 bd3 ba1.7k sqft1100 SUNSET VIEW CIRCLE #204, REUNION, FL 34747For SaleMLS ID #O6414710, Brian Batiz Salazar, REAL BROKER, LLC. Stellar MLS
- $289,0003 bd2 ba1.3k sqft7673 HERITAGE CROSSING WAY #102, REUNION, FL 34747For SaleMLS ID #O6413922, Fernando Pavon Sosa, CHARLES RUTENBERG REALTY ORLANDO. Stellar MLS
- $389,0003 bd3 ba1.6k sqft1360 CENTRE COURT RIDGE DRIVE #201, REUNION, FL 34747For SaleMLS ID #O6409621, Janet Allen, PREMIER SOTHEBYS INT'L REALTY. Stellar MLS
- $299,0003 bd3 ba1.7k sqft7650 WHISPER WAY #104, REUNION, FL 34747For SaleMLS ID #O6387588, Ken Pozek, REAL BROKER, LLC. Stellar MLS
- $299,9003 bd3 ba1.7k sqft1106 SUNSET VIEW CIRCLE #304, REUNION, FL 34747For SaleMLS ID #S5152159, Alex Lopez, TITAN REALTY GROUP LLC. Stellar MLS
