BIG PRICE REDUCTION!!! REUNION MEMBERSHIP AVAILABLE!!! Check out this beautifully UPDATED first floor 3 BEDROOM/3 BATH TURNKEY unit in Reunion Resort! This unit has an AMAZING VIEW of the Reunion Golf Course. Plus you are right by the relaxing outdoor sitting area of the resort. This a FULLY FURNISHED unit ready to put to work for Short-Term Rentals or enjoy it yourself for a great 2nd Home. This unit also sits on the first floor which means no stairs to worry about when lugging in groceries for the family or if you have a family pet to take care of!! The kitchen is fully equipped with stainless steel appliances and granite countertops. All the carpet has been removed and replaced with new LVP flooring. Every Bedroom in the unit connects to their own bathroom. The MASTER SUITE has 2 walk-in closets & a large tub with separate shower and dual sinks. REUNION’S Proximity to All the Major Theme Parks Especially Disney World Being Just 2 Exits Away, Makes This Vacation Community A Top Choice for Visitors Of All Ages. If You Are Looking To Take A Few Golf Swings While On Your Vacation You Can Take the Challenge on Any Of The 3 World Class Championship Golf Courses Designed By Arnold Palmer, Tom Watson And Jack Nicklaus That Are Located On Site. Hungry?, Why Not Step Into One Of The 5 Onsite Restaurants That Go From Hamburgers At The Cove To Fine Dining At Eleven And Everything In Between. There Are 12 Pools In The Community Including a Water Park With Lazy River & Water Slide. Schedule your showings today!!
For sale
Price cut: $10K (7/30)
$329,000
1100 SUNSET VIEW CIRCLE #102, REUNION, FL 34747
3beds
1,630sqft
Condominium
Built in 2007
-- sqft lot
$322,400 Zestimate®
$202/sqft
$950/mo HOA
What's special
Amazing viewGranite countertopsMaster suiteLarge tubUpdated first floorNew lvp flooringSeparate shower
- 358 days
- 55
- 2
Zillow last checked:
Listing updated:
Listed by:
Harold Olson 407-738-6600,
EXP REALTY LLC 888-883-8509
Source: Stellar MLS,MLS#: O6352145 Originating MLS: Citrus
Originating MLS: Citrus
Facts & features
Interior
Bedrooms & bathrooms
- Bedrooms: 3
- Bathrooms: 3
- Full bathrooms: 3
Primary bedroom
- Description: Room3
- Features: Ceiling Fan(s), Dual Sinks, En Suite Bathroom, Walk-In Closet(s)
- Level: First
- Area: 224 Square Feet
- Dimensions: 16x14
Bedroom 2
- Description: Room4
- Features: En Suite Bathroom, Built-in Closet
- Level: First
- Area: 196 Square Feet
- Dimensions: 14x14
Bedroom 3
- Description: Room5
- Features: En Suite Bathroom, Built-in Closet
- Level: First
- Area: 196 Square Feet
- Dimensions: 14x14
Kitchen
- Description: Room1
- Features: Breakfast Bar, Pantry
- Level: First
- Area: 110 Square Feet
- Dimensions: 11x10
Living room
- Description: Room2
- Level: First
- Area: 252 Square Feet
- Dimensions: 18x14
Heating
- Electric
Cooling
- Central Air
Appliances
- Included: Dishwasher, Dryer, Electric Water Heater, Microwave, Range, Refrigerator, Washer
- Laundry: Inside, Laundry Closet
Features
- Ceiling Fan(s), Stone Counters, Walk-In Closet(s)
- Flooring: Carpet, Ceramic Tile
- Doors: Sliding Doors
- Has fireplace: No
- Furnished: Yes
Interior area
- Total structure area: 1,630
- Total interior livable area: 1,630 sqft
Video & virtual tour
Property
Parking
- Parking features: Ground Level, Off Street, Open
- Has uncovered spaces: Yes
Features
- Levels: One
- Stories: 1
- Patio & porch: Covered, Rear Porch
- Exterior features: Irrigation System, Sidewalk
Lot
- Size: 9,720 Square Feet
- Features: City Lot, Landscaped, On Golf Course, Sidewalk
- Residential vegetation: Trees/Landscaped
Details
- Parcel number: 2725273089000S102N
- Zoning: RES
- Special conditions: None
Construction
Type & style
- Home type: Condo
- Architectural style: Florida,Traditional
- Property subtype: Condominium
Materials
- Block, Stucco
- Foundation: Slab
- Roof: Shingle
Condition
- Completed
- New construction: No
- Year built: 2007
Utilities & green energy
- Sewer: Public Sewer
- Water: Public
- Utilities for property: Cable Connected, Electricity Connected, Sewer Connected
Community & HOA
Community
- Features: Clubhouse, Community Mailbox, Dog Park, Fitness Center, Gated Community - Guard, Golf, Playground, Pool, Restaurant, Sidewalks, Tennis Court(s)
- Security: Fire Alarm, Fire Sprinkler System, Gated Community
- Pet fee: $0 monthly
- Subdivision: VILLAS AT REUNION SQUARE PH 5 A CONDO CB
HOA
- Has HOA: Yes
- Amenities included: Cable TV, Elevator(s), Fitness Center, Gated, Pickleball Court(s), Pool, Security, Tennis Court(s)
- Services included: 24-Hour Guard, Cable TV, Community Pool, Internet, Maintenance Structure, Maintenance Grounds, Pest Control, Security, Sewer, Trash, Water
- HOA fee: $950 monthly
- HOA name: Greystone Management
Location
- Region: Reunion
Financial & listing details
- Price per square foot: $202/sqft
- Tax assessed value: $239,800
- Annual tax amount: $5,911
- Date on market: 10/20/2025
- Cumulative days on market: 358 days
- Listing terms: Cash,Conventional
- Ownership: Fee Simple
- Total actual rent: 0
- Electric utility on property: Yes
- Road surface type: Paved
Estimated market value
$322,400
$306,000 - $339,000
$2,334/mo
Price history
| Date | Event | Price |
|---|---|---|
| 7/30/2026 | Price change | $329,000-2.9%$202/sqft |
Source:  Stellar MLS #O6352145 Report a problem Stellar MLS #O6352145 Report a problem | ||
| 7/1/2026 | Price change | $339,000-1.5%$208/sqft |
Source: Stellar MLS #O6352145 Report a problem | ||
| 4/13/2026 | Price change | $344,000-1.4%$211/sqft |
Source: Stellar MLS #O6352145 Report a problem | ||
| 4/2/2026 | Price change | $349,000-0.3%$214/sqft |
Source: Stellar MLS #O6352145 Report a problem | ||
| 10/20/2025 | Listed for sale | $349,900+50.8%$215/sqft |
Source: Stellar MLS #O6352145 Report a problem | ||
| 5/28/2021 | Sold | $232,000-2.9%$142/sqft |
Source: Stellar MLS #S5049232 Report a problem | ||
| 1/19/2021 | Listing removed | -- |
Source: Stellar MLS Report a problem | ||
| 1/18/2021 | Price change | $238,900-0.4%$147/sqft |
Source: TITAN REALTY GROUP LLC #S5043230 Report a problem | ||
| 1/13/2021 | Price change | $239,900+0.5%$147/sqft |
Source: TITAN REALTY GROUP LLC #S5043230 Report a problem | ||
| 1/11/2021 | Price change | $238,700-0.1%$146/sqft |
Source: TITAN REALTY GROUP LLC #S5043230 Report a problem | ||
| 12/8/2020 | Price change | $239,000-0.4%$147/sqft |
Source: TITAN REALTY GROUP LLC #S5043230 Report a problem | ||
| 11/25/2020 | Listed for sale | $239,900+0.4%$147/sqft |
Source: TITAN REALTY GROUP LLC #S5043230 Report a problem | ||
| 8/20/2020 | Listing removed | $238,900$147/sqft |
Source: TITAN REALTY GROUP LLC #S5032940 Report a problem | ||
| 7/27/2020 | Price change | $238,900-1.2%$147/sqft |
Source: TITAN REALTY GROUP LLC #S5032940 Report a problem | ||
| 7/2/2020 | Price change | $241,900+1.5%$148/sqft |
Source: TITAN REALTY GROUP LLC #S5032940 Report a problem | ||
| 6/16/2020 | Price change | $238,300-0.3%$146/sqft |
Source: TITAN REALTY GROUP LLC #S5032940 Report a problem | ||
| 5/19/2020 | Price change | $238,900-0.3%$147/sqft |
Source: TITAN REALTY GROUP LLC #S5032940 Report a problem | ||
| 5/14/2020 | Price change | $239,500-0.1%$147/sqft |
Source: TITAN REALTY GROUP LLC #S5032940 Report a problem | ||
| 5/6/2020 | Price change | $239,700-0.1%$147/sqft |
Source: TITAN REALTY GROUP LLC #S5032940 Report a problem | ||
| 4/14/2020 | Listed for sale | $239,900-6.7%$147/sqft |
Source: TITAN REALTY GROUP LLC #S5032940 Report a problem | ||
| 8/1/2019 | Listed for sale | $257,000+22.4%$158/sqft |
Source: REMAX PARAMOUNT PROPERTIES #L4909752 Report a problem | ||
| 7/17/2013 | Sold | $210,000-2.3%$129/sqft |
Source: Stellar MLS #S4707713 Report a problem | ||
| 5/29/2013 | Price change | $215,000-6.1%$132/sqft |
Source: Keller Williams Classic Realty #S4707713 Report a problem | ||
| 5/14/2013 | Price change | $229,000-0.4%$140/sqft |
Source: Keller Williams Classic Realty #S4707713 Report a problem | ||
| 1/10/2013 | Listed for sale | $230,000+39.4%$141/sqft |
Source: Keller Williams Classic Realty #S4707713 Report a problem | ||
| 3/1/2011 | Sold | $165,000-73.4%$101/sqft |
Source: Public Record Report a problem | ||
| 6/1/2007 | Sold | $620,900$381/sqft |
Source: Public Record Report a problem | ||
Public tax history
| Year | Property taxes | Tax assessment |
|---|---|---|
| 2025 | $5,512 -7.5% | $239,800 -18.2% |
| 2024 | $5,957 +0.8% | $293,200 -6.9% |
| 2023 | $5,911 +13.1% | $314,900 +37.5% |
| 2022 | $5,227 +16.9% | $229,100 +35.2% |
| 2021 | $4,471 -4.7% | $169,500 -5.8% |
| 2020 | $4,690 -4.5% | $180,000 -5.6% |
| 2019 | $4,912 | $190,600 -1.6% |
| 2018 | $4,912 +1.7% | $193,700 -1.3% |
| 2017 | $4,830 -2.2% | $196,200 +1.8% |
| 2016 | $4,940 +0.7% | $192,700 -3.8% |
| 2015 | $4,905 -4.3% | $200,300 +10.6% |
| 2014 | $5,124 | $181,100 +5.7% |
| 2013 | -- | $171,300 -1.1% |
| 2012 | -- | $173,200 |
Find assessor info on the county website
Monthly payment
Est. payment
Payment breakdown
Explore the cost of this home by adjusting the details. Changes won't be saved.Climate risks
Neighborhood: 34747
- $299,9993 bd3 ba1.7k sqft1100 Sunset View Cir APT 304, Reunion, FL 34747For Sale

- $270,0003 bd3 ba1.6k sqft1100 Sunset View Cir APT 302, Reunion, FL 34747Sold
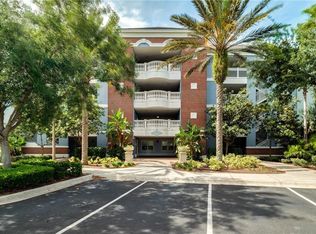
- $300,0003 bd3 ba1.7k sqft1100 Sunset View Cir APT 204, Reunion, FL 34747For Sale

- $525,2003 bd3 ba1.7k sqft1100 Sunset View Cir APT 101, Reunion, FL 34747Off Market
Similar homes
- $325,0003 bd3 ba1.6k sqft1100 SUNSET VIEW CIR #402, REUNION, FL 34747For Sale
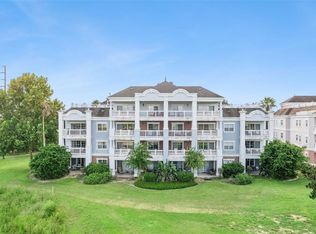
 MLS ID #O6443433, Harold Olson, EXP REALTY LLC. Stellar MLS
 - $320,0003 bd3 ba1.6k sqft7602 SANDY RIDGE DR #103, REUNION, FL 34747For Sale
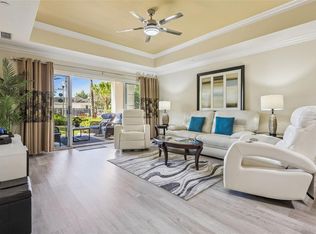 MLS ID #O6402744, Harold Olson, EXP REALTY LLC. Stellar MLS
 - $335,0003 bd3 ba1.7k sqft7602 CABANA COURT #101, KISSIMMEE, FL 34747For Sale
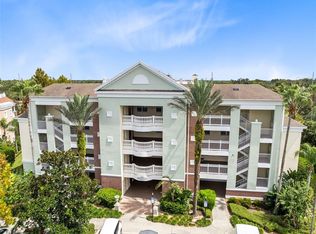 MLS ID #O6428329, Charlie Bantos, PMI METRO LAKES. Stellar MLS
 - $298,0003 bd3 ba1.6k sqft7660 WHISPER WAY #402, REUNION, FL 34747For Sale
 MLS ID #S5158984, Carl Johnson, LUXURY ORLANDO REAL ESTATE. Stellar MLS
 - $350,0003 bd3 ba1.6k sqft7600 CABANA COURT #304, KISSIMMEE, FL 34747For SaleMLS ID #O6438491, Christine Kim, SOGO REAL ESTATE SERVICES LLC. Stellar MLS
- $320,0003 bd3 ba1.7k sqft7659 WHISPER WAY #304, REUNION, FL 34747For SaleMLS ID #O6417591, Martonio Pinto, AMERICAN HORIZONS REALTY. Stellar MLS
- $310,0003 bd3 ba1.6k sqft7604 CABANA COURT #103, REUNION, FL 34747For SaleMLS ID #S5136281, Kenneth Holden, PA, RE/MAX REALTEC GROUP. Stellar MLS
- $329,9002 bd2 ba1.4k sqft7593 GATHERING DRIVE #401, REUNION, FL 34747For SaleMLS ID #O6388377, Cary Taylor, EXP REALTY LLC. Stellar MLS
- $340,0002 bd2 ba1.4k sqft7593 GATHERING DRIVE #504, KISSIMMEE, FL 34747For SaleMLS ID #O6426460, Mark Sayad, REAL BROKER, LLC. Stellar MLS
- $290,0003 bd3 ba1.7k sqft1102 SUNSET VIEW CIRCLE #204, REUNION, FL 34747For SaleMLS ID #O6389376, Crystal Jacks, REAL BROKER, LLC. Stellar MLS
- $299,0003 bd3 ba1.7k sqft7650 WHISPER WAY #104, REUNION, FL 34747For SaleMLS ID #O6387588, Ken Pozek, REAL BROKER, LLC. Stellar MLS
- $284,9003 bd3 ba1.6k sqft7659 WHISPER WAY #102, REUNION, FL 34747For SaleMLS ID #O6423907, Renato Alves, ALVES AND HOWELL REALTY. Stellar MLS
- $283,4993 bd3 ba1.6k sqft7612 CABANA COURT #202, REUNION, FL 34747For SaleMLS ID #O6414708, Stephanie Del Sol, KELLER WILLIAMS REALTY AT THE PARKS. Stellar MLS
- $379,9993 bd3 ba1.7k sqft7651 WHISPER WAY #204, REUNION, FL 34747For SaleMLS ID #O6437544, Harold Olson, EXP REALTY LLC. Stellar MLS
- $290,0003 bd3 ba1.6k sqft7656 WHISPER WAY #103, KISSIMMEE, FL 34747For SaleMLS ID #O6440778, Paulo Flores Bezerra Cavalcanti, ALVES AND HOWELL REALTY. Stellar MLS
- $358,0003 bd3 ba1.6k sqft1364 CENTRE COURT RIDGE DRIVE #101, REUNION, FL 34747For SaleMLS ID #O6420774, Stacey Nelson, REAL BROKER, LLC. Stellar MLS
- $299,0003 bd2 ba1.3k sqft7603 HERITAGE CROSSING WAY #102, REUNION, FL 34747For SaleMLS ID #O6405506, Stephanie Blignaut, PREMIER SOTHEBYS INT'L REALTY. Stellar MLS
- $295,0003 bd2 ba1.3k sqft7505 MOURNING DOVE CIRCLE #302, KISSIMMEE, FL 34747For SaleMLS ID #O6438769, Renata Mello Rodriguez Costa, WRA BUSINESS & REAL ESTATE. Stellar MLS
- $389,0003 bd3 ba1.6k sqft1360 CENTRE COURT RIDGE DRIVE #201, REUNION, FL 34747For SaleMLS ID #O6409621, Janet Allen, PREMIER SOTHEBYS INT'L REALTY. Stellar MLS
- $319,0003 bd2 ba1.4k sqft7468 EXCITEMENT DRIVE #202, REUNION, FL 34747For SaleMLS ID #S5145986, Carl Johnson, LUXURY ORLANDO REAL ESTATE. Stellar MLS
