

xINVESTOR OPPORTUNITY IN REUNION RESORT! HIGHLY MOTIVATED SELLER! This FULLY FURNISHED 3BR/3BA OPEN-CONCEPT CONDO features SHORT-TERM RENTAL POTENTIAL in one of Central Florida’s well-known resort communities, just minutes from WALT DISNEY WORLD. Located on the SECOND FLOOR in Villas at Reunion Square, this property is being sold furnished and presents investors, vacation-home buyers, or second-home buyers with an opportunity to own a property in a highly desirable Central Florida vacation destination. Recent improvements include NEW VINYL PLANK FLOORING (2026), NEW MATTRESSES (2026), NEW DISHWASHER (2025), NEW WASHER & DRYER (2025), KEYLESS ENTRY (2026), plus FRESHLY REPAINTED TRIM & DOORS THROUGHOUT the property. With THREE BEDROOMS AND THREE FULL BATHROOMS, the layout provides flexibility and plenty of space for owners and guests. The OPEN-CONCEPT living and dining areas create a comfortable gathering space, while the PRIVATE BALCONY overlooking the TOM WATSON SIGNATURE GOLF COURSE adds to the property’s vacation-home appeal. LOCATION is a major advantage! Reunion Resort is conveniently positioned near WALT DISNEY WORLD and Central Florida’s world-famous attractions, with easy access to shopping, dining, entertainment & major highways. Whether you are looking to expand your real estate portfolio, purchase a Florida vacation property, or secure a second home near the attractions, this furnished condo provides multiple possibilities. Seller does not maintain an active Reunion Membership. Buyer to independently verify SHORT-TERM RENTAL REQUIREMENTS, membership availability, amenities, rental restrictions, management requirements and all applicable HOA, association, resort and membership fees with the appropriate association and Reunion Resort. All information is deemed reliable but should be independently verified by the buyer and/or buyer’s agent.
For sale
Price cut: $8.5K (10/18)
$275,000
7612 CABANA COURT #202, REUNION, FL 34747
3beds
1,630sqft
Condominium
Built in 2006
-- sqft lot
$-- Zestimate®
$169/sqft
$985/mo HOA
What's special
New washer and dryerKeyless entryNew mattressesNew dishwasherNew vinyl plank flooring
- 129 days
- 306
- 10
Zillow last checked:
Listing updated:
Listed by:
Stephanie Del Sol 407-860-6374,
KELLER WILLIAMS REALTY AT THE PARKS 407-629-4420,
Sean O'Connell 407-227-1313,
KELLER WILLIAMS REALTY AT THE PARKS
Source: Stellar MLS,MLS#: O6414708 Originating MLS: Orlando Regional
Originating MLS: Orlando Regional
Facts & features
Interior
Bedrooms & bathrooms
- Bedrooms: 3
- Bathrooms: 3
- Full bathrooms: 3
Primary bedroom
- Features: Walk-In Closet(s)
- Level: First
Bathroom 2
- Features: Storage Closet
- Level: First
Bathroom 3
- Features: Storage Closet
- Level: First
Dining room
- Features: No Closet
- Level: First
Kitchen
- Features: Storage Closet
- Level: First
Living room
- Features: No Closet
- Level: First
Heating
- Central
Cooling
- Central Air
Appliances
- Included: Dishwasher, Disposal, Dryer, Microwave, Range, Range Hood, Refrigerator, Washer
- Laundry: Common Area
Features
- Ceiling Fan(s), Crown Molding, Open Floorplan, Split Bedroom, Tray Ceiling(s), Walk-In Closet(s)
- Flooring: Tile, Vinyl
- Doors: Sliding Doors
- Windows: Window Treatments
- Has fireplace: No
- Furnished: Yes
Interior area
- Total structure area: 1,630
- Total interior livable area: 1,630 sqft
Property
Features
- Levels: One
- Stories: 1
- Exterior features: Balcony, Sidewalk
Lot
- Size: 9,690 Square Feet
Details
- Parcel number: 2725273034000H202S
- Zoning: RES
- Special conditions: None
Construction
Type & style
- Home type: Condo
- Property subtype: Condominium
Materials
- Block, Stucco
- Foundation: Slab
- Roof: Shingle
Condition
- New construction: No
- Year built: 2006
Utilities & green energy
- Sewer: Public Sewer
- Water: Public
- Utilities for property: BB/HS Internet Available, Cable Available, Electricity Connected, Public, Water Connected
Community & HOA
Community
- Features: Clubhouse, Fitness Center, Gated Community - Guard, Golf Carts OK, Golf, Pool, Restaurant, Sidewalks, Tennis Court(s)
- Security: Fire Sprinkler System
- Pet fee: $0 monthly
- Subdivision: VILLAS AT REUNION SQUARE CONDO PH 2
HOA
- Has HOA: Yes
- Services included: 24-Hour Guard, Cable TV, Community Pool, Maintenance Structure, Pool Maintenance
- HOA fee: $985 monthly
- HOA name: Platinum Association Management / Alexis Berbas
- HOA phone: 407-801-0111
Location
- Region: Reunion
Financial & listing details
- Price per square foot: $169/sqft
- Tax assessed value: $236,900
- Annual tax amount: $3,282
- Date on market: 6/19/2026
- Cumulative days on market: 129 days
- Listing terms: Cash,Conventional
- Ownership: Fee Simple
- Total actual rent: 0
- Electric utility on property: Yes
- Road surface type: Paved
Estimated market value
Not available
Estimated sales range
Not available
Not available
Price history
| Date | Event | Price |
|---|---|---|
| 10/18/2026 | Price change | $275,000-3%$169/sqft |
Source:  Stellar MLS #O6414708 Report a problem Stellar MLS #O6414708 Report a problem | ||
| 10/4/2026 | Price change | $283,4990%$174/sqft |
Source: Stellar MLS #O6414708 Report a problem | ||
| 7/31/2026 | Price change | $283,500-1.4%$174/sqft |
Source: Stellar MLS #O6414708 Report a problem | ||
| 6/19/2026 | Listed for sale | $287,500+10.6%$176/sqft |
Source: Stellar MLS #O6414708 Report a problem | ||
| 9/25/2024 | Listing removed | $260,000-1.9%$160/sqft |
Source: Stellar MLS #O5953979 Report a problem | ||
| 9/25/2023 | Listing removed | -- |
Source: Stellar MLS #O5953979 Report a problem | ||
| 9/30/2021 | Sold | $265,000+1.9%$163/sqft |
Source: Public Record Report a problem | ||
| 8/9/2021 | Pending sale | $260,000-3.7%$160/sqft |
Source: Stellar MLS #O5953979 Report a problem | ||
| 11/21/2013 | Sold | $270,000-9.7%$166/sqft |
Source: Public Record Report a problem | ||
| 10/9/2013 | Price change | $299,000-3.2%$183/sqft |
Source: Coldwell Banker Residential Real Estate - Reunion #S4716414 Report a problem | ||
| 8/17/2013 | Listed for sale | $309,000+6.6%$190/sqft |
Source: Coldwell Banker Residential Real Estate - Reunion #S4716414 Report a problem | ||
| 10/6/2010 | Sold | $290,000$178/sqft |
Source: Public Record Report a problem | ||
Public tax history
| Year | Property taxes | Tax assessment |
|---|---|---|
| 2025 | $5,472 -7.4% | $236,900 -18.2% |
| 2024 | $5,910 +0.8% | $289,700 -6.9% |
| 2023 | $5,865 +11.9% | $311,100 +37.4% |
| 2022 | $5,242 +16.9% | $226,400 +35.2% |
| 2021 | $4,485 -3.7% | $167,500 -5.8% |
| 2020 | $4,659 -4.5% | $177,900 -5.6% |
| 2019 | $4,881 | $188,500 -1.6% |
| 2018 | $4,881 +1.8% | $191,500 -1.3% |
| 2017 | $4,797 -2.2% | $194,000 +1.8% |
| 2016 | $4,907 +0.7% | $190,500 -3.9% |
| 2015 | $4,871 -4.1% | $198,200 +10.7% |
| 2014 | $5,081 | $179,100 +5.7% |
| 2013 | -- | $169,500 -1.1% |
| 2012 | -- | $171,300 |
Find assessor info on the county website
Monthly payment
Est. payment
Payment breakdown
Explore the cost of this home by adjusting the details. Changes won't be saved.Climate risks
Neighborhood: 34747
Nearby schools
Schools provided by the listing agent
- Elementary: Knights Point
- Middle: Horizon Middle
- High: Poinciana High School
Source: Stellar MLS. This data may not be complete. We recommend contacting the local school district to confirm school assignments for this home.


Similar homes
- $269,0003 bd3 ba1.7k sqft7659 WHISPER WAY #204, REUNION, FL 34747For Sale
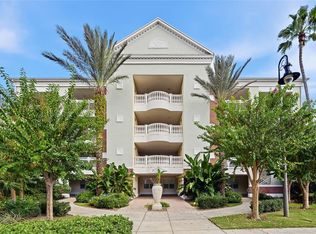
 MLS ID #O6451291, Maria Quintero, STOCKWORTH REALTY GROUP. Stellar MLS
 - $289,0003 bd3 ba1.6k sqft7656 WHISPER WAY #402, KISSIMMEE, FL 34747For Sale
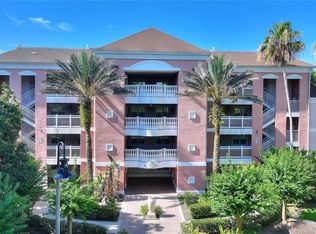 MLS ID #S5159647, Amy Prill, CHAMPIONSGATE REALTY. Stellar MLS
 - $284,9003 bd3 ba1.6k sqft7659 WHISPER WAY #102, REUNION, FL 34747For Sale
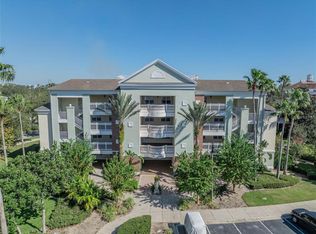 MLS ID #O6423907, Renato Alves, ALVES AND HOWELL REALTY. Stellar MLS
 - $290,0003 bd3 ba1.6k sqft7656 WHISPER WAY #103, KISSIMMEE, FL 34747For Sale
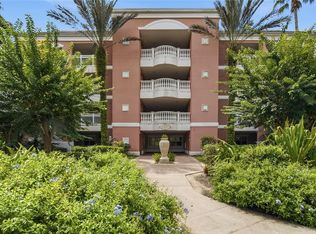 MLS ID #O6440778, Paulo Flores Bezerra Cavalcanti, ALVES AND HOWELL REALTY. Stellar MLS
 - $304,9002 bd2 ba1.4k sqft7593 GATHERING DRIVE #706, KISSIMMEE, FL 34747For SaleMLS ID #O6432143, Brian Batiz Salazar, REAL BROKER, LLC. Stellar MLS
- $295,0003 bd3 ba1.7k sqft1100 SUNSET VIEW CIRCLE #204, REUNION, FL 34747For SaleMLS ID #O6414710, Brian Batiz Salazar, REAL BROKER, LLC. Stellar MLS
- $299,0003 bd3 ba1.7k sqft7650 WHISPER WAY #104, REUNION, FL 34747For SaleMLS ID #O6387588, Ken Pozek, REAL BROKER, LLC. Stellar MLS
- $310,0003 bd3 ba1.6k sqft7604 CABANA COURT #103, REUNION, FL 34747For SaleMLS ID #S5136281, Kenneth Holden, PA, RE/MAX REALTEC GROUP. Stellar MLS
- $320,0003 bd3 ba1.7k sqft7659 WHISPER WAY #304, REUNION, FL 34747For SaleMLS ID #O6417591, Martonio Pinto, AMERICAN HORIZONS REALTY. Stellar MLS
- $329,9003 bd3 ba1.6k sqft7660 WHISPER WAY #202, KISSIMMEE, FL 34747For SaleMLS ID #S5159105, William Brewer, BREWER REALTY SERVICES LLC. Stellar MLS
- $274,5003 bd2 ba1.3k sqft7673 HERITAGE CROSSING WAY #102, REUNION, FL 34747For SaleMLS ID #O6413922, Fernando Pavon Sosa, CHARLES RUTENBERG REALTY ORLANDO. Stellar MLS
- $379,0003 bd3 ba1.6k sqft1116 SUNSET VIEW CIRCLE #103, KISSIMMEE, FL 34747For SaleMLS ID #O6451356, Dani Rotondo, PA, CELEBRITY GLOBAL REALTY LLC. Stellar MLS
- $335,0003 bd3 ba1.7k sqft7602 CABANA COURT #101, KISSIMMEE, FL 34747For SaleMLS ID #O6428329, Charlie Bantos, PMI METRO LAKES. Stellar MLS
- $285,0003 bd2 ba1.3k sqft7655 HERITAGE CROSSING WAY #201, REUNION, FL 34747For SaleMLS ID #O6386410, Casey Hatfield, EXP REALTY LLC. Stellar MLS
- $350,0003 bd3 ba1.6k sqft7600 CABANA COURT #304, KISSIMMEE, FL 34747For SaleMLS ID #O6438491, Christine Kim, SOGO REAL ESTATE SERVICES LLC. Stellar MLS
- $325,0003 bd3 ba1.6k sqft1100 SUNSET VIEW CIR #402, REUNION, FL 34747For SaleMLS ID #O6443433, Harold Olson, EXP REALTY LLC. Stellar MLS
- $320,0003 bd3 ba1.6k sqft7602 SANDY RIDGE DR #103, REUNION, FL 34747For SaleMLS ID #O6402744, Harold Olson, EXP REALTY LLC. Stellar MLS
- $329,9002 bd2 ba1.4k sqft7593 GATHERING DRIVE #401, REUNION, FL 34747For SaleMLS ID #O6388377, Cary Taylor, EXP REALTY LLC. Stellar MLS
- $329,0003 bd3 ba1.6k sqft1100 SUNSET VIEW CIRCLE #102, REUNION, FL 34747For SaleMLS ID #O6352145, Harold Olson, EXP REALTY LLC. Stellar MLS
- $379,9993 bd3 ba1.7k sqft7651 WHISPER WAY #204, REUNION, FL 34747For SaleMLS ID #O6437544, Harold Olson, EXP REALTY LLC. Stellar MLS
