REUNION MEMBERSHIP AVAILABLE!! COMPLETELY RENOVATED CORNER UNIT!! Welcome to this exceptional completely renovated 3-bedroom, 3-bathroom corner condo in Reunion Resort, where luxury, convenience, and resort-style living come together. Be sure to click on both Virtual Tour links to experience the video tour and immersive 3D tour of this incredible property! As a corner unit, this condo offers the added benefit of extra windows and an abundance of natural light, creating a bright and inviting atmosphere throughout the open-concept living space. The condo is being sold fully furnished and professionally decorated, making it truly turnkey and ready for your enjoyment or rental use. Step outside onto your private, covered balcony and enjoy your morning coffee while taking in the peaceful surroundings. The location is hard to beat, with a short walk to the Reunion Water Park and The Grande, putting some of the resort's most popular amenities right at your doorstep. Inside, the thoughtfully designed floor plan provides three spacious bedrooms, each with its own dedicated bathroom, offering privacy and comfort for family, guests, or short-term renters. The open living and dining areas provide the perfect space for relaxing and entertaining. An additional storage area adjacent to the condo is also included—an excellent bonus for owners. Whether you're looking for a luxury vacation home, full-time residence, or income-producing short-term rental, this condo offers incredible flexibility. Located within the elite gated Reunion Resort, residents and guests enjoy 24-hour security and an impressive array of amenities. Golf enthusiasts will appreciate the resort's three signature golf courses designed by Tom Watson, Arnold Palmer, and Jack Nicklaus. Additional amenities include five restaurants, the Reunion Water Park, two golf clubhouses, a miniature golf course, tennis and pickleball courts, multiple community pools, and much more. Reunion Resort is conveniently located near Orlando's world-famous attractions, major highways, and is approximately 20 minutes from Orlando International Airport. Completely renovated. Fully furnished. Corner unit. Additional storage. Incredible location. Reunion Membership available. This is an opportunity you won't want to miss!
For sale
$379,999
7651 WHISPER WAY #204, REUNION, FL 34747
3beds
1,755sqft
Condominium
Built in 2006
-- sqft lot
$365,200 Zestimate®
$217/sqft
$985/mo HOA
What's special
Fully furnishedCompletely renovatedPrivate covered balcony
- 45 days
- 94
- 8
Zillow last checked:
Listing updated:
Listed by:
Harold Olson 407-738-6600,
EXP REALTY LLC 888-883-8509
Source: Stellar MLS,MLS#: O6437544 Originating MLS: Sarasota - Manatee
Originating MLS: Sarasota - Manatee
Facts & features
Interior
Bedrooms & bathrooms
- Bedrooms: 3
- Bathrooms: 3
- Full bathrooms: 3
Primary bedroom
- Description: Room4
- Features: Ceiling Fan(s), En Suite Bathroom, Dual Closets
- Level: First
- Area: 210 Square Feet
- Dimensions: 15x14
Bedroom 2
- Description: Room5
- Features: Ceiling Fan(s), En Suite Bathroom, Built-in Closet
- Level: First
- Area: 144 Square Feet
- Dimensions: 12x12
Bedroom 3
- Description: Room6
- Features: Ceiling Fan(s), En Suite Bathroom, Built-in Closet
- Level: First
- Area: 144 Square Feet
- Dimensions: 12x12
Dining room
- Description: Room3
- Level: First
- Area: 110 Square Feet
- Dimensions: 10x11
Kitchen
- Description: Room2
- Features: Breakfast Bar
- Level: First
- Area: 180 Square Feet
- Dimensions: 15x12
Living room
- Description: Room1
- Features: Ceiling Fan(s)
- Level: First
- Area: 270 Square Feet
- Dimensions: 18x15
Heating
- Electric
Cooling
- Central Air
Appliances
- Included: Dishwasher, Disposal, Dryer, Electric Water Heater, Microwave, Range, Refrigerator, Washer
- Laundry: Inside
Features
- Ceiling Fan(s), Living Room/Dining Room Combo, Primary Bedroom Main Floor, Stone Counters
- Flooring: Ceramic Tile, Laminate
- Doors: Sliding Doors
- Windows: Window Treatments
- Has fireplace: No
- Furnished: Yes
Interior area
- Total structure area: 1,755
- Total interior livable area: 1,755 sqft
Property
Parking
- Parking features: Common, Guest
Features
- Levels: One
- Stories: 1
- Patio & porch: Rear Porch
- Exterior features: Balcony, Sidewalk
- Has view: Yes
- View description: Park/Greenbelt, Trees/Woods
Lot
- Size: 9,701 Square Feet
- Features: City Lot, Near Golf Course, Sidewalk
- Residential vegetation: Trees/Landscaped
Details
- Parcel number: 2725273032000Q204S
- Zoning: RES
- Special conditions: None
Construction
Type & style
- Home type: Condo
- Architectural style: Florida,Traditional
- Property subtype: Condominium
Materials
- Block, Stucco
- Foundation: Slab
- Roof: Shingle
Condition
- Completed
- New construction: No
- Year built: 2006
Utilities & green energy
- Sewer: Public Sewer
- Water: Public
- Utilities for property: BB/HS Internet Available, Cable Connected, Electricity Connected, Sewer Connected, Sprinkler Recycled, Street Lights, Water Connected
Community & HOA
Community
- Features: Clubhouse, Community Mailbox, Deed Restrictions, Dog Park, Fitness Center, Gated Community - Guard, Golf, Irrigation-Reclaimed Water, Park, Playground, Pool, Racquetball, Restaurant, Sidewalks, Tennis Court(s)
- Security: Fire Sprinkler System, Gated Community, Smoke Detector(s)
- Pet fee: $0 monthly
- Subdivision: VILLAS AT REUNION SQUARE PH 04 CONDO
HOA
- Has HOA: Yes
- Amenities included: Clubhouse, Elevator(s), Fitness Center, Gated, Golf Course, Maintenance, Park, Pickleball Court(s), Playground, Pool, Sauna, Security, Tennis Court(s)
- Services included: 24-Hour Guard, Cable TV, Community Pool, Internet, Maintenance Structure, Maintenance Grounds, Pest Control, Security, Sewer, Trash, Water
- HOA fee: $985 monthly
- HOA name: Platinum Association Management
- HOA phone: 407-801-0111
- Second HOA name: Platinum Association Management
Location
- Region: Reunion
Financial & listing details
- Price per square foot: $217/sqft
- Tax assessed value: $255,100
- Annual tax amount: $5,712
- Date on market: 8/29/2026
- Cumulative days on market: 45 days
- Listing terms: Cash,Conventional
- Ownership: Fee Simple
- Total actual rent: 0
- Electric utility on property: Yes
- Road surface type: Paved, Asphalt
Estimated market value
$365,200
$347,000 - $383,000
$2,806/mo
Price history
| Date | Event | Price |
|---|---|---|
| 8/29/2026 | Listed for sale | $379,999-11.3%$217/sqft |
Source:  Stellar MLS #O6437544 Report a problem Stellar MLS #O6437544 Report a problem | ||
| 4/5/2026 | Listing removed | $428,500$244/sqft |
Source: Stellar MLS #O6285994 Report a problem | ||
| 2/4/2026 | Price change | $428,500-0.1%$244/sqft |
Source: Stellar MLS #O6285994 Report a problem | ||
| 9/18/2025 | Price change | $429,000-4.4%$244/sqft |
Source: Stellar MLS #O6285994 Report a problem | ||
| 7/7/2025 | Price change | $448,9000%$256/sqft |
Source: Stellar MLS #O6285994 Report a problem | ||
| 3/3/2025 | Listed for sale | $449,000+36.1%$256/sqft |
Source: Stellar MLS #O6285994 Report a problem | ||
| 9/25/2024 | Listing removed | $329,900-26.6%$188/sqft |
Source: Stellar MLS #S5053829 Report a problem | ||
| 7/19/2024 | Listed for sale | $449,700$256/sqft |
Source: Stellar MLS #O6172119 Report a problem | ||
| 7/1/2024 | Listing removed | -- |
Source: Stellar MLS #O6172119 Report a problem | ||
| 6/14/2024 | Price change | $449,7000%$256/sqft |
Source: Stellar MLS #O6172119 Report a problem | ||
| 6/3/2024 | Price change | $449,8000%$256/sqft |
Source: Stellar MLS #O6172119 Report a problem | ||
| 5/15/2024 | Price change | $449,900-4.2%$256/sqft |
Source: Stellar MLS #O6172119 Report a problem | ||
| 5/9/2024 | Price change | $469,500-0.1%$268/sqft |
Source: Stellar MLS #O6172119 Report a problem | ||
| 4/4/2024 | Price change | $469,900-1.9%$268/sqft |
Source: Stellar MLS #O6172119 Report a problem | ||
| 4/3/2024 | Price change | $479,000-0.2%$273/sqft |
Source: Stellar MLS #O6172119 Report a problem | ||
| 2/10/2024 | Price change | $479,8000%$273/sqft |
Source: Stellar MLS #O6172119 Report a problem | ||
| 1/21/2024 | Listed for sale | $479,900+54.8%$273/sqft |
Source: Stellar MLS #O6172119 Report a problem | ||
| 9/25/2023 | Listing removed | -- |
Source: Stellar MLS #S5053829 Report a problem | ||
| 10/8/2021 | Sold | $310,000-6%$177/sqft |
Source: Public Record Report a problem | ||
| 8/17/2021 | Pending sale | $329,900$188/sqft |
Source: Stellar MLS #S5053829 Report a problem | ||
| 8/6/2021 | Listed for sale | $329,900+32%$188/sqft |
Source: Stellar MLS #S5053829 Report a problem | ||
| 5/22/2013 | Sold | $250,000$142/sqft |
Source: Public Record Report a problem | ||
Public tax history
| Year | Property taxes | Tax assessment |
|---|---|---|
| 2025 | $5,712 -9.3% | $255,100 -18.3% |
| 2024 | $6,300 +1% | $312,100 -6.9% |
| 2023 | $6,241 +14.9% | $335,200 +37.5% |
| 2022 | $5,432 +17.4% | $243,800 +35.2% |
| 2021 | $4,626 -3.9% | $180,300 -5.8% |
| 2020 | $4,814 -4.2% | $191,500 -5.6% |
| 2019 | $5,024 | $202,900 -1.6% |
| 2018 | $5,024 +1.4% | $206,200 -1.3% |
| 2017 | $4,955 -2.3% | $208,900 +1.8% |
| 2016 | $5,071 +0.4% | $205,200 -3.8% |
| 2015 | $5,049 -4.7% | $213,300 +10.6% |
| 2014 | $5,300 | $192,800 +5.6% |
| 2013 | -- | $182,500 -1% |
| 2012 | -- | $184,400 |
Find assessor info on the county website
Monthly payment
Est. payment
Payment breakdown
Explore the cost of this home by adjusting the details. Changes won't be saved.Climate risks
Neighborhood: 34747
- $316,3003 bd3 ba1.7k sqft7651 Whisper Way APT 101, Reunion, FL 34747Off Market
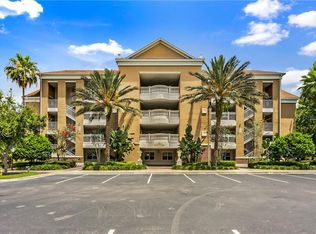
- $279,300-- bd-- ba1.7k sqft7651 Whisper Way UNIT 5, Kissimmee, FL 34747Off Market
- $287,8003 bd3 ba1.6k sqft7651 Whisper Way APT 203, Reunion, FL 34747Off Market
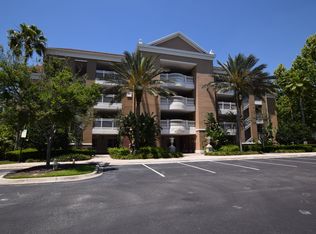
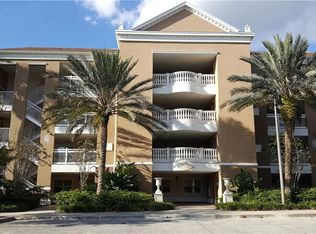
- $279,5003 bd3 ba1.7k sqft7651 Whisper Way APT 301, Reunion, FL 34747Off Market
Similar homes
- $350,0003 bd3 ba1.6k sqft7600 CABANA COURT #304, KISSIMMEE, FL 34747For Sale

 MLS ID #O6438491, Christine Kim, SOGO REAL ESTATE SERVICES LLC. Stellar MLS
 - $389,0003 bd3 ba1.6k sqft1360 CENTRE COURT RIDGE DRIVE #201, REUNION, FL 34747For Sale
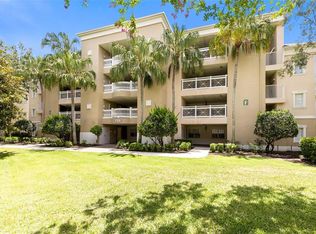 MLS ID #O6409621, Janet Allen, PREMIER SOTHEBYS INT'L REALTY. Stellar MLS
 - $335,0003 bd3 ba1.7k sqft7602 CABANA COURT #101, KISSIMMEE, FL 34747For Sale
 MLS ID #O6428329, Charlie Bantos, PMI METRO LAKES. Stellar MLS
 - $358,0003 bd3 ba1.6k sqft1364 CENTRE COURT RIDGE DRIVE #101, REUNION, FL 34747For Sale
 MLS ID #O6420774, Stacey Nelson, REAL BROKER, LLC. Stellar MLS
 - $328,5003 bd3 ba1.6k sqft7658 WHISPER WAY #202, REUNION, FL 34747For SaleMLS ID #S5146119, Ciro Noccioli Monteiro Alves, LPT REALTY, LLC. Stellar MLS
- $320,0003 bd3 ba1.7k sqft7659 WHISPER WAY #304, REUNION, FL 34747For SaleMLS ID #O6417591, Martonio Pinto, AMERICAN HORIZONS REALTY. Stellar MLS
- $369,9002 bd2 ba1.4k sqft7593 GATHERING DRIVE #801, REUNION, FL 34747For SaleMLS ID #O6438375, Abby Anderson Hayes, LLC, REAL BROKER, LLC. Stellar MLS
- $310,0003 bd3 ba1.6k sqft7604 CABANA COURT #103, REUNION, FL 34747For SaleMLS ID #S5136281, Kenneth Holden, PA, RE/MAX REALTEC GROUP. Stellar MLS
- $329,0003 bd3 ba1.6k sqft1100 SUNSET VIEW CIRCLE #102, REUNION, FL 34747For SaleMLS ID #O6352145, Harold Olson, EXP REALTY LLC. Stellar MLS
- $329,9002 bd2 ba1.4k sqft7593 GATHERING DRIVE #401, REUNION, FL 34747For SaleMLS ID #O6388377, Cary Taylor, EXP REALTY LLC. Stellar MLS
- $325,0003 bd3 ba1.6k sqft1100 SUNSET VIEW CIR #402, REUNION, FL 34747For SaleMLS ID #O6443433, Harold Olson, EXP REALTY LLC. Stellar MLS
- $299,0003 bd3 ba1.7k sqft7650 WHISPER WAY #104, REUNION, FL 34747For SaleMLS ID #O6387588, Ken Pozek, REAL BROKER, LLC. Stellar MLS
- $284,9003 bd3 ba1.6k sqft7659 WHISPER WAY #102, REUNION, FL 34747For SaleMLS ID #O6423907, Renato Alves, ALVES AND HOWELL REALTY. Stellar MLS
- $283,4993 bd3 ba1.6k sqft7612 CABANA COURT #202, REUNION, FL 34747For SaleMLS ID #O6414708, Stephanie Del Sol, KELLER WILLIAMS REALTY AT THE PARKS. Stellar MLS
- $290,0003 bd3 ba1.6k sqft7656 WHISPER WAY #103, KISSIMMEE, FL 34747For SaleMLS ID #O6440778, Paulo Flores Bezerra Cavalcanti, ALVES AND HOWELL REALTY. Stellar MLS
- $380,0003 bd3 ba2k sqft7636 HERITAGE CROSSING WAY, REUNION, FL 34747For SaleMLS ID #S5153534, Jim McQuade, AVANTI WAY REALTY LLC. Stellar MLS
- $320,0003 bd3 ba1.6k sqft7602 SANDY RIDGE DR #103, REUNION, FL 34747For SaleMLS ID #O6402744, Harold Olson, EXP REALTY LLC. Stellar MLS
- $290,0003 bd3 ba1.7k sqft1102 SUNSET VIEW CIRCLE #204, REUNION, FL 34747For SaleMLS ID #O6389376, Crystal Jacks, REAL BROKER, LLC. Stellar MLS
- $389,0003 bd3 ba1.7k sqft1216 ROYAL VIEW TERRACE, KISSIMMEE, FL 34747For SaleMLS ID #O6428148, Khadija Webber, EPIQUE REALTY INC.. Stellar MLS
- $299,0003 bd2 ba1.3k sqft7603 HERITAGE CROSSING WAY #102, REUNION, FL 34747For SaleMLS ID #O6405506, Stephanie Blignaut, PREMIER SOTHEBYS INT'L REALTY. Stellar MLS
