Already generating bookings before you even close. Fully furnished. Fully renovated. Income-ready. Welcome to 7658 Whisper Way, Unit 202 — a fully renovated, designer-furnished condo in the prestigious guard-gated golf community of Reunion Resort. Updated in 2024 and professionally furnished in a clean, modern minimalist style, this 3-bedroom, 3-bathroom residence offers over 1,630 sq ft of comfort and functionality — ideal as a primary home, second home, or vacation rental. The open-concept kitchen features white cabinetry, stone countertops, tile backsplash, and stainless steel built-in appliances. Luxury vinyl plank flooring runs throughout, complemented by fresh interior paint, updated 2024 bathroom vanities, and modern lighting. Enjoy a private balcony with peaceful conservation views and a brand-new AC system (2024) for year-round efficiency. Reunion Resort offers resort-style pools, tennis, three signature golf courses, on-site dining, playgrounds, and more — all just minutes from Walt Disney World. Investment Opportunity: Professionally managed with ~70% occupancy secured between March and December 2026, offering immediate income potential. Future reservations and current property management are not a condition of the sale. The continuation of existing bookings and/or the use of the current management company are solely at the buyer’s discretion.
For sale
Price cut: $9.5K (7/13)
$328,500
7658 WHISPER WAY #202, REUNION, FL 34747
3beds
1,630sqft
Condominium
Built in 2006
-- sqft lot
$-- Zestimate®
$202/sqft
$950/mo HOA
What's special
Modern lightingThree signature golf coursesResort-style poolsFully renovatedFresh interior paintDesigner-furnished condoStainless steel built-in appliances
- 204 days
- 63
- 4
Zillow last checked:
Listing updated:
Listed by:
Ciro Noccioli Monteiro Alves 321-442-9680,
LPT REALTY, LLC 877-366-2213
Source: Stellar MLS,MLS#: S5146119 Originating MLS: Orlando Regional
Originating MLS: Orlando Regional
Facts & features
Interior
Bedrooms & bathrooms
- Bedrooms: 3
- Bathrooms: 3
- Full bathrooms: 3
Primary bedroom
- Features: Bath w Spa/Hydro Massage Tub, Walk-In Closet(s)
- Level: First
- Area: 182 Square Feet
- Dimensions: 13x14
Bedroom 2
- Features: Built-in Closet
- Level: First
- Area: 132 Square Feet
- Dimensions: 12x11
Bedroom 3
- Features: Built-in Closet
- Level: First
- Area: 110 Square Feet
- Dimensions: 10x11
Dining room
- Level: First
Great room
- Level: First
Kitchen
- Level: First
Heating
- Central, Electric
Cooling
- Central Air, Humidity Control
Appliances
- Included: Dishwasher, Dryer, Microwave, Range, Refrigerator, Washer
- Laundry: Inside
Features
- Crown Molding, Living Room/Dining Room Combo, Open Floorplan, Split Bedroom, Walk-In Closet(s)
- Flooring: Ceramic Tile, Luxury Vinyl
- Doors: French Doors, Sliding Doors
- Has fireplace: No
- Furnished: Yes
Interior area
- Total structure area: 1,630
- Total interior livable area: 1,630 sqft
Video & virtual tour
Property
Features
- Levels: One
- Stories: 1
- Exterior features: Balcony, Sidewalk
Lot
- Size: 9,690 Square Feet
Details
- Parcel number: 2725273044000M202S
- Zoning: STR
- Special conditions: None
Construction
Type & style
- Home type: Condo
- Property subtype: Condominium
Materials
- Block
- Foundation: Slab
- Roof: Shingle
Condition
- New construction: No
- Year built: 2006
Utilities & green energy
- Sewer: Public Sewer
- Water: Public
- Utilities for property: Public
Community & HOA
Community
- Features: Deed Restrictions, Gated Community - Guard, Golf Carts OK, Golf, Playground, Pool, Sidewalks
- Pet fee: $0 monthly
- Subdivision: VILLAS AT REUNION SQUARE CONDO PH 3
HOA
- Has HOA: Yes
- Amenities included: Elevator(s)
- Services included: 24-Hour Guard, Cable TV, Community Pool, Internet, Maintenance Grounds, Other
- HOA fee: $950 monthly
- HOA name: Angela Timmons
- HOA phone: 407-645-4945
Location
- Region: Reunion
Financial & listing details
- Price per square foot: $202/sqft
- Tax assessed value: $236,900
- Annual tax amount: $5,460
- Date on market: 3/18/2026
- Cumulative days on market: 206 days
- Listing terms: Cash,Conventional
- Ownership: Condominium
- Total actual rent: 0
- Road surface type: Paved
Estimated market value
Not available
Estimated sales range
Not available
Not available
Price history
| Date | Event | Price |
|---|---|---|
| 7/13/2026 | Price change | $328,500-2.8%$202/sqft |
Source:  Stellar MLS #S5146119 Report a problem Stellar MLS #S5146119 Report a problem | ||
| 3/19/2026 | Listed for sale | $338,000-3.4%$207/sqft |
Source: Stellar MLS #S5146119 Report a problem | ||
| 7/25/2025 | Listing removed | $349,990$215/sqft |
Source: Stellar MLS #S5119313 Report a problem | ||
| 4/29/2025 | Price change | $349,990-2.5%$215/sqft |
Source: Stellar MLS #S5119313 Report a problem | ||
| 3/15/2025 | Price change | $359,000-2.7%$220/sqft |
Source: Stellar MLS #S5119313 Report a problem | ||
| 1/25/2025 | Listed for sale | $368,900+75.7%$226/sqft |
Source: Stellar MLS #S5119313 Report a problem | ||
| 3/10/2015 | Sold | $210,000-8.7%$129/sqft |
Source: Stellar MLS #S4722392 Report a problem | ||
| 1/16/2015 | Price change | $229,9000%$141/sqft |
Source: Keller Williams Classic Realty #S4722392 Report a problem | ||
| 11/5/2014 | Price change | $230,000-6.1%$141/sqft |
Source: Keller Williams Classic Realty #S4722392 Report a problem | ||
| 6/12/2014 | Price change | $245,000-2%$150/sqft |
Source: Keller Williams Classic Realty #S4722392 Report a problem | ||
| 1/23/2014 | Listed for sale | $250,000+4.2%$153/sqft |
Source: Keller Williams Classic Realty #S4722392 Report a problem | ||
| 10/17/2012 | Sold | $240,000-7.7%$147/sqft |
Source: Stellar MLS #S4701478 Report a problem | ||
| 7/31/2012 | Listed for sale | $259,900+56.6%$159/sqft |
Source: RE/MAX Marketplace #S4701478 Report a problem | ||
| 4/8/2011 | Sold | $166,000-73%$102/sqft |
Source: Public Record Report a problem | ||
| 11/22/2006 | Sold | $615,900$378/sqft |
Source: Public Record Report a problem | ||
Public tax history
| Year | Property taxes | Tax assessment |
|---|---|---|
| 2025 | $5,460 -2% | $236,900 -18.2% |
| 2024 | $5,571 +0.3% | $289,700 -6.9% |
| 2023 | $5,554 +13.7% | $311,100 +37.4% |
| 2022 | $4,885 +8.9% | $226,400 +35.2% |
| 2021 | $4,485 -3.7% | $167,500 -5.8% |
| 2020 | $4,659 -4.5% | $177,900 -5.6% |
| 2019 | $4,881 | $188,500 -1.6% |
| 2018 | $4,881 +1.8% | $191,500 -1.3% |
| 2017 | $4,797 -2.2% | $194,000 +1.8% |
| 2016 | $4,907 +0.7% | $190,500 -3.9% |
| 2015 | $4,871 -4.3% | $198,200 +10.7% |
| 2014 | $5,092 | $179,100 +5.7% |
| 2013 | -- | $169,500 -1.1% |
| 2012 | -- | $171,300 |
Find assessor info on the county website
Monthly payment
Est. payment
Payment breakdown
Explore the cost of this home by adjusting the details. Changes won't be saved.Climate risks
Neighborhood: 34747
- $322,6003 bd3 ba1.6k sqft7658 Whisper Way APT 401, Reunion, FL 34747Off Market
- $291,0003 bd3 ba1.7k sqft7658 Whisper Way APT 104, Reunion, FL 34747Off Market
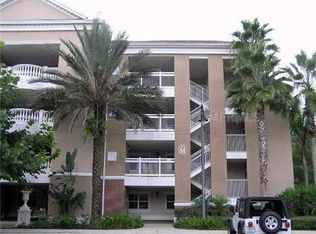
- $333,0003 bd3 ba1.6k sqft7658 Whisper Way APT 402, Reunion, FL 34747Off Market
- $525,2003 bd3 ba1.7k sqft7658 Whisper Way APT 201, Reunion, FL 34747Off Market
Similar homes
- $329,0003 bd3 ba1.6k sqft1100 SUNSET VIEW CIRCLE #102, REUNION, FL 34747For Sale

 MLS ID #O6352145, Harold Olson, EXP REALTY LLC. Stellar MLS
 - $299,0003 bd3 ba1.7k sqft7650 WHISPER WAY #104, REUNION, FL 34747For Sale
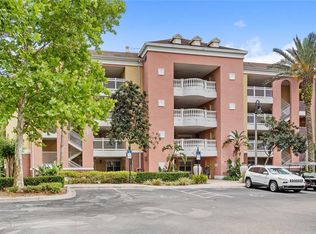 MLS ID #O6387588, Ken Pozek, REAL BROKER, LLC. Stellar MLS
 - $290,0003 bd3 ba1.6k sqft7656 WHISPER WAY #103, KISSIMMEE, FL 34747For Sale
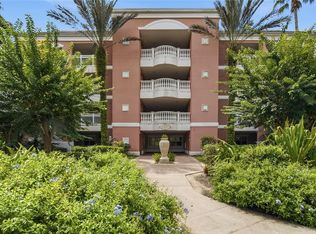 MLS ID #O6440778, Paulo Flores Bezerra Cavalcanti, ALVES AND HOWELL REALTY. Stellar MLS
 - $379,9993 bd3 ba1.7k sqft7651 WHISPER WAY #204, REUNION, FL 34747For Sale
 MLS ID #O6437544, Harold Olson, EXP REALTY LLC. Stellar MLS
 - $380,0003 bd3 ba2k sqft7636 HERITAGE CROSSING WAY, REUNION, FL 34747For SaleMLS ID #S5153534, Jim McQuade, AVANTI WAY REALTY LLC. Stellar MLS
- $389,0003 bd3 ba1.7k sqft1216 ROYAL VIEW TERRACE, KISSIMMEE, FL 34747For SaleMLS ID #O6428148, Khadija Webber, EPIQUE REALTY INC.. Stellar MLS
- $229,9003 bd2 ba1.4k sqft2302 BUTTERFLY PALM WAY #301, KISSIMMEE, FL 34747For SaleMLS ID #S5153535, Adam Boruck, LA ROSA REALTY KISSIMMEE. Stellar MLS
- $310,0003 bd3 ba1.2k sqft8581 BAY LILLY LOOP, KISSIMMEE, FL 34747For SaleMLS ID #O6441925, Carla Pereira Motta, MS LAND & BUILDING LLC. Stellar MLS
- $245,0003 bd2 ba1.4k sqft2302 SILVER PALM DRIVE #202, KISSIMMEE, FL 34747For SaleMLS ID #O6443993, Maoline Herrera, EXP REALTY LLC. Stellar MLS
- $449,0003 bd2 ba1.6k sqft1001 VIA SANTAE LANE #203, CELEBRATION, FL 34747For SaleMLS ID #O6444615, Ingrid Vargas, YEOR REALTY. Stellar MLS
- $325,0003 bd3 ba1.4k sqft8763 WORLDQUEST BOULEVARD #5105, ORLANDO, FL 32821For SaleMLS ID #TB8481355, Jennie Demas, LPT REALTY, LLC. Stellar MLS
- $399,9003 bd3 ba1.7k sqft856 DRIVING RANGE COURT, REUNION, FL 34747For SaleMLS ID #O6402090, Chris Creegan, CREEGAN GROUP. Stellar MLS
- $319,0002 bd1 ba1k sqft239 LONGVIEW AVENUE #207, CELEBRATION, FL 34747For SaleMLS ID #O6426144, Natalia Vereb, WILLOW BRIDGE CONDOMINIUM GROUP. Stellar MLS
- $325,0003 bd3 ba1.4k sqft1204 S BEACH CIR, KISSIMMEE, FL 34746For SaleMLS ID #S5153974, Mariely Rivera, LA ROSA REALTY LLC. Stellar MLS
- $344,9993 bd3 ba1.5k sqft2916 ON THE ROCKS POINT, KISSIMMEE, FL 34747For SaleMLS ID #S5149980, James Donovan, TEAM DONOVAN. Stellar MLS
- $297,0003 bd2 ba1.3k sqft2900 EDENSHIRE WAY #102, KISSIMMEE, FL 34746For SaleMLS ID #O6447245, Frederico Hexsel, KARDOSH REALTY. Stellar MLS
- $369,9003 bd2 ba1.8k sqft8928 AZALEA SANDS LN #8928, DAVENPORT, FL 33896For SaleMLS ID #S5153327, Matthew Link, CHAMPIONSGATE REALTY. Stellar MLS
- $319,9901 bd1 ba952 sqft239 LONGVIEW AVENUE #311, CELEBRATION, FL 34747For SaleMLS ID #O6436720, Christopher Soto, DENIZ REALTY PARTNERS LLC. Stellar MLS
- $304,9003 bd3 ba1.4k sqft2739 COUPE STREET, KISSIMMEE, FL 34746For SaleMLS ID #S5155453, Elena Sherstikova, KELLER WILLIAMS REALTY AT THE LAKES. Stellar MLS
