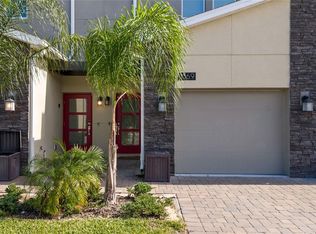
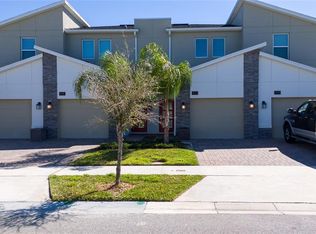
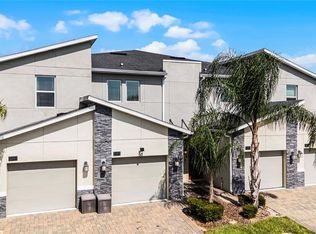
Welcome to one of the finest condos available in Champions Club at ChampionsGate. This exceptional 3-bedroom, 2-bath residence has been completely transformed with an extensive, top-to-bottom renovation, creating a truly one-of-a-kind home unlike anything else in the community. Every detail has been thoughtfully selected, blending luxury, comfort, and modern design. Perfectly positioned on the 10th hole of the ChampionsGate Golf Course, this residence enjoys what many consider to be one of the most spectacular views in ChampionsGate. From the screened porch and primary suite, you’ll take in sweeping views of the 10th fairway, the iconic 18th hole, and the picturesque pond and fountain. Evenings are highlighted by Omni Resort fireworks, while mornings often feature colorful hot air balloons drifting across the sky. The open-concept floor plan is filled with natural light and showcases high-end finishes throughout. The custom kitchen features premium cabinetry, stone countertops, designer backsplash, upgraded lighting, under-cabinet and above-cabinet lighting, and a Samsung Bespoke appliance package, including an induction range with built-in air fryer. Fresh interior paint, custom window treatments, upgraded lighting, and Decora USB/USB-C outlets complete the space. The spacious primary suite offers direct access to the screened porch and stunning golf course views. The renovated primary bath features custom cabinetry, stone countertops, dual undermount sinks, upgraded fixtures, and elegant finishes. Both guest bedrooms have been updated with new flooring, fresh paint, upgraded lighting, and custom closet improvements. The guest bath has been completely remodeled with custom cabinetry, stone countertops, upgraded fixtures, and a Kohler toilet. The laundry room includes custom cabinetry, stone countertops, and a brand-new LG front-load washer and dryer. Additional improvements include a recently replaced HVAC system, Gladiator garage organization, painted garage floor, upgraded entry finishes, and countless designer touches that make this home completely move-in ready. HOA fees provide exceptional value, covering lawn maintenance, exterior maintenance, roof care, pest control, cable TV, and high-speed internet, allowing for a truly low-maintenance lifestyle. Located within the gated Champions Club community, residents enjoy access to the Oasis Club and Retreat Club, featuring resort-style pools, a lazy river, waterslides, fitness center, restaurant, tiki bar, theater, tennis courts, volleyball courts, playgrounds, and more. Just minutes from Walt Disney World, shopping, dining, medical facilities, and major highways, this location offers the perfect balance of convenience and resort-style living. Completely renovated, impeccably maintained, and offering panoramic golf, water, fountain, fireworks, and hot air balloon views, this is a rare opportunity to own one of Champions Club’s most exceptional residences. Schedule your private showing today.
For sale
$369,900
8928 AZALEA SANDS LN #8928, DAVENPORT, FL 33896
3beds
1,854sqft
:
Get pre-qualified$3,151/mo
Condominium
Built in 2015
-- sqft lot
$354,000 Zestimate®
$200/sqft
$679/mo HOA
What's special
Fresh interior paintUpgraded entry finishesCustom window treatmentsHigh-end finishes throughoutStone countertopsDesigner backsplash
- 19 days |
- 107 |
- 10 |
Likely to sell faster than
Zillow last checked:
Listing updated:
Listed by:
Matthew Link 309-433-3258,
CHAMPIONSGATE REALTY 407-818-5588,
Terry Horne 407-818-5588,
CHAMPIONSGATE REALTY
Source: Stellar MLS,MLS#: S5153327 Originating MLS: Osceola
Originating MLS: Osceola
Facts & features
Interior
Bedrooms & bathrooms
- Bedrooms: 3
- Bathrooms: 2
- Full bathrooms: 2
Rooms
- Room types: Den/Library/Office
Primary bedroom
- Description: Room3
- Features: Walk-In Closet(s)
- Level: First
Bedroom 2
- Description: Room5
- Features: Walk-In Closet(s)
- Level: First
Bedroom 3
- Description: Room6
- Features: Walk-In Closet(s)
- Level: First
Primary bathroom
- Description: Room4
- Level: First
Bathroom 2
- Description: Room7
- Level: First
Kitchen
- Description: Room2
- Level: First
Living room
- Description: Room1
- Level: First
Heating
- Central
Cooling
- Central Air
Appliances
- Included: Dishwasher, Disposal, Dryer, Microwave, Range, Refrigerator, Washer
- Laundry: Inside, Laundry Room
Features
- Kitchen/Family Room Combo, Open Floorplan, Stone Counters, Thermostat
- Flooring: Carpet, Luxury Vinyl, Tile
- Windows: Window Treatments
- Has fireplace: No
Interior area
- Total structure area: 2,295
- Total interior livable area: 1,854 sqft
Video & virtual tour
Property
Parking
- Total spaces: 1
- Parking features: Garage - Attached
- Attached garage spaces: 1
Features
- Levels: One
- Stories: 1
- Patio & porch: Patio, Screened
- Exterior features: Irrigation System
- Has view: Yes
- View description: Golf Course
Lot
- Size: 2,177 Square Feet
- Features: On Golf Course
Details
- Parcel number: 312527566800121204
- Zoning: PUD
- Special conditions: None
Construction
Type & style
- Home type: Condo
- Property subtype: Condominium
Materials
- Block, Concrete, Stucco
- Foundation: Slab
- Roof: Tile
Condition
- New construction: No
- Year built: 2015
Utilities & green energy
- Sewer: Public Sewer
- Water: Public
- Utilities for property: BB/HS Internet Available, Cable Connected, Sewer Connected, Water Connected
Community & HOA
Community
- Features: Clubhouse, Gated Community - Guard, Golf, Irrigation-Reclaimed Water, Park, Sidewalks, Tennis Court(s)
- Pet fee: $0 monthly
- Subdivision: CHAMPIONS CLUB CONDO PH 12
HOA
- Has HOA: Yes
- Amenities included: Clubhouse, Fitness Center, Gated, Pickleball Court(s), Pool, Tennis Court(s)
- Services included: 24-Hour Guard, Cable TV, Community Pool, Internet, Maintenance Grounds
- HOA fee: $679 monthly
- HOA name: Tisha Henry FirstService Residential
Location
- Region: Davenport
Financial & listing details
- Price per square foot: $200/sqft
- Annual tax amount: $3,275
- Date on market: 7/8/2026
- Cumulative days on market: 20 days
- Listing terms: Cash,Conventional,FHA,VA Loan
- Ownership: Condominium
- Total actual rent: 0
- Road surface type: Asphalt
Estimated market value
$354,000
$336,000 - $372,000
$2,401/mo
Price history
| Date | Event | Price |
|---|---|---|
| 7/8/2026 | Listed for sale | $369,900$200/sqft |
Source:  Stellar MLS #S5153327 Report a problem Stellar MLS #S5153327 Report a problem | ||
Public tax history
Tax history is unavailable.
Monthly payment
Est. payment
Payment breakdown
Explore the cost of this home by adjusting the details. Changes won't be saved.Climate risks
Neighborhood: 33896
Nearby schools
GreatSchools rating
- 5/10Westside K-8 SchoolGrades: PK-8Distance: 3.3 mi
- 4/10Poinciana High SchoolGrades: 9-12Distance: 10 mi
- $260,2003 bd2 ba1.8k sqft8928 Azalea Sands Ln, Davenport, FL 33896Off Market
- $2-- bd-- ba-- sqft8930 Azalea Sands Ln, Davenport, FL 33896Off Market
- $215,4002 bd2 ba1.4k sqft8930 Azalea Sands Ln, Champions Gate, FL 33896Off Market
- $272,0003 bd2 ba1.8k sqft8928 Azalea Sands Ln, Champions Gate, FL 33896Off Market
- $300,6003 bd2 ba1.8k sqft8926 Azalea Sands Ln, Davenport, FL 33896Off Market
- $255,0002 bd2 ba1.4k sqft8924 Azalea Sands Ln, Davenport, FL 33896Sold
- $232,7002 bd2 ba1.4k sqft8924 Azalea Sands Ln, Champions Gate, FL 33896Off Market
- $255,0002 bd2 ba1.4k sqft8924 Azalea Sands Ln #8924, Davenport, FL 33896Sold
A local agent can set up tours, give advice and negotiate with sellers.
A local lender can help you make sure your offer is ready when you are.
Similar homes
- $369,0003 bd2 ba1.7k sqft1069 SPLASH SHOT PLACE #1804, DAVENPORT, FL 33896For Sale
 MLS ID #O6420495, Eva Porras, OLYMPUS EXECUTIVE REALTY INC. Stellar MLS
 - $399,0003 bd2 ba1.7k sqft1133 CHALLENGE DRIVE #1133, DAVENPORT, FL 33896For Sale
 MLS ID #S5123997, David Perez, EXP REALTY LLC. Stellar MLS
 - $389,9993 bd2 ba1.7k sqft543 OCEAN COURSE AVENUE, DAVENPORT, FL 33896For Sale
 MLS ID #O6427230, Maegan Bagley, EXP REALTY LLC. Stellar MLS
 - $375,0004 bd3 ba1.9k sqft1224 CHALLENGE DRIVE, DAVENPORT, FL 33896For Sale
 MLS ID #O6380351, Rana Armanios, LA ROSA REALTY CENTRAL FLORIDA LLC. Stellar MLS
 - $385,0003 bd2 ba1.7k sqft8879 CABOT CLIFFS DRIVE #103, DAVENPORT, FL 33896For SaleMLS ID #O6342554, Marisol Rivera, KELLER WILLIAMS ADVANTAGE III. Stellar MLS
- $375,0003 bd3 ba2k sqft8995 FLUFFY LIE COURT, DAVENPORT, FL 33896For SaleMLS ID #S5148212, Matthew Link, CHAMPIONSGATE REALTY. Stellar MLS
- $409,0004 bd2 ba2.2k sqft1414 CLUBMAN DR, DAVENPORT, FL 33896For SaleMLS ID #S5152444, Matthew Link, CHAMPIONSGATE REALTY. Stellar MLS
- $405,0003 bd3 ba1.9k sqft8728 PACIFIC DUNES DRIVE, DAVENPORT, FL 33896For SaleMLS ID #O6422531, Jeff Witter, RE/MAX TOWN & COUNTRY REALTY. Stellar MLS
- $345,0004 bd3 ba1.9k sqft1571 PLUNKER DRIVE, DAVENPORT, FL 33896For SaleMLS ID #O6414406, Carolina Medeiros, PREMIER SOTHEBYS INT'L REALTY. Stellar MLS
- $385,0003 bd3 ba1.9k sqft1045 BLACKWOLF RUN RD, DAVENPORT, FL 33896For SaleMLS ID #S5150290, Matthew Link, CHAMPIONSGATE REALTY. Stellar MLS
- $369,9004 bd3 ba1.9k sqft318 CAPTIVA DRIVE, DAVENPORT, FL 33896For SaleMLS ID #O6396814, Kristin Duncan, KELLER WILLIAMS ADVANTAGE REALTY. Stellar MLS
- $385,0004 bd3 ba1.9k sqft374 OCEAN COURSE AVENUE, DAVENPORT, FL 33896For SaleMLS ID #S5147801, Lily Chandler, KELLER WILLIAMS LEGACY REALTY. Stellar MLS
- $370,0003 bd2 ba1.6k sqft710 LONGBOAT DRIVE, DAVENPORT, FL 33896For SaleMLS ID #S5145940, John Gomez, EXP REALTY LLC. Stellar MLS
- $335,0003 bd2 ba2.1k sqft1621 SANIBEL DRIVE, DAVENPORT, FL 33896For SaleMLS ID #S5152705, Jim McQuade, AVANTI WAY REALTY LLC. Stellar MLS
- $399,0004 bd3 ba1.9k sqft1244 CHALLENGE DRIVE, DAVENPORT, FL 33896For SaleMLS ID #O6378585, Veronica Li, RATIO REAL ESTATE, LLC. Stellar MLS
- $510,0004 bd2 ba2.4k sqft8972 DOVE VALLEY WAY, DAVENPORT, FL 33896For SaleMLS ID #S5152621, Matthew Link, CHAMPIONSGATE REALTY. Stellar MLS
- $429,9004 bd3 ba1.9k sqft1060 LEADER STREET, DAVENPORT, FL 33896For SaleMLS ID #O6372352, Veronica Li, RATIO REAL ESTATE, LLC. Stellar MLS
- $429,9905 bd4 ba2k sqft9017 DOGLEG DRIVE, DAVENPORT, FL 33896For SaleMLS ID #S5149379, Ernesto Pineda, AGENT TRUST REALTY CORPORATION. Stellar MLS
- $424,9005 bd4 ba2.1k sqft1070 SPLASH SHOT PLACE, DAVENPORT, FL 33896For SaleMLS ID #S5143803, Jim McQuade, AVANTI WAY REALTY LLC. Stellar MLS
- $429,9004 bd3 ba1.9k sqft590 PEBBLE BEACH DRIVE, DAVENPORT, FL 33896For SaleMLS ID #O6403505, Carlos Villamil, MY REALTY GROUP, LLC.. Stellar MLS
