Skip main navigation
For sale
$424,900
5beds
2,168sqft

1070 Splash Shot Pl, Davenport, FL 33896

5beds
2,168sqft
Townhouse
Built in 2021
3,049 sqft
No data
$196 price/sqft
$657/mo HOA

What's special

Gated communityWater slidesOpen loft areaHigh ceilingsAdded spacePrivate cabanasTiki bar

Welcome to 1070 Splash Shot, a fully furnished, turnkey investment opportunity located within the renowned ChampionsGate Resort. This property is a larger and highly sought-after end unit, offering added space, privacy, and strong rental appeal. The home is currently partnered with a brand-new and highly regarded professional management company, resulting in ...

149 days
|
125
|
7
|
Source: Stellar MLS,MLS#: S5143803MLS LogoOriginating MLS: Orlando Regional
Travel times

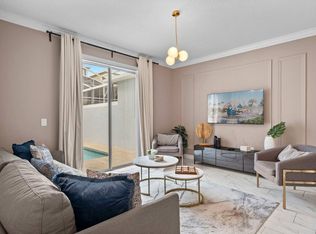
Living Room

Kitchen

Dining Room

Zillow last checked:

Listing updated:

Listed by:

Jim McQuade 407-906-6508,

AVANTI WAY REALTY LLC 305-229-1146

Source: Stellar MLS,MLS#: S5143803MLS LogoOriginating MLS: Orlando Regional

Facts & features

Interior

Bedrooms & bathrooms
  • Bedrooms: 5
  • Bathrooms: 4
  • Full bathrooms: 4
Primary bedroom
  • Features: Ceiling Fan(s), En Suite Bathroom, Walk-In Closet(s)
  • Level: Second
  • Area: 224 Square Feet
  • Dimensions: 16x14
Bedroom 1
  • Features: Ceiling Fan(s), En Suite Bathroom, Walk-In Closet(s)
  • Level: Second
  • Area: 180 Square Feet
  • Dimensions: 15x12
Bedroom 2
  • Features: Built-in Closet
  • Level: First
  • Area: 156 Square Feet
  • Dimensions: 13x12
Primary bathroom
  • Features: Dual Sinks, Exhaust Fan, Granite Counters, Makeup/Vanity Space, Split Vanities, Stone Counters, Tall Countertops, Tub With Shower
  • Level: Second
  • Area: 54 Square Feet
  • Dimensions: 9x6
Dining room
  • Level: First
  • Area: 140 Square Feet
  • Dimensions: 14x10
Kitchen
  • Features: Breakfast Bar, Pantry, Granite Counters, Kitchen Island, Stone Counters, Tall Countertops
  • Level: First
  • Area: 140 Square Feet
  • Dimensions: 14x10
Living room
  • Level: First
  • Area: 364 Square Feet
  • Dimensions: 28x13
Heating
  • Central
Cooling
  • Central Air
Appliances
  • Included: Convection Oven, Dishwasher, Disposal, Dryer, Electric Water Heater, Microwave, Range, Refrigerator, Washer
  • Laundry: Inside
Features
  • Ceiling Fan(s), High Ceilings, In Wall Pest System, Kitchen/Family Room Combo, Open Floorplan, PrimaryBedroom Upstairs, Solid Surface Counters, Solid Wood Cabinets, Split Bedroom, Stone Counters, Thermostat, Walk-In Closet(s)
  • Flooring: Carpet, Ceramic Tile
  • Doors: Sliding Doors
  • Windows: Window Treatments
  • Has fireplace: No
  • Furnished: Yes
  • Common walls with other units/homes: Corner Unit,End Unit
Interior area
  • Total structure area: 2,301
  • Total interior livable area: 2,168 sqft
Video & virtual tour

Property

Accessibility
  • Accessibility features: Accessible Bedroom, Accessible Closets
Features
  • Levels: Two
  • Stories: 2
  • Patio & porch: Enclosed, Other, Patio, Screened
  • Exterior features: Lighting, Private Entrance, Sidewalk, Storage
  • Has private pool: Yes
  • Pool features: Heated, In Ground, Lighting, Screen Enclosure
Lot
  • Size: 3,049 Square Feet
Details
  • Parcel number: 302527509200010080
  • Zoning: RES
  • Special conditions: None

Construction

Type & style
  • Home type: Townhouse
  • Property subtype: Townhouse
Materials
  • Block, Stucco
  • Foundation: Slab
  • Roof: Shingle
Condition
  • New construction: No
  • Year built: 2021

Utilities & green energy

  • Sewer: Public Sewer
  • Water: Public
  • Utilities for property: BB/HS Internet Available, Cable Connected, Electricity Connected, Public, Sewer Connected, Street Lights, Water Connected

Community & HOA

Community
  • Features: Clubhouse, Deed Restrictions, Fitness Center, Gated Community - Guard, Golf, Park, Playground, Pool, Restaurant, Sidewalks, Tennis Court(s)
  • Pet fee: $0 monthly
  • Subdivision: STONEYBROOK SOUTH NORTH PRCL PH 6
HOA
  • Has HOA: Yes
  • Amenities included: Cable TV, Clubhouse, Fitness Center, Gated, Golf Course, Park, Pickleball Court(s), Playground, Pool, Recreation Facilities, Security, Spa/Hot Tub, Tennis Court(s)
  • Services included: 24-Hour Guard, Cable TV, Community Pool, Internet, Maintenance Structure, Maintenance Grounds, Manager, Private Road, Recreational Facilities, Security, Trash
  • HOA fee: $657 monthly
  • HOA name: SCARLETT CAAMANO
  • Second HOA name: CHAMPIONSGATE MASTER ASSOCIATION
Location
  • Region: Davenport

Financial & listing details

  • Price per square foot: $196/sqft
  • Tax assessed value: $401,900
  • Annual tax amount: $7,411
  • Date on market: 2/13/2026
  • Cumulative days on market: 26 days
  • Listing terms: Cash,Conventional,Other,Special Funding,VA Loan
  • Ownership: Fee Simple
  • Total actual rent: 0
  • Electric utility on property: Yes
  • Road surface type: Asphalt

Price history

DateEventPrice
4/15/2026Listed for sale$424,900$196/sqft
Source: Stellar MLS #S5143803 Report a problem
3/8/2026Pending sale$424,900$196/sqft
Source: Stellar MLS #S5143803 Report a problem
2/13/2026Listed for sale$424,900-16.5%$196/sqft
Source: Stellar MLS #S5143803 Report a problem
12/1/2025Listing removed$509,000$235/sqft
Source: Stellar MLS #O6317014 Report a problem
6/10/2025Listed for sale$509,000-7.3%$235/sqft
Source: Stellar MLS #O6317014 Report a problem
12/18/2023Listing removed--
Source: Stellar MLS #S5093464 Report a problem
10/19/2023Listed for sale$549,000+29.9%$253/sqft
Source: Stellar MLS #S5093464 Report a problem
1/4/2022Sold$422,500$195/sqft
Source: Public Record Report a problem

Public tax history

YearProperty taxesTax assessment
2025$7,412 -1.6%$401,900 -1.8%
2024$7,531 -0.1%$409,300 -9.6%
2023$7,538 +13.2%$452,900 +29.5%
2022$6,658 +254.3%$349,800 +1382.2%
2021$1,879 $23,600

Find assessor info on the county website

Monthly payment

Est. payment
$3,314/mo
Principal & interest
$2129
HOA Fees
$657
Property taxes
$528
More affordability toolsChevron Right

Estimated market value

Not available

Estimated sales range

Not available

Not available

Climate risks

Explore flood, wildfire, and other predictive climate risk information for this property on First Street®️.

Neighborhood: 33896

Nearby schools

Westside K-8 School
Grades PK-82.8 miles
5/10
GreatSchools® Rating
Test Score Rating
4/10
Student Progress Rating
5/10
Celebration High School
Grades 9-125.2 miles
5/10
GreatSchools® Rating
Test Score Rating
5/10
College Readiness Rating
5/10
Student Progress Rating
4/10