Skip main navigation
Sold for $400,000
  • $400,000

    1058 Splash Shot Pl, Davenport, FL 33896

    4beds
    1,914sqft
    Townhouse
    Built in 2021
    2,520 Square Feet Lot
    $380,000 Zestimate®
    $209/sqft
    $5,524 Estimated rent

    Home value

    $380,000

    $361,000 - $399,000

    $5,524/mo

    Zestimate® history
    Loading
    Loading...

    Owner options

    List your home for rent

    $5,524/mo

    Rent Zestimate®

    Find your next renter with Zillow Rental Manager. Plus, with online applications, you can quickly screen prospective tenants – for free.

    Learn more

    $5,524/mo

    Rent Zestimate®

    Refinance and save

    $3,131/mo

    Est. payment

    Refinancing to a lower rate could help reduce your monthly payments and save thousands over the life of the loan.

    See today's rates

    $3,131/mo

    Est. payment

    Explore your selling options

    Work with a Zillow partner agent

    Leverage their expertise and Zillow's premium Showcase listings to get your home seen by more buyers.

    Get started

    List with your own agent

    Get your home in front of millions of buyers by listing it on Zillow.

    Learn how to do it

    Sell it yourself

    Take full control of how buyers see your home on Zillow by listing For Sale by Owner (FSBO).

    List your home

    What's special

    Private poolGranite countertopsSleek central islandOpen-concept layoutStainless steel appliances
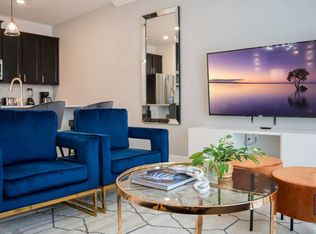
    This stunning vacation home truly has it all – luxury, comfort, and a prime location. Fully furnished and beautifully decorated, this 4-bedroom, 3-bathroom gem offers the perfect setting to relax or entertain in the exclusive Champions Gate community. With a spacious and modern design, the open-concept layout on the first floor seamlessly connects the kitchen, dining, and living areas. The kitchen features a sleek central island, granite countertops, and stainless steel appliances—ideal for culinary enthusiasts. Just steps from the living room, sliding glass doors lead to your private pool, perfect for enjoying Florida’s sunshine in complete privacy. You’ll also have access to the luxurious Oasis Clubhouse & Waterpark, where resort-style amenities await: a lazy river, pool, movie theater, café, shop, spa, game room, fitness center, and concierge service. All of this is located within a gated community with 24/7 security and a championship golf course. Ready to enjoy unforgettable moments in a setting of elegance and comfort?

    Zillow last checked:

    Listing updated:

    Listing Provided by:

    Hugo Chirinos 407-536-0659,

    LA ROSA REALTY LLC 321-939-3748,

    Claudia Mancilla 321-939-3748,

    LA ROSA REALTY LLC

    Bought with:

    Mercia Sousa, 3192738

    ACCORD REAL ESTATE SERVICES

    Source: Stellar MLS,MLS#: S5125683MLS LogoOriginating MLS: Osceola

    Facts & features

    Interior

    Bedrooms & bathrooms
    • Bedrooms: 4
    • Bathrooms: 3
    • Full bathrooms: 3
    Primary bedroom
    • Features: Walk-In Closet(s)
    • Level: Second
    • Area: 224 Square Feet
    • Dimensions: 16x14
    Kitchen
    • Level: First
    • Area: 168 Square Feet
    • Dimensions: 12x14
    Living room
    • Level: First
    • Area: 120 Square Feet
    • Dimensions: 10x12
    Heating
    • Central, Electric
    Cooling
    • Central Air
    Appliances
    • Included: Dishwasher, Disposal, Dryer, Electric Water Heater, Microwave, Range, Refrigerator, Washer
    • Laundry: Inside, Laundry Room
    Features
    • Ceiling Fan(s), Kitchen/Family Room Combo, Living Room/Dining Room Combo, Open Floorplan, PrimaryBedroom Upstairs, Stone Counters, Thermostat, Walk-In Closet(s)
    • Flooring: Carpet, Ceramic Tile
    • Has fireplace: No
    • Furnished: Yes
    Interior area
    • Total structure area: 2,114
    • Total interior livable area: 1,914 sqft

    Property

    Features
    • Levels: Two
    • Stories: 2
    • Exterior features: Sidewalk
    • Has private pool: Yes
    • Pool features: Child Safety Fence, In Ground
    Lot
    • Size: 2,520 sqft
    Details
    • Parcel number: 302527509200010110
    • Zoning: ------
    • Special conditions: None

    Construction

    Type & style
    • Home type: Townhouse
    • Property subtype: Townhouse
    Materials
    • Concrete, Stucco
    • Foundation: Slab
    • Roof: Shingle
    Condition
    • New construction: No
    • Year built: 2021

    Utilities & green energy

    • Sewer: Public Sewer
    • Water: None
    • Utilities for property: Cable Available, Electricity Connected, Phone Available, Sewer Available, Water Available

    Community & neighborhood

    Community
    • Community features: Clubhouse, Community Mailbox, Fitness Center, Gated Community - Guard, Golf Carts OK, Golf, Park, Playground, Pool, Restaurant, Sidewalks, Tennis Court(s)
    Location
    • Region: Davenport
    • Subdivision: STONEYBROOK SOUTH NORTH PARCEL PH 6

    HOA & financial

    HOA
    • Has HOA: Yes
    • HOA fee: $455 monthly
    • Services included: 24-Hour Guard, Internet, Maintenance Structure, Private Road, Security, Trash
    • Second association name: CHAMPIONSGATE MASTER ASSOCIATION& RETTREAT AT CHAM
    Other fees
    • Pet fee: $0 monthly
    Other financial information
    • Total actual rent: 0

    Other

    Other facts
    • Listing terms: Cash,Conventional,Other
    • Ownership: Fee Simple
    • Road surface type: Paved

    Price history

    DateEventPrice
    5/13/2025Sold$400,000$209/sqft
    Source: Stellar MLS #S5125683 Report a problem
    4/26/2025Pending sale$400,000$209/sqft
    Source: Stellar MLS #S5125683 Report a problem
    4/26/2025Listed for sale$400,000$209/sqft
    Source: Stellar MLS #S5125683 Report a problem
    3/26/2025Listing removed$400,000$209/sqft
    Source: My State MLS #11321232 Report a problem
    1/29/2025Contingent$400,000$209/sqft
    Source: My State MLS #11321232 Report a problem
    1/28/2025Pending sale$400,000$209/sqft
    Source: Stellar MLS #S5108351 Report a problem
    1/23/2025Listed for sale$400,000$209/sqft
    Source: Stellar MLS #S5108351 Report a problem
    1/17/2025Contingent$400,000$209/sqft
    Source: My State MLS #11321232 Report a problem
    1/16/2025Pending sale$400,000$209/sqft
    Source: Stellar MLS #S5108351 Report a problem
    12/28/2024Price change$400,000-9.1%$209/sqft
    Source: Stellar MLS #S5108351 Report a problem
    9/3/2024Price change$440,000-2.2%$230/sqft
    Source: Stellar MLS #S5108351 Report a problem
    7/10/2024Listed for sale$450,000+14.4%$235/sqft
    Source: Stellar MLS #S5108351 Report a problem
    1/11/2022Sold$393,500$206/sqft
    Source: Public Record Report a problem

    Public tax history

    YearProperty taxesTax assessment
    2025$7,061 -0.1%$375,700 -1.8%
    2024$7,069 -7.6%$382,500 -8.8%
    2023$7,648 +21.3%$419,500 +29.2%
    2022$6,307 +235.7%$324,700 +1275.8%
    2021$1,879 $23,600

    Find assessor info on the county website

    Neighborhood: 33896

    Nearby schools

    GreatSchools rating
    Schools provided by the listing agent
    • Elementary: Westside K-8
    • Middle: Horizon Middle
    • High: Celebration High

    Source: Stellar MLS. This data may not be complete. We recommend contacting the local school district to confirm school assignments for this home.

    Get a cash offer in 3 minutes
    Find out how much your home could sell for in as little as 3 minutes with a no-obligation cash offer.
    Estimated market value
    $380,000
    Get a cash offer in 3 minutes
    Find out how much your home could sell for in as little as 3 minutes with a no-obligation cash offer.
    Estimated market value
    $380,000