Great Investment Opportunity !!! Beautiful townhouse with 4 bedrooms 3 bathrooms and a private pool. Located in the desire community of Champions Gate, with many resort style amenities like Pool, playground, Clubhouse, tennis courts, restaurants. Perfect location near by restaurants, Shopping centers and Disney World
For sale
$429,900
590 PEBBLE BEACH DRIVE, DAVENPORT, FL 33896
4beds
1,914sqft
:
Get pre-qualified$3,524/mo
Townhouse
Built in 2019
3,485 Square Feet Lot
$416,000 Zestimate®
$225/sqft
$680/mo HOA
What's special
Private poolTennis courts
- 94 days |
- 23 |
- 0 |
Zillow last checked:
Listing updated:
Listed by:
Carlos Villamil 407-340-0042,
MY REALTY GROUP, LLC. 786-847-7421
Source: Stellar MLS,MLS#: O6403505 Originating MLS: Osceola
Originating MLS: Osceola
Facts & features
Interior
Bedrooms & bathrooms
- Bedrooms: 4
- Bathrooms: 3
- Full bathrooms: 3
Primary bedroom
- Features: Walk-In Closet(s)
- Level: Second
Kitchen
- Level: First
Living room
- Level: First
Heating
- Central
Cooling
- Central Air
Appliances
- Included: Cooktop, Dishwasher, Dryer, Microwave, Refrigerator, Washer
- Laundry: Inside
Features
- Living Room/Dining Room Combo, Open Floorplan
- Flooring: Carpet, Ceramic Tile
- Doors: Sliding Doors
- Has fireplace: No
- Furnished: Yes
Interior area
- Total structure area: 2,114
- Total interior livable area: 1,914 sqft
Video & virtual tour
Property
Features
- Levels: Two
- Stories: 2
- Exterior features: Lighting, Sidewalk
- Has private pool: Yes
- Pool features: In Ground, Screen Enclosure
Lot
- Size: 3,485 Square Feet
Details
- Parcel number: 302527512900011100
- Zoning: STR
- Special conditions: None
Construction
Type & style
- Home type: Townhouse
- Property subtype: Townhouse
Materials
- Block, Wood Frame
- Foundation: Slab
- Roof: Shingle
Condition
- New construction: No
- Year built: 2019
Utilities & green energy
- Sewer: Public Sewer
- Water: Public
- Utilities for property: Cable Available, Cable Connected, Electricity Available, Electricity Connected, Public, Water Available, Water Connected
Community & HOA
Community
- Features: Association Recreation - Lease, Clubhouse, Fitness Center, Playground, Pool, Sidewalks, Tennis Court(s)
- Pet fee: $0 monthly
- Subdivision: STONEYBROOK SOUTH NORTH PRCL PH 1
HOA
- Has HOA: Yes
- Services included: Maintenance Structure, Other, Pool Maintenance, Recreational Facilities, Security
- HOA fee: $680 monthly
- HOA name: Priscilla Montanez
- Second HOA name: Icon Team
Location
- Region: Kissimmee
Financial & listing details
- Price per square foot: $225/sqft
- Tax assessed value: $380,500
- Annual tax amount: $7,115
- Date on market: 4/30/2026
- Cumulative days on market: 227 days
- Listing terms: Cash,Conventional
- Ownership: Fee Simple
- Total actual rent: 0
- Electric utility on property: Yes
- Road surface type: Asphalt
Estimated market value
$416,000
$395,000 - $437,000
$2,998/mo
Price history
| Date | Event | Price |
|---|---|---|
| 5/1/2026 | Listed for sale | $429,900+3.6%$225/sqft |
Source:  Stellar MLS #O6403505 Report a problem Stellar MLS #O6403505 Report a problem | ||
| 3/24/2026 | Listing removed | $414,990$217/sqft |
Source: Stellar MLS #O6343332 Report a problem | ||
| 1/16/2026 | Price change | $414,990-3.5%$217/sqft |
Source: Stellar MLS #O6343332 Report a problem | ||
| 1/6/2026 | Listed for sale | $430,000$225/sqft |
Source: Stellar MLS #O6343332 Report a problem | ||
| 11/4/2025 | Listing removed | $430,000$225/sqft |
Source: Stellar MLS #O6343332 Report a problem | ||
| 9/11/2025 | Listed for sale | $430,000-4.4%$225/sqft |
Source: Stellar MLS #O6343332 Report a problem | ||
| 5/6/2025 | Listing removed | $449,890$235/sqft |
Source: Stellar MLS #O6175216 Report a problem | ||
| 3/11/2025 | Price change | $449,890-3.2%$235/sqft |
Source: Stellar MLS #O6175216 Report a problem | ||
| 1/3/2025 | Price change | $465,000-4.1%$243/sqft |
Source: Stellar MLS #O6175216 Report a problem | ||
| 10/17/2024 | Price change | $485,000+2.1%$253/sqft |
Source: Stellar MLS #O6175216 Report a problem | ||
| 10/11/2024 | Price change | $475,000-7.8%$248/sqft |
Source: Stellar MLS #O6175216 Report a problem | ||
| 8/21/2024 | Listed for sale | $515,000$269/sqft |
Source: Stellar MLS #O6175216 Report a problem | ||
| 8/3/2024 | Listing removed | -- |
Source: Stellar MLS #O6175216 Report a problem | ||
| 7/2/2024 | Price change | $515,000-1.9%$269/sqft |
Source: Stellar MLS #O6175216 Report a problem | ||
| 4/9/2024 | Price change | $525,000-0.9%$274/sqft |
Source: Stellar MLS #O6175216 Report a problem | ||
| 3/26/2024 | Price change | $530,000+1%$277/sqft |
Source: Stellar MLS #O6175216 Report a problem | ||
| 2/20/2024 | Listed for sale | $525,000+20.4%$274/sqft |
Source: Stellar MLS #O6175216 Report a problem | ||
| 8/17/2022 | Sold | $436,000+36.9%$228/sqft |
Source: Public Record Report a problem | ||
| 7/1/2019 | Sold | $318,500$166/sqft |
Source: Public Record Report a problem | ||
Public tax history
| Year | Property taxes | Tax assessment |
|---|---|---|
| 2025 | $7,115 -3.6% | $380,500 -4.5% |
| 2024 | $7,380 -2.4% | $398,400 -2.3% |
| 2023 | $7,564 +20.5% | $407,700 +19% |
| 2022 | $6,279 +8.5% | $342,500 +24.1% |
| 2021 | $5,790 +2% | $276,000 +2.8% |
| 2020 | $5,676 +136.7% | $268,500 +1037.7% |
| 2019 | $2,398 | $23,600 +140.8% |
| 2018 | $2,398 | $9,800 |
Find assessor info on the county website
Monthly payment
Est. payment
Payment breakdown
Explore the cost of this home by adjusting the details. Changes won't be saved.Climate risks
Neighborhood: 33896
Nearby schools
GreatSchools rating
- 5/10Westside K-8 SchoolGrades: PK-8Distance: 2.3 mi
- 5/10Celebration High SchoolGrades: 9-12Distance: 4.7 mi
Schools provided by the listing agent
- Elementary: Westside K-8
- Middle: Horizon Middle
- High: Celebration High
Source: Stellar MLS. This data may not be complete. We recommend contacting the local school district to confirm school assignments for this home.
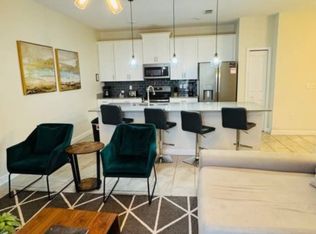
- $411,7004 bd3 ba2k sqft590 Pebble Beach Dr, Davenport, FL 33896Off Market
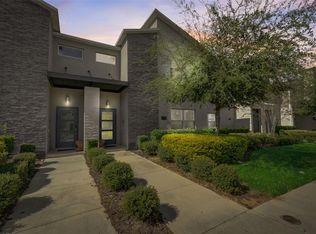
- $440,0004 bd3 ba1.9k sqft570 Pebble Beach Dr, Kissimmee, FL 33896Sold
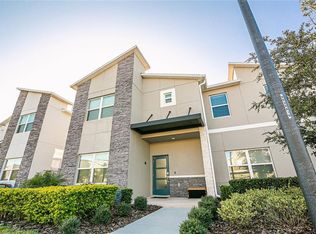
- $510,0005 bd4 ba2.1k sqft610 Pebble Beach Dr, Kissimmee, FL 33896Sold
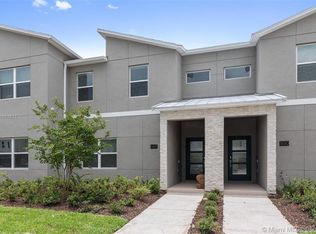
- $345,0004 bd3 ba1.9k sqft560 Pebble Beach Dr #560, Davenport, FL 33896Off Market
- $460,0004 bd3 ba1.9k sqft560 Pebble Beach Dr, Champions Gate, FL 33896Sold
- $345,0004 bd3 ba1.9k sqft560 Pebble Beach Dr #560, Kissimmee, FL 34747Off Market
- $439,5005 bd4 ba2.1k sqft620 Pebble Beach Dr, Champions Gate, FL 33896Off Market
- $394,8004 bd3 ba1.9k sqft550 Pebble Beach Dr, Champions Gate, FL 33896Off Market
A local agent can set up tours, give advice and negotiate with sellers.
A local lender can help you make sure your offer is ready when you are.
Similar homes
- $450,0004 bd3 ba1.9k sqft392 OCEAN COURSE AVENUE, CHAMPIONS GATE, FL 33896For Sale
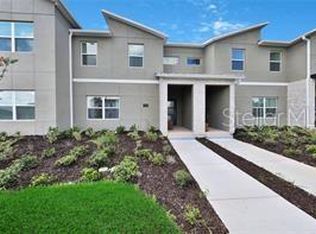
 MLS ID #O6418114, Glauco Pochine, THE FLORIDA LOUNGE REALTY LLC. Stellar MLS
 - $385,0004 bd3 ba1.9k sqft374 OCEAN COURSE AVENUE, DAVENPORT, FL 33896For Sale
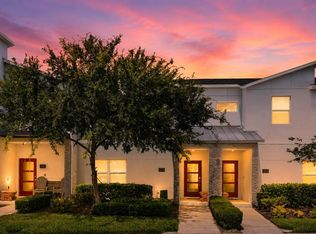 MLS ID #S5147801, Lily Chandler, KELLER WILLIAMS LEGACY REALTY. Stellar MLS
 - $440,0004 bd2 ba2.2k sqft1077 DOWNSWING PL, DAVENPORT, FL 33896For Sale
 MLS ID #S5154548, Matthew Link, CHAMPIONSGATE REALTY. Stellar MLS
 - $424,9005 bd4 ba2.1k sqft1070 SPLASH SHOT PLACE, DAVENPORT, FL 33896For Sale
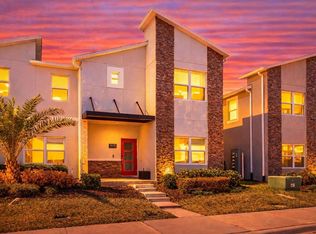 MLS ID #S5143803, Jim McQuade, AVANTI WAY REALTY LLC. Stellar MLS
 - $350,0004 bd3 ba1.9k sqft388 OCEAN COURSE AVENUE, DAVENPORT, FL 33896For SaleMLS ID #O6409895, Jenny Wemert, WEMERT GROUP REALTY LLC. Stellar MLS
- $359,9004 bd3 ba1.9k sqft680 PEBBLE BEACH DRIVE, DAVENPORT, FL 33896For SaleMLS ID #S5146218, Laura Lopez, LA ROSA REALTY INTERNACIONAL L. Stellar MLS
- $410,0004 bd3 ba1.9k sqft9075 DOGLEG DR, DAVENPORT, FL 33896For SaleMLS ID #S5144856, Karina Garate, EXP REALTY, LLC. Stellar MLS
- $429,9905 bd4 ba2k sqft9017 DOGLEG DRIVE, DAVENPORT, FL 33896For SaleMLS ID #S5149379, Ernesto Pineda, AGENT TRUST REALTY CORPORATION. Stellar MLS
- $424,5004 bd3 ba1.9k sqft8990 STINGER DRIVE, CHAMPIONS GATE, FL 33896For SaleMLS ID #O6351210, Jill Tebeau, EXP REALTY LLC. Stellar MLS
- $445,0004 bd3 ba1.9k sqft9005 STINGER DRIVE, DAVENPORT, FL 33896For SaleMLS ID #O6326505, Nicholas Taylor, REAL BROKER, LLC. Stellar MLS
- $375,0004 bd3 ba1.9k sqft1224 CHALLENGE DRIVE, DAVENPORT, FL 33896For SaleMLS ID #O6380351, Rana Armanios, LA ROSA REALTY CENTRAL FLORIDA LLC. Stellar MLS
- $429,0004 bd2 ba2k sqft1222 YORKSHIRE COURT, DAVENPORT, FL 33896For SaleMLS ID #S5153003, Beverly Amerman, LPT REALTY, LLC. Stellar MLS
- $369,9954 bd3 ba1.9k sqft8980 STINGER DRIVE, DAVENPORT, FL 33896For SaleMLS ID #O6411287, Veronica Figueroa, EXP REALTY LLC. Stellar MLS
- $369,9904 bd3 ba1.9k sqft1569 PLUNKER DRIVE, DAVENPORT, FL 33896For SaleMLS ID #S5149378, Ernesto Pineda, AGENT TRUST REALTY CORPORATION. Stellar MLS
- $409,0004 bd2 ba2.2k sqft1414 CLUBMAN DR, DAVENPORT, FL 33896For SaleMLS ID #S5152444, Matthew Link, CHAMPIONSGATE REALTY. Stellar MLS
- $399,0004 bd3 ba1.9k sqft1244 CHALLENGE DRIVE, DAVENPORT, FL 33896For SaleMLS ID #O6378585, Veronica Li, RATIO REAL ESTATE, LLC. Stellar MLS
- $460,0005 bd4 ba2k sqft1596 MOON VALLEY DRIVE, DAVENPORT, FL 33896For SaleMLS ID #O6307337, Chad Vaughan, REAL BROKER, LLC. Stellar MLS
- $369,9004 bd3 ba1.9k sqft318 CAPTIVA DRIVE, DAVENPORT, FL 33896For SaleMLS ID #O6396814, Kristin Duncan, KELLER WILLIAMS ADVANTAGE REALTY. Stellar MLS
- $455,0004 bd5 ba2.1k sqft7952 FORMOSA VALLEY PLACE, KISSIMMEE, FL 34747For SaleMLS ID #O6427425, Paulo Leal, PREMIER SOTHEBYS INT'L REALTY. Stellar MLS
- $345,0004 bd3 ba1.9k sqft1571 PLUNKER DRIVE, DAVENPORT, FL 33896For SaleMLS ID #O6414406, Carolina Medeiros, PREMIER SOTHEBYS INT'L REALTY. Stellar MLS
