Beautiful two-story vacation home featuring four bedrooms, 4.5 baths and just minutes from Walt Disney World Resort. This fully furnished property offers a bright open floor plan with spacious living room, dining area, and a modern kitchen equipped with all appliances and a breakfast bar, ideal for entertaining. Each bedroom includes its own en-suite bath, providing comfort and privacy for residents and guests. The home showcases charming Disney-inspired décor throughout, creating a unique and memorable experience ideal for short-term rentals or personal use. Go outside to your private backyard oasis featuring a pool and outdoor seating area, ideal for relaxing or hosting gatherings. Located in a well-maintained community with access to a clubhouse and resort-style amenities. Prime location near shopping, dining and entertainment, making this property an excellent opportunity as a vacation home.
For sale
Price cut: $6K (9/24)
$449,000
7952 FORMOSA VALLEY PLACE, KISSIMMEE, FL 34747
4beds
2,112sqft
Townhouse
Built in 2021
1,742 Square Feet Lot
$440,400 Zestimate®
$213/sqft
$359/mo HOA
What's special
Breakfast barFour bedroomsOutdoor seating areaBright open floor planDining area
- 71 days
- 55
- 12
Zillow last checked:
Listing updated:
Listed by:
Paulo Leal 407-714-7368,
PREMIER SOTHEBYS INT'L REALTY 407-581-7888,
Jules Carneiro 407-509-4994,
PREMIER SOTHEBYS INT'L REALTY
Source: Stellar MLS,MLS#: O6427425 Originating MLS: Orlando Regional
Originating MLS: Orlando Regional
Facts & features
Interior
Bedrooms & bathrooms
- Bedrooms: 4
- Bathrooms: 5
- Full bathrooms: 4
- 1/2 bathrooms: 1
Primary bedroom
- Features: Walk-In Closet(s)
- Level: Second
- Area: 192 Square Feet
- Dimensions: 16x12
Bedroom 2
- Features: Built-in Closet
- Level: First
- Area: 110 Square Feet
- Dimensions: 11x10
Bedroom 3
- Features: Built-in Closet
- Level: Second
- Area: 120 Square Feet
- Dimensions: 12x10
Bedroom 4
- Features: Built-in Closet
- Level: Second
- Area: 120 Square Feet
- Dimensions: 12x10
Great room
- Level: Second
- Area: 144 Square Feet
- Dimensions: 16x9
Kitchen
- Level: First
Living room
- Level: First
- Area: 352 Square Feet
- Dimensions: 22x16
Heating
- Central
Cooling
- Central Air
Appliances
- Included: Convection Oven, Cooktop, Dishwasher, Disposal, Dryer, Electric Water Heater, Freezer, Microwave, Refrigerator, Washer
- Laundry: Laundry Room, Upper Level
Features
- Central Vacuum, Eating Space In Kitchen, Living Room/Dining Room Combo, Open Floorplan, PrimaryBedroom Upstairs, Thermostat, Walk-In Closet(s)
- Flooring: Carpet, Ceramic Tile
- Has fireplace: No
- Furnished: Yes
Interior area
- Total structure area: 2,314
- Total interior livable area: 2,112 sqft
Property
Parking
- Parking features: Curb Parking, Open
- Has uncovered spaces: Yes
Features
- Levels: Two
- Stories: 2
- Patio & porch: Covered, Rear Porch
- Exterior features: Lighting, Sidewalk
- Has private pool: Yes
- Pool features: Gunite, In Ground, Outside Bath Access, Screen Enclosure
- Fencing: Fenced
Lot
- Size: 1,742 Square Feet
- Features: In County, Near Public Transit, Sidewalk
- Residential vegetation: Mature Landscaping
Details
- Parcel number: 102527339500010430
- Zoning: PUD
- Special conditions: None
Construction
Type & style
- Home type: Townhouse
- Architectural style: Contemporary
- Property subtype: Townhouse
Materials
- Block, Stucco
- Foundation: Slab
- Roof: Shingle
Condition
- Completed
- New construction: No
- Year built: 2021
Utilities & green energy
- Sewer: Private Sewer
- Water: Public
- Utilities for property: Electricity Available
Community & HOA
Community
- Features: Clubhouse, Gated Community - No Guard, Pool
- Pet fee: $0 monthly
- Subdivision: FORMOSA VALLEY
HOA
- Has HOA: Yes
- Amenities included: Clubhouse, Pool
- Services included: Cable TV, Community Pool, Internet, Maintenance Structure, Trash
- HOA fee: $359 monthly
- HOA name: Sentry Management/Julie Antonides
Location
- Region: Kissimmee
Financial & listing details
- Price per square foot: $213/sqft
- Tax assessed value: $403,700
- Annual tax amount: $5,897
- Date on market: 7/30/2026
- Cumulative days on market: 72 days
- Listing terms: Cash,Conventional,Other
- Ownership: Fee Simple
- Total actual rent: 0
- Electric utility on property: Yes
- Road surface type: Paved, Asphalt
Estimated market value
$440,400
$418,000 - $462,000
$3,289/mo
Price history
| Date | Event | Price |
|---|---|---|
| 9/24/2026 | Price change | $449,000-1.3%$213/sqft |
Source:  Stellar MLS #O6427425 Report a problem Stellar MLS #O6427425 Report a problem | ||
| 7/30/2026 | Listed for sale | $455,000$215/sqft |
Source: Stellar MLS #O6427425 Report a problem | ||
Public tax history
| Year | Property taxes | Tax assessment |
|---|---|---|
| 2025 | $5,897 -2% | $403,700 -1.8% |
| 2024 | $6,015 +6.7% | $411,000 +8.1% |
| 2023 | $5,639 +519.6% | $380,100 +1490.4% |
| 2022 | $910 +164.7% | $23,900 |
| 2021 | $344 -1% | $23,900 |
| 2020 | $347 | $23,900 |
Find assessor info on the county website
Monthly payment
Est. payment
Payment breakdown
Explore the cost of this home by adjusting the details. Changes won't be saved.Climate risks
Neighborhood: 34747
- $450,0004 bd4 ba2.1k sqft7948 Formosa Valley Pl, Kissimmee, FL 34747Sold
- $430,0004 bd5 ba2.1k sqft7956 Formosa Valley Pl, Kissimmee, FL 34747Sold
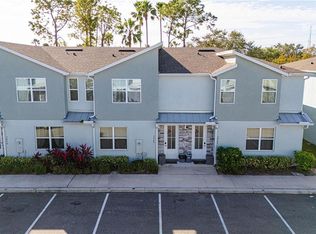
- $412,5005 bd4 ba2.1k sqft7944 Formosa Valley Pl, Kissimmee, FL 34747Off Market
- $435,6004 bd4 ba2.1k sqft7960 Formosa Valley Pl, Kissimmee, FL 34747Off Market
Similar homes
- $489,9005 bd5 ba2.1k sqft7989 FORMOSA VALLEY PLACE, KISSIMMEE, FL 34747For Sale

 MLS ID #O6421562, Paulo Leal, PREMIER SOTHEBYS INT'L REALTY. Stellar MLS
 - $415,0004 bd3 ba1.6k sqft3151 YELLOW LANTANA LANE, KISSIMMEE, FL 34747For Sale
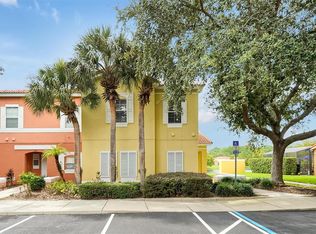 MLS ID #O6447012, Veronica Weldon, BELMONT REALTY. Stellar MLS
 - $455,0005 bd5 ba2.2k sqft2166 FLEMING MIST PLACE, KISSIMMEE, FL 34747For Sale
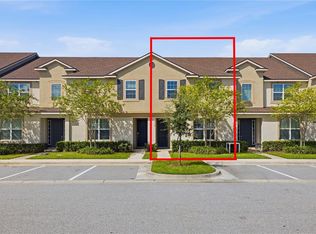 MLS ID #O6446661, Carla Valero De Gimenez, AVANTI WAY REALTY LLC. Stellar MLS
 - $445,0005 bd5 ba2.2k sqft8936 SYDNEY AVENUE, KISSIMMEE, FL 34747For Sale
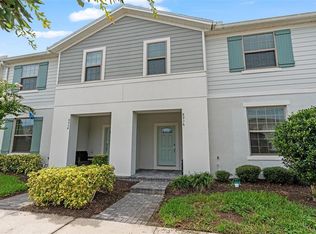 MLS ID #O6374304, Paula Maestrini, EMPIRE NETWORK REALTY. Stellar MLS
 - $475,0004 bd5 ba2.1k sqft1696 TROPICAL PALMS CIRCLE, KISSIMMEE, FL 34747For SaleMLS ID #S5120824, Jose Collado, DECONOVA INTERNATIONAL REALTY. Stellar MLS
- $495,0005 bd5 ba2.2k sqft2417 DUBAI STREET, KISSIMMEE, FL 34747For SaleMLS ID #O6426374, Guilherme Garcia Cavalcante, REALTY ONE GROUP INSPIRATION. Stellar MLS
- $419,0003 bd3 ba1.4k sqft2530 MANESHAW LANE, KISSIMMEE, FL 34747For SaleMLS ID #O6421480, Veronica Figueroa, EXP REALTY LLC. Stellar MLS
- $490,0005 bd5 ba2k sqft7512 SUNFLOWER CIRCLE, KISSIMMEE, FL 34747For SaleMLS ID #O6432671, Marcella Reginato, SELECTA REALTY LLC. Stellar MLS
- $415,0003 bd3 ba1.5k sqft2968 ON THE ROCKS POINT, KISSIMMEE, FL 34747For SaleMLS ID #TB8523622, Dawn Liedtke, REDFIN CORPORATION. Stellar MLS
- $444,0005 bd5 ba2.2k sqft7163 OAKMOSS LOOP, DAVENPORT, FL 33837For SaleMLS ID #O6447952, Casey Hatfield, EXP REALTY LLC. Stellar MLS
- $455,0005 bd5 ba2.2k sqft4186 LANA AVENUE, DAVENPORT, FL 33897For SaleMLS ID #O6442281, Vickie Canto, EXP REALTY LLC. Stellar MLS
- $408,0005 bd5 ba2.2k sqft2427 DUBAI STREET, KISSIMMEE, FL 34747For SaleMLS ID #S5123971, James Donovan, TEAM DONOVAN. Stellar MLS
- $479,0004 bd3 ba1.9k sqft4985 WINDERMERE AVENUE, KISSIMMEE, FL 34746For SaleMLS ID #S5158366, Carla Braga, LA ROSA REALTY LLC. Stellar MLS
- $398,5004 bd3 ba1.6k sqft8572 BAY LILLY LOOP, KISSIMMEE, FL 34747For SaleMLS ID #S5142891, Irena Aistrop, LA ROSA REALTY LLC. Stellar MLS
- $409,0003 bd3 ba1.5k sqft3113 CARIBBEAN SOUL DRIVE, KISSIMMEE, FL 34747For SaleMLS ID #O6381263, Suzanne Docobo, EXP REALTY LLC. Stellar MLS
- $450,0004 bd3 ba1.9k sqft880 PEBBLE BEACH DRIVE, DAVENPORT, FL 33896For SaleMLS ID #O6437836, Tiago Martins, LA ROSA REALTY LLC. Stellar MLS
- $639,0005 bd5 ba2.2k sqft2621 ARCHFELD BOULEVARD, KISSIMMEE, FL 34747For SaleMLS ID #O6383513, Katie Bray, MAINFRAME REAL ESTATE. Stellar MLS
- $439,0004 bd3 ba1.8k sqft17522 HIDDEN FOREST DRIVE, CLERMONT, FL 34714For SaleMLS ID #O6291608, Marcelo Ortiz, BUILD 2 RENT DIRECT, LLC. Stellar MLS
- $380,0005 bd5 ba2.6k sqft7760 SANDY RIDGE DRIVE #214, REUNION, FL 34747For SaleMLS ID #O6406162, Cary Taylor, EXP REALTY LLC. Stellar MLS
- $344,9993 bd3 ba1.5k sqft2916 ON THE ROCKS POINT, KISSIMMEE, FL 34747For SaleMLS ID #S5149980, James Donovan, TEAM DONOVAN. Stellar MLS
