Welcome to resort-style living and effortless ownership in this fully furnished end-unit townhome, ideally located just a short 3-minute walk from the community's premier amenities. Whether you're searching for a vacation retreat, short-term rental investment, or a combination of both, this property offers the flexibility and convenience today's buyers are looking for. Inside, durable wood-look luxury vinyl flooring provides a stylish, low-maintenance space designed to accommodate guests with ease. Outside your door, enjoy peace of mind with 24-hour manned gate security and access to an impressive lineup of resort amenities. Residents and guests can take advantage of a sprawling clubhouse, resort-style pool, lazy river, hot tub, tennis and volleyball courts, a fully equipped fitness center, and an arcade, creating an unforgettable vacation experience year-round. Perfectly positioned for personal enjoyment or income-producing potential, this turnkey property offers the opportunity to own a piece of Central Florida's thriving vacation market while enjoying all the benefits of a world-class resort community.
For sale
$425,000
8932 ADRIATICO LANE, KISSIMMEE, FL 34747
5beds
2,265sqft
Townhouse
Built in 2017
3,049 Square Feet Lot
$414,400 Zestimate®
$188/sqft
$582/mo HOA
What's special
Resort-style poolHot tubSprawling clubhouseLazy riverFully equipped fitness centerTennis and volleyball courtsStylish low-maintenance space
- 104 days
- 70
- 6
Zillow last checked:
Listing updated:
Listed by:
Liam Glover PA 954-804-7579,
KELLER WILLIAMS WINTER PARK 407-545-6430
Source: Stellar MLS,MLS#: O6411777 Originating MLS: Orlando Regional
Originating MLS: Orlando Regional
Facts & features
Interior
Bedrooms & bathrooms
- Bedrooms: 5
- Bathrooms: 5
- Full bathrooms: 4
- 1/2 bathrooms: 1
Primary bedroom
- Features: Walk-In Closet(s)
- Level: Second
- Area: 221 Square Feet
- Dimensions: 17x13
Bathroom 2
- Level: Second
- Area: 132 Square Feet
- Dimensions: 12x11
Bathroom 3
- Level: Second
- Area: 110 Square Feet
- Dimensions: 11x10
Bathroom 4
- Level: Second
- Area: 110 Square Feet
- Dimensions: 11x10
Bathroom 5
- Level: First
- Area: 140 Square Feet
- Dimensions: 10x14
Great room
- Level: First
- Area: 299 Square Feet
- Dimensions: 13x23
Kitchen
- Level: First
- Area: 140 Square Feet
- Dimensions: 10x14
Loft
- Level: Second
- Area: 264 Square Feet
- Dimensions: 22x12
Heating
- Central
Cooling
- Central Air
Appliances
- Included: Dishwasher, Disposal, Dryer, Microwave, Range, Refrigerator, Washer
- Laundry: Inside, Laundry Room
Features
- Ceiling Fan(s), Crown Molding, Eating Space In Kitchen, Kitchen/Family Room Combo, Open Floorplan, Primary Bedroom Main Floor, PrimaryBedroom Upstairs, Solid Surface Counters, Solid Wood Cabinets, Split Bedroom, Thermostat, Walk-In Closet(s)
- Flooring: Vinyl
- Doors: Sliding Doors
- Windows: Window Treatments
- Has fireplace: No
- Furnished: Yes
- Common walls with other units/homes: Corner Unit,End Unit
Interior area
- Total structure area: 2,732
- Total interior livable area: 2,265 sqft
Video & virtual tour
Property
Parking
- Total spaces: 1
- Parking features: Garage
- Garage spaces: 1
Accessibility
- Accessibility features: Accessible Approach with Ramp, Accessible Bedroom
Features
- Levels: Two
- Stories: 2
- Patio & porch: Covered, Enclosed, Patio, Rear Porch, Screened
- Exterior features: Awning(s), Lighting, Storage, Tennis Court(s)
- Has private pool: Yes
- Pool features: Child Safety Fence, In Ground, Lighting, Screen Enclosure
- Has view: Yes
- View description: Pool, Trees/Woods
Lot
- Size: 3,049 Square Feet
- Residential vegetation: Mature Landscaping, Trees/Landscaped
Details
- Parcel number: 182527558700010890
- Zoning: RESI
- Special conditions: None
Construction
Type & style
- Home type: Townhouse
- Property subtype: Townhouse
Materials
- Block, Concrete, Stucco
- Foundation: Slab
- Roof: Tile
Condition
- Completed
- New construction: No
- Year built: 2017
Utilities & green energy
- Sewer: Public Sewer
- Water: Public
- Utilities for property: Cable Connected, Electricity Connected, Public, Water Connected
Community & HOA
Community
- Features: Clubhouse, Deed Restrictions, Fitness Center, Gated Community - No Guard, Park, Playground, Pool, Restaurant, Sidewalks, Tennis Court(s), Wheelchair Access
- Pet fee: $0 monthly
- Subdivision: WINDSOR/WESTSIDE PH 1
HOA
- Has HOA: Yes
- Services included: 24-Hour Guard, Cable TV, Community Pool, Reserve Fund, Internet, Maintenance Structure, Maintenance Grounds, Recreational Facilities
- HOA fee: $582 monthly
- HOA name: Castle Group
Location
- Region: Kissimmee
Financial & listing details
- Price per square foot: $188/sqft
- Tax assessed value: $423,000
- Annual tax amount: $6,709
- Date on market: 5/28/2026
- Cumulative days on market: 78 days
- Listing terms: Cash,Conventional,FHA,VA Loan
- Ownership: Fee Simple
- Total actual rent: 0
- Electric utility on property: Yes
- Road surface type: Asphalt
Estimated market value
$414,400
$394,000 - $435,000
$3,708/mo
Price history
| Date | Event | Price |
|---|---|---|
| 5/28/2026 | Listed for sale | $425,000-27.8%$188/sqft |
Source:  Stellar MLS #O6411777 Report a problem Stellar MLS #O6411777 Report a problem | ||
| 7/11/2024 | Listing removed | $589,000$260/sqft |
Source: Stellar MLS #O6159007 Report a problem | ||
| 3/20/2024 | Listing removed | -- |
Source: Stellar MLS #O6159007 Report a problem | ||
| 1/1/2024 | Price change | $589,000-1.8%$260/sqft |
Source: Stellar MLS #O6159007 Report a problem | ||
| 11/26/2023 | Listed for sale | $599,990+4.3%$265/sqft |
Source: Stellar MLS #O6159007 Report a problem | ||
| 10/12/2022 | Sold | $575,000-2.5%$254/sqft |
Source: Public Record Report a problem | ||
| 9/16/2022 | Pending sale | $590,000$260/sqft |
Source: Stellar MLS #O6050789 Report a problem | ||
| 8/10/2022 | Listed for sale | $590,000+63.9%$260/sqft |
Source: Stellar MLS #O6050789 Report a problem | ||
| 5/17/2021 | Sold | $360,000+1.4%$159/sqft |
Source: Public Record Report a problem | ||
| 1/19/2021 | Listing removed | -- |
Source: Stellar MLS Report a problem | ||
| 8/30/2020 | Listed for sale | $355,000-4.1%$157/sqft |
Source: J MARK INTERNATIONAL REALTY LLC #O5888823 Report a problem | ||
| 7/16/2020 | Listing removed | $370,000$163/sqft |
Source: J MARK INTERNATIONAL REALTY LLC #O5836017 Report a problem | ||
| 4/6/2020 | Listed for sale | $370,000+14.9%$163/sqft |
Source: J MARK INTERNATIONAL REALTY LLC #O5836017 Report a problem | ||
| 8/2/2017 | Sold | $321,900$142/sqft |
Source: Public Record Report a problem | ||
Public tax history
| Year | Property taxes | Tax assessment |
|---|---|---|
| 2025 | $8,087 -1.6% | $423,000 -1.8% |
| 2024 | $8,216 +2.5% | $430,900 -2.8% |
| 2023 | $8,017 +19.5% | $443,300 +25.6% |
| 2022 | $6,709 +11.4% | $352,900 +10.1% |
| 2021 | $6,025 +1.8% | $320,500 +2.7% |
| 2020 | $5,919 +6.1% | $312,200 +11.3% |
| 2019 | $5,581 | $280,600 +1.7% |
| 2018 | $5,581 +1.9% | $275,800 +1068.6% |
| 2017 | $5,479 +223.8% | $23,600 |
| 2016 | $1,692 +15.6% | $23,600 +34.9% |
| 2015 | $1,463 | $17,500 |
Find assessor info on the county website
Monthly payment
Est. payment
Payment breakdown
Explore the cost of this home by adjusting the details. Changes won't be saved.Climate risks
Neighborhood: 34747
Nearby schools
Schools provided by the listing agent
- Elementary: Westside K-8
- Middle: West Side
- High: Celebration High
Source: Stellar MLS. This data may not be complete. We recommend contacting the local school district to confirm school assignments for this home.
Similar homes
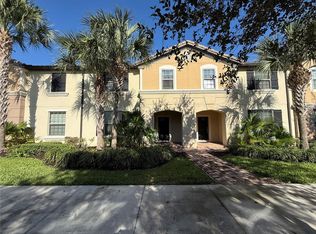
- $425,0005 bd4 ba2.2k sqft2436 DUBAI STREET, KISSIMMEE, FL 34747For Sale

 MLS ID #O6417398, Marcela Andrade Drummond, DEBRASSI REALTY LLC. Stellar MLS
 - $416,9994 bd4 ba2.2k sqft1987 MAJORCA DRIVE, KISSIMMEE, FL 34747For Sale
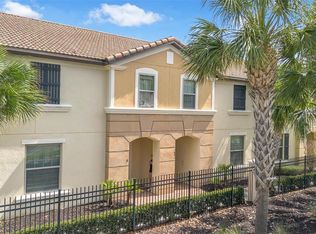 MLS ID #O6397361, Laura Teixeira, PA, NOBSKA REAL ESTATE LLC. Stellar MLS
 - $390,0005 bd5 ba2.2k sqft9025 RHODES STREET, KISSIMMEE, FL 34747For Sale
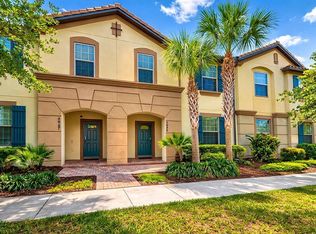 MLS ID #O6430843, Sergio Palmero, LIFESTYLE INTERNATIONAL REALTY. Stellar MLS
 - $459,0005 bd5 ba2.2k sqft2147 COOPER BELL PLACE, KISSIMMEE, FL 34747For Sale
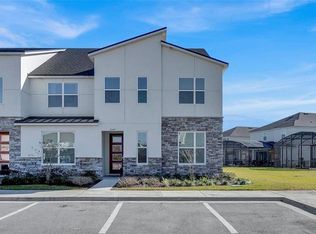 MLS ID #O6436144, Andre Kressler, KRESSLER REAL ESTATE. Stellar MLS
 - $424,0005 bd5 ba2.2k sqft2427 DUBAI STREET, KISSIMMEE, FL 34747For SaleMLS ID #S5123971, James Donovan, TEAM DONOVAN. Stellar MLS
- $445,0005 bd5 ba2.2k sqft8936 SYDNEY AVENUE, KISSIMMEE, FL 34747For SaleMLS ID #O6374304, Paula Maestrini, EMPIRE NETWORK REALTY. Stellar MLS
- $419,0005 bd4 ba2.2k sqft2428 DUBAI STREET, KISSIMMEE, FL 34747For SaleMLS ID #O6233761, Gladys Bezerra, SERHANT. Stellar MLS
- $395,0005 bd5 ba2.2k sqft8887 GENEVE COURT, KISSIMMEE, FL 34747For SaleMLS ID #O6295445, Jeannette Lopez, ORLANDO REGIONAL PROPERTY MANAGEMENT. Stellar MLS
- $495,0005 bd5 ba2.2k sqft2426 TANGIER DRIVE, KISSIMMEE, FL 34747For SaleMLS ID #O6419842, James Echeverria Perez, EXP REALTY LLC. Stellar MLS
- $410,0003 bd4 ba1.9k sqft1594 CAREY PALM CIRCLE, KISSIMMEE, FL 34747For SaleMLS ID #O6395507, Michael Gangemi, CALL IT CLOSED INTL REALTY. Stellar MLS
- $494,0005 bd5 ba2.2k sqft1539 CAREY PALM CIRCLE, KISSIMMEE, FL 34747For SaleMLS ID #S5146399, Christopher Silberlight, REAL BROKER, LLC. Stellar MLS
- $490,0005 bd4 ba2k sqft8990 CUBAN PALM ROAD, KISSIMMEE, FL 34747For SaleMLS ID #O6438831, Samantha Gil, ORLANDO BROTHERS REAL ESTATE LLC. Stellar MLS
- $415,0005 bd5 ba2.2k sqft297 JETTY WAY, DAVENPORT, FL 33897For SaleMLS ID #O6406854, Alejandra Nicholson PA, REDFIN CORPORATION. Stellar MLS
- $455,0004 bd5 ba2.1k sqft7952 FORMOSA VALLEY PLACE, KISSIMMEE, FL 34747For SaleMLS ID #O6427425, Paulo Leal, PREMIER SOTHEBYS INT'L REALTY. Stellar MLS
- $508,9994 bd3 ba2.4k sqft1841 SAWYER PALM PLACE, KISSIMMEE, FL 34747For SaleMLS ID #O6436558, Cora Johnson, WYNNMORE REALTY LLC. Stellar MLS
- $415,0003 bd3 ba1.5k sqft2968 ON THE ROCKS POINT, KISSIMMEE, FL 34747For SaleMLS ID #TB8523622, Dawn Liedtke, REDFIN CORPORATION. Stellar MLS
- $580,0005 bd5 ba2.2k sqft1555 CAREY PALM CIRCLE, KISSIMMEE, FL 34747For SaleMLS ID #O6391997, Adrian Antunes, Sr, NEWKEY REAL ESTATE LLC. Stellar MLS
- $469,9005 bd5 ba2.2k sqft236 JETTY WAY, DAVENPORT, FL 33897For SaleMLS ID #O6391286, Sheron Carvalho, PREMIUM REALTY GROUP USA. Stellar MLS
- $549,9905 bd4 ba2.4k sqft1917 NICE COURT, KISSIMMEE, FL 34747For SaleMLS ID #O6428506, Manny Acosta, EMPIRE NETWORK REALTY. Stellar MLS
- $450,0004 bd3 ba1.9k sqft880 PEBBLE BEACH DRIVE, DAVENPORT, FL 33896For SaleMLS ID #O6437836, Tiago Martins, LA ROSA REALTY LLC. Stellar MLS
