An excellent opportunity. Beautiful and well-maintained fully furnished 5-bedroom, 4.5-bath townhome located in the sought-after Solara Resort community. This spacious property features a large primary suite and a guest suite, offering comfort and privacy for both owners and guests. The open-concept first floor showcases a modern kitchen with a large island overlooking the dining area and family room, creating the perfect space for entertaining. The home also includes a private screened-in pool with a convenient pool bath, ideal for enjoying the Florida lifestyle. A washer and dryer are included and conveniently located on the second floor. Ideally situated just minutes from Walt Disney World theme parks, the property offers easy access to the US-192 corridor, major shopping centers, restaurants, and entertainment options. Solara Resort features exceptional amenities, including a resort-style clubhouse, pool, fitness center, restaurant, and sports courts, all within a short distance.
For sale
$580,000
1555 CAREY PALM CIRCLE, KISSIMMEE, FL 34747
5beds
2,294sqft
Townhouse
Built in 2019
1,742 Square Feet Lot
$558,000 Zestimate®
$253/sqft
$662/mo HOA
What's special
Guest suitePrivate screened-in poolConvenient pool bathLarge primary suiteOpen-concept first floor
- 148 days |
- 35 |
- 0 |
Zillow last checked:
Listing updated:
Listed by:
Adrian Antunes, Sr 857-343-9065,
NEWKEY REAL ESTATE LLC 689-284-2468
Source: Stellar MLS,MLS#: O6391997 Originating MLS: Osceola
Originating MLS: Osceola
Facts & features
Interior
Bedrooms & bathrooms
- Bedrooms: 5
- Bathrooms: 5
- Full bathrooms: 4
- 1/2 bathrooms: 1
Rooms
- Room types: Loft
Primary bedroom
- Features: Built-in Closet
- Level: First
Bedroom 1
- Features: Built-in Closet
- Level: Second
Bedroom 3
- Features: Built-in Closet
- Level: Second
Bedroom 4
- Features: Built-in Closet
- Level: Second
Kitchen
- Level: First
Laundry
- Level: Second
Living room
- Level: First
Heating
- Electric
Cooling
- Central Air
Appliances
- Included: Convection Oven, Cooktop, Dishwasher, Disposal, Dryer, Electric Water Heater, Ice Maker, Microwave, Refrigerator, Washer
- Laundry: Laundry Closet
Features
- Eating Space In Kitchen, High Ceilings, Open Floorplan, Primary Bedroom Main Floor, Solid Surface Counters, Solid Wood Cabinets, Stone Counters, Thermostat, Walk-In Closet(s)
- Flooring: Ceramic Tile, Other
- Doors: Sliding Doors
- Has fireplace: No
- Furnished: Yes
Interior area
- Total structure area: 2,461
- Total interior livable area: 2,294 sqft
Video & virtual tour
Property
Parking
- Parking features: On Street
- Has uncovered spaces: Yes
Features
- Levels: Two
- Stories: 2
- Exterior features: Lighting, Sidewalk
- Has private pool: Yes
- Pool features: Heated, Lighting, Screen Enclosure, Tile
- Has spa: Yes
- Spa features: Heated
- Waterfront features: Lake
Lot
- Size: 1,742 Square Feet
Details
- Parcel number: 182527494100012480
- Zoning: X
- Special conditions: None
Construction
Type & style
- Home type: Townhouse
- Property subtype: Townhouse
Materials
- Block, Stucco
- Foundation: Block
- Roof: Shingle
Condition
- Completed
- New construction: No
- Year built: 2019
Utilities & green energy
- Sewer: Public Sewer
- Water: Public
- Utilities for property: BB/HS Internet Available, Cable Available, Electricity Available, Electricity Connected, Fiber Optics, Fire Hydrant, Public, Sewer Available, Sewer Connected, Sprinkler Recycled, Street Lights, Underground Utilities, Water Available, Water Connected
Community & HOA
Community
- Features: Lake, Clubhouse, Fitness Center, Gated Community - Guard, Irrigation-Reclaimed Water, Playground, Pool, Restaurant, Sidewalks, Wheelchair Access
- Pet fee: $0 monthly
- Subdivision: SOLARA RESORT
HOA
- Has HOA: Yes
- Services included: 24-Hour Guard, Cable TV, Community Pool, Internet, Maintenance Structure, Security, Sewer, Trash
- HOA fee: $662 monthly
- HOA name: Leland Management / Amanda Cintron
- HOA phone: 407-434-1172
- Second HOA name: Matamy
Location
- Region: Kissimmee
Financial & listing details
- Price per square foot: $253/sqft
- Tax assessed value: $431,700
- Annual tax amount: $7,141
- Date on market: 3/20/2026
- Cumulative days on market: 113 days
- Listing terms: Cash,Conventional,FHA,Other
- Ownership: Fee Simple
- Total actual rent: 0
- Electric utility on property: Yes
- Road surface type: Asphalt
Estimated market value
$558,000
$530,000 - $586,000
$3,531/mo
Price history
| Date | Event | Price |
|---|---|---|
| 3/20/2026 | Listed for sale | $580,000+7.4%$253/sqft |
Source:  Stellar MLS #O6391997 Report a problem Stellar MLS #O6391997 Report a problem | ||
| 2/16/2024 | Sold | $540,000-2.7%$235/sqft |
Source: Stellar MLS #O6151115 Report a problem | ||
| 12/4/2023 | Pending sale | $555,000$242/sqft |
Source: Stellar MLS #O6151115 Report a problem | ||
| 11/6/2023 | Price change | $555,000-5.8%$242/sqft |
Source: Stellar MLS #O6151115 Report a problem | ||
| 10/25/2023 | Listed for sale | $589,000-1%$257/sqft |
Source: Stellar MLS #O6151115 Report a problem | ||
| 6/20/2023 | Listing removed | -- |
Source: Stellar MLS #O6105565 Report a problem | ||
| 5/13/2023 | Listed for sale | $595,000-2.3%$259/sqft |
Source: Stellar MLS #O6105565 Report a problem | ||
| 3/2/2023 | Listing removed | -- |
Source: Stellar MLS #O6074251 Report a problem | ||
| 12/7/2022 | Price change | $609,000-0.2%$265/sqft |
Source: Stellar MLS #O6074251 Report a problem | ||
| 12/2/2022 | Listed for sale | $610,000+58.4%$266/sqft |
Source: Stellar MLS #O6074251 Report a problem | ||
| 5/4/2021 | Sold | $385,000+1.3%$168/sqft |
Source: Public Record Report a problem | ||
| 4/8/2021 | Pending sale | $379,900$166/sqft |
Source: Stellar MLS #O5935101 Report a problem | ||
| 4/6/2021 | Listed for sale | $379,900-2.6%$166/sqft |
Source: Stellar MLS #O5935101 Report a problem | ||
| 11/14/2020 | Listing removed | $389,900$170/sqft |
Source: LEGACY PLUS REALTY #O5863881 Report a problem | ||
| 5/13/2020 | Listed for sale | $389,900+81.3%$170/sqft |
Source: LEGACY PLUS REALTY #O5863881 Report a problem | ||
| 11/27/2019 | Sold | $215,000-31.3%$94/sqft |
Source: Public Record Report a problem | ||
| 4/9/2019 | Sold | $313,100$136/sqft |
Source: Public Record Report a problem | ||
Public tax history
| Year | Property taxes | Tax assessment |
|---|---|---|
| 2025 | $7,141 +0.5% | $431,700 -1.8% |
| 2024 | $7,104 +2.7% | $439,800 -3% |
| 2023 | $6,915 +15.4% | $453,200 +30.5% |
| 2022 | $5,994 +7.3% | $347,400 +10.7% |
| 2021 | $5,585 +7.9% | $313,800 +12.8% |
| 2020 | $5,178 +268.4% | $278,300 +1079.2% |
| 2019 | $1,405 | $23,600 |
| 2018 | $1,405 +27.8% | $23,600 +140.8% |
| 2017 | $1,100 | $9,800 |
Find assessor info on the county website
Monthly payment
Est. payment
Payment breakdown
Explore the cost of this home by adjusting the details. Changes won't be saved.Climate risks
Neighborhood: 34747
Nearby schools
GreatSchools rating
- 5/10Westside K-8 SchoolGrades: PK-8Distance: 1 mi
- 5/10Celebration High SchoolGrades: 9-12Distance: 4.9 mi
Schools provided by the listing agent
- Elementary: Westside Elem
- Middle: West Side
- High: Celebration High
Source: Stellar MLS. This data may not be complete. We recommend contacting the local school district to confirm school assignments for this home.
- $421,8004 bd4 ba2k sqft1553 Carey Palm Cir, Kissimmee, FL 34747Off Market
- $461,4005 bd4 ba2.2k sqft1557 Carey Palm Cir, Kissimmee, FL 34747Off Market
- $455,0004 bd5 ba2k sqft1551 Carey Palm Cir, Kissimmee, FL 34747Sold

- $410,0004 bd5 ba2k sqft1559 Carey Palm Cir, Kissimmee, FL 34747Sold

- $537,0005 bd5 ba2.2k sqft1549 Carey Palm Cir, Kissimmee, FL 34747For Sale
- $519,9995 bd5 ba2.2k sqft1561 Carey Palm Cir, Kissimmee, FL 34747For Sale
- $414,0005 bd5 ba2.2k sqft1547 Carey Palm Cir #1547, Kissimmee, FL 34747Off Market
- $446,3004 bd5 ba2.3k sqft1563 Carey Palm Cir, Kissimmee, FL 34747Off Market
A local agent can set up tours, give advice and negotiate with sellers.
A local lender can help you make sure your offer is ready when you are.
Similar homes
- $560,0006 bd5 ba2.9k sqft9012 EGRET MILLS TERRACE, KISSIMMEE, FL 34747For Sale

 MLS ID #O6432316, Flavia Kitner, WRA BUSINESS & REAL ESTATE. Stellar MLS
 - $494,0005 bd5 ba2.2k sqft1539 CAREY PALM CIRCLE, KISSIMMEE, FL 34747For Sale
 MLS ID #S5146399, Christopher Silberlight, REAL BROKER, LLC. Stellar MLS
 - $515,0005 bd5 ba2.2k sqft2147 COOPER BELL PLACE, KISSIMMEE, FL 34747For Sale
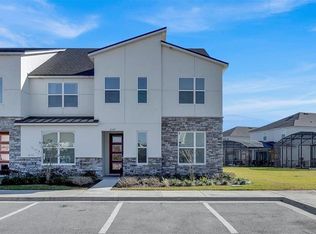 MLS ID #O6380932, Justin Pekarek, ORLANDO PROPERTY ADVISORS. Stellar MLS
 - $495,0005 bd5 ba2.2k sqft2417 DUBAI STREET, KISSIMMEE, FL 34747For Sale
 MLS ID #O6426374, Guilherme Garcia Cavalcante, REALTY ONE GROUP INSPIRATION. Stellar MLS
 - $598,0005 bd6 ba3.2k sqft1804 SANDY PARK TRAIL, KISSIMMEE, FL 34747For SaleMLS ID #S5153572, Jamil Swaid, JR, ALPHA LEADER REALTY LLC. Stellar MLS
- $675,0006 bd5 ba2.9k sqft8987 AMELIA DOWNS TRAIL, KISSIMMEE, FL 34747For SaleMLS ID #S5155573, James Donovan, TEAM DONOVAN. Stellar MLS
- $490,0004 bd5 ba2.1k sqft1644 TROPICAL PALMS CIRCLE, KISSIMMEE, FL 34747For SaleMLS ID #O6295235, Liliana Valencia, MCL REALTY GROUP LLC. Stellar MLS
- $549,9905 bd4 ba2.4k sqft1917 NICE COURT, KISSIMMEE, FL 34747For SaleMLS ID #O6428506, Manny Acosta, EMPIRE NETWORK REALTY. Stellar MLS
- $495,0005 bd5 ba2.2k sqft2426 TANGIER DRIVE, KISSIMMEE, FL 34747For SaleMLS ID #O6419842, James Echeverria Perez, EXP REALTY LLC. Stellar MLS
- $525,0005 bd4 ba2.4k sqft2440 TANGIER DRIVE, KISSIMMEE, FL 34747For SaleMLS ID #O6430214, Caitlin De Oliveira, EXP REALTY LLC. Stellar MLS
- $599,9006 bd5 ba2.9k sqft8913 COCONUT BREEZE DRIVE, KISSIMMEE, FL 34747For SaleMLS ID #O6372799, Steven Horner, RE/MAX PRIME PROPERTIES. Stellar MLS
- $425,0005 bd5 ba2.2k sqft8932 ADRIATICO LANE, KISSIMMEE, FL 34747For SaleMLS ID #O6411777, Liam Glover PA, KELLER WILLIAMS WINTER PARK. Stellar MLS
- $559,0006 bd5 ba3.1k sqft1885 NICE COURT, KISSIMMEE, FL 34747For SaleMLS ID #O6415911, Danae Pitcher, FLORIDA RESORT REALTY LLC. Stellar MLS
- $445,0005 bd5 ba2.2k sqft8936 SYDNEY AVENUE, KISSIMMEE, FL 34747For SaleMLS ID #O6374304, Paula Maestrini, EMPIRE NETWORK REALTY. Stellar MLS
- $648,0007 bd7 ba3.4k sqft9009 EGRET MILLS TERRACE, KISSIMMEE, FL 34747For SaleMLS ID #O6401913, Dennesha Leachman, GLOBAL SAPPHIRE REALTY LLC. Stellar MLS
- $549,9005 bd5 ba2.2k sqft127 JETTY WAY, DAVENPORT, FL 33897For SaleMLS ID #O6360180, Braner De Lima Dantas, FLORIDA CONNEXION PROPERTIES. Stellar MLS
- $415,0003 bd4 ba1.9k sqft1540 CAREY PALM CIRCLE, KISSIMMEE, FL 34747For SaleMLS ID #O6356158, Belkys Zambrano, METROPOLITAN R.E SOLUTIONS INC. Stellar MLS
- $444,0005 bd5 ba2.2k sqft2427 DUBAI STREET, KISSIMMEE, FL 34747For SaleMLS ID #S5123971, James Donovan, TEAM DONOVAN. Stellar MLS
- $454,0005 bd4 ba2.5k sqft9098 BEACH TEA WAY, KISSIMMEE, FL 34747For SaleMLS ID #S5148065, Kenneth Holden, PA, RE/MAX REALTEC GROUP. Stellar MLS
- $640,0005 bd6 ba2.9k sqft7685 FAIRFAX DRIVE, KISSIMMEE, FL 34747For SaleMLS ID #O6427034, Simi Lakhani, KELLER WILLIAMS CLASSIC. Stellar MLS
