Experience resort-style living every day in this beautifully furnished 3-bedroom, 3.5-bath townhouse located in the exclusive Solara Resort. From the moment you step inside, you’ll feel the open and modern design that blends comfort, elegance, and functionality. The kitchen features granite countertops, stainless steel appliances, and tall espresso cabinets, creating an atmosphere that flows seamlessly into the dining and living areas. Large sliding doors open to a covered lanai with a private heated pool, perfect for relaxing or entertaining after a day at the parks. Upstairs, you’ll find a versatile loft area, ideal for family time or movie nights, and spacious bedrooms with ensuite bathrooms enhanced by quartz finishes and modern décor. This home is being sold fully furnished and turnkey, ready to start generating income immediately or become your private retreat in Central Florida. Residents and guests at Solara Resort enjoy world-class amenities a climate-controlled pool, surf simulator, fitness center, bar, restaurant, and more all maintained by the HOA for a worry-free ownership experience. Located just minutes from Disney, shopping, and top dining options, this home perfectly combines the excitement of vacation living with the ease of professional property management. If you’re looking for a profitable short-term rental investment or a luxury getaway, this is the one.
For sale
$415,000
1540 CAREY PALM CIRCLE, KISSIMMEE, FL 34747
3beds
1,962sqft
Townhouse
Built in 2018
1,742 Square Feet Lot
$406,700 Zestimate®
$212/sqft
$662/mo HOA
What's special
Quartz finishesOpen and modern designVersatile loft areaGranite countertopsComfort elegance and functionalityStainless steel appliancesTall espresso cabinets
- 279 days |
- 15 |
- 1 |
Zillow last checked:
Listing updated:
Listed by:
Belkys Zambrano 407-516-9103,
METROPOLITAN R.E SOLUTIONS INC 407-953-6501
Source: Stellar MLS,MLS#: O6356158 Originating MLS: Orlando Regional
Originating MLS: Orlando Regional
Facts & features
Interior
Bedrooms & bathrooms
- Bedrooms: 3
- Bathrooms: 4
- Full bathrooms: 3
- 1/2 bathrooms: 1
Primary bedroom
- Features: Water Closet/Priv Toilet, Walk-In Closet(s)
- Level: First
Bedroom 1
- Features: Walk-In Closet(s)
- Level: Second
Primary bathroom
- Level: First
Kitchen
- Level: First
Living room
- Level: First
Loft
- Level: Second
Heating
- Central
Cooling
- Central Air
Appliances
- Included: Dishwasher, Disposal, Dryer, Electric Water Heater, Microwave, Range, Refrigerator, Washer
- Laundry: Laundry Room
Features
- Living Room/Dining Room Combo, Open Floorplan, Primary Bedroom Main Floor, Thermostat, Walk-In Closet(s)
- Flooring: Carpet, Tile
- Doors: Sliding Doors
- Has fireplace: No
Interior area
- Total structure area: 2,294
- Total interior livable area: 1,962 sqft
Video & virtual tour
Property
Parking
- Parking features: Open
- Has uncovered spaces: Yes
Features
- Levels: Two
- Stories: 2
- Exterior features: Lighting, Sidewalk
- Has private pool: Yes
- Pool features: In Ground, Screen Enclosure
Lot
- Size: 1,742 Square Feet
Details
- Parcel number: 182527494100012610
- Zoning: X
- Special conditions: None
Construction
Type & style
- Home type: Townhouse
- Property subtype: Townhouse
Materials
- Block, Concrete, Stucco
- Foundation: Slab
- Roof: Shingle
Condition
- New construction: No
- Year built: 2018
Utilities & green energy
- Sewer: Public Sewer
- Water: Public
- Utilities for property: Cable Available, Electricity Available, Water Available
Community & HOA
Community
- Features: Clubhouse, Fitness Center, Gated Community - Guard, Playground, Pool, Restaurant, Sidewalks
- Pet fee: $0 monthly
- Subdivision: SOLARA RESORT
HOA
- Has HOA: Yes
- Services included: 24-Hour Guard, Common Area Taxes, Community Pool, Maintenance Structure, Maintenance Grounds, Pool Maintenance, Recreational Facilities, Security
- HOA fee: $662 monthly
- HOA name: Edward Rios
- HOA phone: 407-469-5302
Location
- Region: Kissimmee
Financial & listing details
- Price per square foot: $212/sqft
- Tax assessed value: $391,300
- Annual tax amount: $6,427
- Date on market: 11/5/2025
- Cumulative days on market: 279 days
- Ownership: Condominium
- Total actual rent: 0
- Electric utility on property: Yes
- Road surface type: Paved
Estimated market value
$406,700
$386,000 - $427,000
$3,046/mo
Price history
| Date | Event | Price |
|---|---|---|
| 8/6/2026 | Price change | $415,000-5.6%$212/sqft |
Source:  Stellar MLS #O6356158 Report a problem Stellar MLS #O6356158 Report a problem | ||
| 11/11/2025 | Listed for sale | $439,800$224/sqft |
Source: Stellar MLS #O6356158 Report a problem | ||
Public tax history
| Year | Property taxes | Tax assessment |
|---|---|---|
| 2025 | $6,582 +2.4% | $391,300 -1.8% |
| 2024 | $6,427 +2.9% | $398,600 -2.1% |
| 2023 | $6,246 +15.3% | $407,100 +30.6% |
| 2022 | $5,418 +5.5% | $311,600 +10.5% |
| 2021 | $5,134 +7.6% | $281,900 +12.7% |
| 2020 | $4,770 +3.8% | $250,200 +5.4% |
| 2019 | $4,594 | $237,400 +905.9% |
| 2018 | $4,594 +317.7% | $23,600 +140.8% |
| 2017 | $1,100 | $9,800 |
Find assessor info on the county website
Monthly payment
Est. payment
Payment breakdown
Explore the cost of this home by adjusting the details. Changes won't be saved.Climate risks
Neighborhood: 34747
Nearby schools
GreatSchools rating
- 5/10Westside K-8 SchoolGrades: PK-8Distance: 1 mi
- 5/10Celebration High SchoolGrades: 9-12Distance: 4.9 mi
Schools provided by the listing agent
- Elementary: Westside K-8
- Middle: West Side
- High: Celebration High
Source: Stellar MLS. This data may not be complete. We recommend contacting the local school district to confirm school assignments for this home.
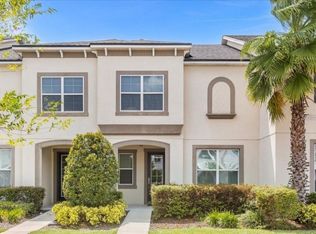
- $2,8003 bd3 ba1.9k sqft1540 Carey Palm Cir #1, Kissimmee, FL 34747For Rent
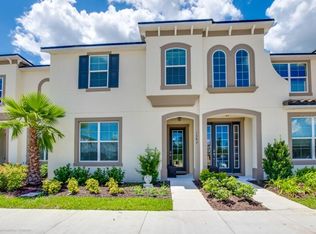
- $469,9005 bd5 ba2.2k sqft1542 Carey Palm Cir, Kissimmee, FL 34747For Sale
- $398,9003 bd3 ba1.9k sqft1538 Carey Palm Cir, Kissimmee, FL 34747Off Market
- $435,0004 bd5 ba2k sqft1544 Carey Palm Cir, Kissimmee, FL 34747Off Market

- $472,4005 bd5 ba2.2k sqft1536 Carey Palm Cir, Kissimmee, FL 34747Off Market
- $450,0005 bd5 ba2.2k sqft1546 Carey Palm Cir, Kissimmee, FL 34747Sold
- $469,9904 bd5 ba2k sqft1534 Carey Palm Cir, Kissimmee, FL 34747For Sale
- $401,2003 bd4 ba1.9k sqft1610 Carey Palm Cir, Kissimmee, FL 34747Off Market
A local agent can set up tours, give advice and negotiate with sellers.
A local lender can help you make sure your offer is ready when you are.
Similar homes
- $410,0003 bd4 ba1.9k sqft1594 CAREY PALM CIRCLE, KISSIMMEE, FL 34747For Sale

 MLS ID #O6395507, Michael Gangemi, CALL IT CLOSED INTL REALTY. Stellar MLS
 - $416,9994 bd4 ba2.2k sqft1987 MAJORCA DRIVE, KISSIMMEE, FL 34747For Sale
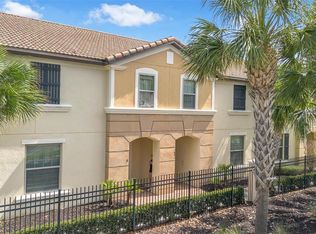 MLS ID #O6397361, Laura Teixeira, PA, NOBSKA REAL ESTATE LLC. Stellar MLS
 - $412,9005 bd5 ba2.2k sqft2015 MAJORCA DRIVE, KISSIMMEE, FL 34747For Sale
 MLS ID #S5148415, Fernando Peralta, REALTY ONE GROUP INSPIRATION. Stellar MLS
 - $435,0005 bd5 ba2.2k sqft8838 GENEVE COURT, KISSIMMEE, FL 34747For Sale
 MLS ID #O6420591, Jeannette Lopez, ORLANDO REGIONAL PROPERTY MANAGEMENT. Stellar MLS
 - $425,0005 bd5 ba2.2k sqft8932 ADRIATICO LANE, KISSIMMEE, FL 34747For SaleMLS ID #O6411777, Liam Glover PA, KELLER WILLIAMS WINTER PARK. Stellar MLS
- $399,0005 bd5 ba2.2k sqft8887 GENEVE COURT, KISSIMMEE, FL 34747For SaleMLS ID #O6295445, Jeannette Lopez, ORLANDO REGIONAL PROPERTY MANAGEMENT. Stellar MLS
- $450,0005 bd5 ba2.2k sqft2070 ROME DRIVE, KISSIMMEE, FL 34747For SaleMLS ID #O6426610, Ken Pozek, REAL BROKER, LLC. Stellar MLS
- $439,0005 bd5 ba2.2k sqft2413 DUBAI ST, KISSIMMEE, FL 34747For SaleMLS ID #O6418129, Flavia Cabral, FLORIDA SCANDI REALTY LLC. Stellar MLS
- $445,0005 bd5 ba2.2k sqft8936 SYDNEY AVENUE, KISSIMMEE, FL 34747For SaleMLS ID #O6374304, Paula Maestrini, EMPIRE NETWORK REALTY. Stellar MLS
- $490,0004 bd5 ba2.1k sqft1644 TROPICAL PALMS CIRCLE, KISSIMMEE, FL 34747For SaleMLS ID #O6295235, Liliana Valencia, MCL REALTY GROUP LLC. Stellar MLS
- $384,0004 bd3 ba1.6k sqft3221 CUPID PLACE, KISSIMMEE, FL 34747For SaleMLS ID #S5154675, Paola Castellano, EXP REALTY LLC. Stellar MLS
- $444,0005 bd5 ba2.2k sqft2427 DUBAI STREET, KISSIMMEE, FL 34747For SaleMLS ID #S5123971, James Donovan, TEAM DONOVAN. Stellar MLS
- $419,0003 bd3 ba1.4k sqft2545 RENSHAW STREET, KISSIMMEE, FL 34747For SaleMLS ID #O6404535, Ryan Green, EPIC FLORIDA REALTY LLC. Stellar MLS
- $399,0005 bd4 ba2k sqft3071 BEACH PALM AVENUE, KISSIMMEE, FL 34747For SaleMLS ID #O6409330, Joel Albert, LA ROSA REALTY LLC. Stellar MLS
- $537,0005 bd5 ba2.2k sqft1549 CAREY PALM CIRCLE, KISSIMMEE, FL 34747For SaleMLS ID #O6399735, Fabiano Dias, FABIANO DIAS REALTY LLC. Stellar MLS
- $350,0004 bd3 ba1.9k sqft8957 CAT PALM ROAD, KISSIMMEE, FL 34747For SaleMLS ID #O6428364, Tasha Willis, LPT REALTY, LLC. Stellar MLS
- $398,5004 bd3 ba1.6k sqft8572 BAY LILLY LOOP, KISSIMMEE, FL 34747For SaleMLS ID #S5142891, Irena Aistrop, LA ROSA REALTY LLC. Stellar MLS
- $334,7003 bd3 ba1.6k sqft9043 CARLOTTA WAY, KISSIMMEE, FL 34747For SaleMLS ID #S5147257, Victor Barroeta, MBT REALTY LLC. Stellar MLS
- $378,0005 bd4 ba2k sqft8922 CUBAN PALM ROAD, KISSIMMEE, FL 34747For SaleMLS ID #O6406215, Gipskra Petitfour, GIPSTAR REALTY LLC. Stellar MLS
- $379,0004 bd3 ba1.9k sqft2955 BANANA PALM DRIVE, KISSIMMEE, FL 34747For SaleMLS ID #O6253485, Valquiria Pidgeon, FLORIDA 360 REALTY LLC. Stellar MLS
