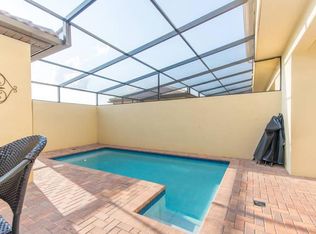
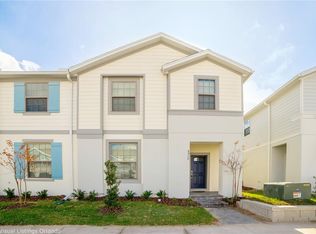
Welcome to one of the best-located homes in Windsor at Westside Resort! Situated on a premium corner lot and just steps from the clubhouse, this fully furnished 5-bedroom, 4.5-bathroom townhome offers one of the closest walkable locations to the resort’s incredible amenities, making it especially desirable for vacation guests and short-term rental success. Enjoy easy access to the resort-style pool, lazy river, water slides, hot tub, fitness center, arcade, playground, sports courts, tiki bar, and on-site restaurant. Inside, you’ll find a welcoming foyer with a convenient drop zone leading into a bright, open-concept floor plan. The first floor features tile throughout with no carpet, a spacious living and dining area, and a beautifully appointed kitchen with white shaker cabinets, granite countertops, abundant cabinet space, and a large island overlooking the main living area. A first-floor bedroom with a private en suite bathroom offers the perfect setup for guests or multigenerational living. Upstairs features luxury vinyl plank flooring throughout, a spacious loft, laundry room, and four additional bedrooms, including themed Frozen and Mickey Mouse bedrooms with two sets of twin beds. The primary suite offers a king bedroom with a private en suite featuring dual sinks, while an additional queen suite also includes its own private bathroom. Step outside to your private screened-in pool with brick pavers, a covered lanai, and a child safety fence already installed. The detached garage, private driveway, and additional parking directly in front of the home provide plenty of space for owners and guests. The HOA includes cable, internet, valet trash service, lawn maintenance, and access to all of Windsor at Westside’s world-class resort amenities. Whether you’re searching for a primary residence, vacation home, or income-producing short-term rental, this exceptional property offers an unbeatable combination of location, comfort, and resort-style living just minutes from Walt Disney World, shopping, dining, and major highways. Schedule your showing today!
For sale
Price cut: $25.1K (8/27)
$424,900
2070 ROME DRIVE, KISSIMMEE, FL 34747
5beds
2,265sqft
Townhouse
Built in 2015
3,049 Square Feet Lot
$418,100 Zestimate®
$188/sqft
$580/mo HOA
What's special
Detached garageWater slidesCovered lanaiHot tubSpacious loftGranite countertopsBright open-concept floor plan
- 61 days
- 135
- 10
Zillow last checked:
Listing updated:
Listed by:
Ken Pozek 407-813-2773,
REAL BROKER, LLC 855-450-0442,
Riley Potter 407-432-8219,
REAL BROKER, LLC
Source: Stellar MLS,MLS#: O6426610 Originating MLS: Orlando Regional
Originating MLS: Orlando Regional
Facts & features
Interior
Bedrooms & bathrooms
- Bedrooms: 5
- Bathrooms: 5
- Full bathrooms: 4
- 1/2 bathrooms: 1
Rooms
- Room types: Loft
Primary bedroom
- Features: En Suite Bathroom, Built-in Closet
- Level: Second
Kitchen
- Features: Breakfast Bar, Kitchen Island
- Level: First
Living room
- Level: First
Heating
- Central
Cooling
- Central Air
Appliances
- Included: Dishwasher, Dryer, Microwave, Range, Refrigerator, Washer
- Laundry: Laundry Closet, Upper Level
Features
- Eating Space In Kitchen, Primary Bedroom Main Floor, PrimaryBedroom Upstairs, Walk-In Closet(s)
- Flooring: Luxury Vinyl, Tile
- Has fireplace: No
- Furnished: Yes
Interior area
- Total structure area: 2,732
- Total interior livable area: 2,265 sqft
Property
Parking
- Total spaces: 2
- Parking features: Garage
- Garage spaces: 2
Features
- Levels: Two
- Stories: 2
- Exterior features: Other
- Has private pool: Yes
- Pool features: In Ground, Screen Enclosure
Lot
- Size: 3,049 Square Feet
Details
- Parcel number: 182527558700010800
- Zoning: 0111
- Special conditions: None
Construction
Type & style
- Home type: Townhouse
- Property subtype: Townhouse
Materials
- Block, Stucco
- Foundation: Slab
- Roof: Tile
Condition
- New construction: No
- Year built: 2015
Utilities & green energy
- Sewer: Public Sewer
- Water: Public
- Utilities for property: Public
Community & HOA
Community
- Features: Fitness Center, Gated Community - No Guard, Golf Carts OK, Park, Playground, Pool, Sidewalks, Tennis Court(s)
- Pet fee: $0 monthly
- Subdivision: WINDSOR AT WESTSIDE PH 1
HOA
- Has HOA: Yes
- Services included: Cable TV, Community Pool, Internet, Maintenance Structure, Maintenance Grounds, Recreational Facilities
- HOA fee: $580 monthly
- HOA name: Windsor at Westside Castle Management, LLC
- HOA phone: 844-739-2331
Location
- Region: Kissimmee
Financial & listing details
- Price per square foot: $188/sqft
- Tax assessed value: $414,300
- Annual tax amount: $7,966
- Date on market: 7/27/2026
- Cumulative days on market: 211 days
- Listing terms: Cash,Conventional,FHA,VA Loan
- Ownership: Fee Simple
- Total actual rent: 0
- Road surface type: Paved
Estimated market value
$418,100
$397,000 - $439,000
$3,641/mo
Price history
| Date | Event | Price |
|---|---|---|
| 8/27/2026 | Price change | $424,900-5.6%$188/sqft |
Source:  Stellar MLS #O6426610 Report a problem Stellar MLS #O6426610 Report a problem | ||
| 7/27/2026 | Listed for sale | $450,000-2%$199/sqft |
Source: Stellar MLS #O6426610 Report a problem | ||
| 6/16/2026 | Listing removed | $459,000$203/sqft |
Source: Stellar MLS #O6374736 Report a problem | ||
| 6/12/2026 | Price change | $459,000-6.3%$203/sqft |
Source: Stellar MLS #O6374736 Report a problem | ||
| 1/17/2026 | Listed for sale | $489,900-4.9%$216/sqft |
Source: Stellar MLS #O6374736 Report a problem | ||
| 3/14/2024 | Sold | $515,000+0%$227/sqft |
Source: Stellar MLS #S5098301 Report a problem | ||
| 1/31/2024 | Pending sale | $514,900$227/sqft |
Source: Stellar MLS #S5098301 Report a problem | ||
| 1/24/2024 | Listed for sale | $514,900+3%$227/sqft |
Source: Stellar MLS #S5098301 Report a problem | ||
| 11/8/2022 | Sold | $500,000-11.5%$221/sqft |
Source: Public Record Report a problem | ||
| 10/20/2022 | Pending sale | $564,900$249/sqft |
Source: Stellar MLS #O6027518 Report a problem | ||
| 8/29/2022 | Price change | $564,900-2.4%$249/sqft |
Source: Stellar MLS #O6027518 Report a problem | ||
| 7/26/2022 | Listed for sale | $579,000$256/sqft |
Source: Stellar MLS #O6027518 Report a problem | ||
| 6/9/2022 | Pending sale | $579,000$256/sqft |
Source: Stellar MLS #O6027518 Report a problem | ||
| 6/7/2022 | Listed for sale | $579,000+87.3%$256/sqft |
Source: Stellar MLS #O6027518 Report a problem | ||
| 9/11/2015 | Sold | $309,200$137/sqft |
Source: Public Record Report a problem | ||
Public tax history
| Year | Property taxes | Tax assessment |
|---|---|---|
| 2025 | $7,966 -1.6% | $414,300 -1.9% |
| 2024 | $8,097 +2.7% | $422,300 -2.6% |
| 2023 | $7,883 +19.4% | $433,700 +25.6% |
| 2022 | $6,602 +11.3% | $345,200 +10% |
| 2021 | $5,930 +1.8% | $313,900 +2.7% |
| 2020 | $5,826 +6% | $305,700 +11.2% |
| 2019 | $5,495 | $274,800 +1.7% |
| 2018 | $5,495 +0.7% | $270,200 +3.2% |
| 2017 | $5,456 +0.5% | $261,700 -0.9% |
| 2016 | $5,427 -1.2% | $264,100 +1409.1% |
| 2015 | $5,494 | $17,500 |
Find assessor info on the county website
Monthly payment
Est. payment
Payment breakdown
Explore the cost of this home by adjusting the details. Changes won't be saved.Climate risks
Neighborhood: 34747
Nearby schools
Schools provided by the listing agent
- Elementary: Westside K-8
- Middle: Horizon Middle
- High: Celebration High
Source: Stellar MLS. This data may not be complete. We recommend contacting the local school district to confirm school assignments for this home.

Similar homes
- $424,9995 bd5 ba2.2k sqft1909 MAJORCA DRIVE, KISSIMMEE, FL 34747For Sale
 MLS ID #S5149758, James Donovan, TEAM DONOVAN. Stellar MLS
 - $412,9005 bd5 ba2.2k sqft2015 MAJORCA DRIVE, KISSIMMEE, FL 34747For Sale
 MLS ID #S5148415, Fernando Peralta, REALTY ONE GROUP INSPIRATION. Stellar MLS
 - $409,0005 bd5 ba2.2k sqft8930 SYDNEY AVENUE, KISSIMMEE, FL 34747For Sale
 MLS ID #O6421749, Xiaoguang Ruan, AAA GLOBAL VENTURES PA. Stellar MLS
 - $416,9994 bd4 ba2.2k sqft1987 MAJORCA DRIVE, KISSIMMEE, FL 34747For Sale
 MLS ID #O6397361, Laura Teixeira, PA, NOBSKA REAL ESTATE LLC. Stellar MLS
 - $408,0005 bd5 ba2.2k sqft2427 DUBAI STREET, KISSIMMEE, FL 34747For SaleMLS ID #S5123971, James Donovan, TEAM DONOVAN. Stellar MLS
- $460,0005 bd5 ba2.2k sqft8929 SYDNEY AVENUE, KISSIMMEE, FL 34747For SaleMLS ID #O6353549, Jessica Otero, PA, KELLER WILLIAMS REALTY AT THE PARKS. Stellar MLS
- $495,0005 bd5 ba2.2k sqft2417 DUBAI STREET, KISSIMMEE, FL 34747For SaleMLS ID #O6426374, Guilherme Garcia Cavalcante, REALTY ONE GROUP INSPIRATION. Stellar MLS
- $515,0005 bd4 ba2.4k sqft8904 PRAGUE WAY, KISSIMMEE, FL 34747For SaleMLS ID #S5154202, Daniela Galvao, PA, LA ROSA REALTY LLC. Stellar MLS
- $394,9004 bd3 ba1.9k sqft8841 CANDY PALM ROAD, KISSIMMEE, FL 34747For SaleMLS ID #O6391123, Igor Alves, ORLANDO BROTHERS BUSINESS LLC. Stellar MLS
- $398,5004 bd3 ba1.6k sqft8572 BAY LILLY LOOP, KISSIMMEE, FL 34747For SaleMLS ID #S5142891, Irena Aistrop, LA ROSA REALTY LLC. Stellar MLS
- $449,9005 bd5 ba2.2k sqft236 JETTY WAY, DAVENPORT, FL 33897For SaleMLS ID #O6391286, Sheron Carvalho, PREMIUM REALTY GROUP USA. Stellar MLS
- $350,0004 bd3 ba1.9k sqft8957 CAT PALM ROAD, KISSIMMEE, FL 34747For SaleMLS ID #O6428364, Tasha Willis, LPT REALTY, LLC. Stellar MLS
- $525,0005 bd4 ba2.4k sqft2440 TANGIER DRIVE, KISSIMMEE, FL 34747For SaleMLS ID #O6430214, Caitlin De Oliveira, EXP REALTY LLC. Stellar MLS
- $326,5004 bd3 ba1.9k sqft8956 CALIFORNIA PALM ROAD, KISSIMMEE, FL 34747For SaleMLS ID #O6429230, Alexandre Dian, NEWKEY REAL ESTATE LLC. Stellar MLS
- $459,9905 bd5 ba3k sqft8960 BISMARCK PALM RD, KISSIMMEE, FL 34747For SaleMLS ID #S5143167, Carla Braga, LA ROSA REALTY LLC. Stellar MLS
- $419,0004 bd3 ba1.9k sqft1112 CHALLENGE DRIVE, DAVENPORT, FL 33896For SaleMLS ID #O6428864, Arnaldo Lemos Guimaraes, NEWKEY REAL ESTATE LLC. Stellar MLS
- $463,0005 bd5 ba2.2k sqft971 PARADISE DRIVE, DAVENPORT, FL 33897For SaleMLS ID #S5126361, Ana Pagotto, LPT REALTY, LLC. Stellar MLS
- $415,0004 bd3 ba1.9k sqft1134 KINGSBARN STREET, DAVENPORT, FL 33896For SaleMLS ID #O6434200, Bart Castro, FLORIDA PRIME REAL ESTATE LLC. Stellar MLS
- $415,0005 bd4 ba2k sqft1596 MOON VALLEY DRIVE, DAVENPORT, FL 33896For SaleMLS ID #O6307337, Chad Vaughan, REAL BROKER, LLC. Stellar MLS
- $559,0006 bd5 ba3.1k sqft1885 NICE COURT, KISSIMMEE, FL 34747For SaleMLS ID #O6415911, Danae Pitcher, FLORIDA RESORT REALTY LLC. Stellar MLS
