FULLY FURNISHED 5 BED / 4.5 BATH POOL HOME in WINDSOR ISLAND RESORT – Located in one of the most desirable GATED VACATION COMMUNITIES near Disney, this beautifully designed townhome sits on a PREMIUM LOT, just a short walk from the stunning resort-style clubhouse. With 2,283 SqFt under air, this light-filled home features an OPEN CONCEPT layout and a rare MAIN-FLOOR MASTER SUITE. Step through the charming front porch into spacious living areas perfect for entertaining or relaxing between park visits. The GOURMET KITCHEN includes STAINLESS STEEL APPLIANCES, 42” espresso cabinetry, sleek GRANITE COUNTERTOPS, and an extended island with DOUBLE SINK and seating. The kitchen flows into the DINING AREA and GATHERING ROOM, with sliding doors leading to the COVERED LANAI and HEATED SCREENED-IN POOL with brick pavers. Upstairs, a generous LOFT serves as a media or game room, accompanied by four additional bedrooms including a spacious SECOND MASTER SUITE with WALK-IN CLOSET, dual vanity, and glass-enclosed shower. Windsor Island Resort offers WORLD-CLASS AMENITIES including a resort-style pool, splash pad, water slides, FlowRider surf simulator, fitness center, arcade, sports courts, on-site dining, and more. Just minutes from Disney and Central Florida attractions—this home is the perfect TURNKEY VACATION RENTAL opportunity.
For sale
$478,000
971 PARADISE DRIVE, DAVENPORT, FL 33897
5beds
2,283sqft
Townhouse
Built in 2022
2,749 Square Feet Lot
$462,700 Zestimate®
$209/sqft
$764/mo HOA
What's special
Resort-style poolWater slidesCovered lanaiGenerous loftGranite countertopsHeated screened-in poolMain-floor master suite
- 461 days |
- 20 |
- 1 |
Zillow last checked:
Listing updated:
Listed by:
Ana Pagotto 407-802-6437,
LPT REALTY, LLC 877-366-2213
Source: Stellar MLS,MLS#: S5126361 Originating MLS: Orlando Regional
Originating MLS: Orlando Regional
Facts & features
Interior
Bedrooms & bathrooms
- Bedrooms: 5
- Bathrooms: 5
- Full bathrooms: 4
- 1/2 bathrooms: 1
Primary bedroom
- Features: Built-in Closet
- Level: Second
Bedroom 2
- Features: Built-in Closet
- Level: Second
Primary bathroom
- Level: Second
Bathroom 3
- Level: Second
Dining room
- Level: First
Kitchen
- Level: First
Living room
- Level: First
Heating
- Central
Cooling
- Central Air
Appliances
- Included: Dishwasher, Dryer, Microwave, Range, Refrigerator, Washer
- Laundry: Laundry Closet
Features
- Eating Space In Kitchen, Kitchen/Family Room Combo, Living Room/Dining Room Combo, Open Floorplan, Solid Surface Counters, Solid Wood Cabinets
- Flooring: Carpet, Ceramic Tile
- Has fireplace: No
Interior area
- Total structure area: 2,550
- Total interior livable area: 2,283 sqft
Video & virtual tour
Property
Features
- Levels: Two
- Stories: 2
- Exterior features: Irrigation System, Lighting, Sidewalk
- Has private pool: Yes
- Pool features: In Ground, Solar Cover
Lot
- Size: 2,749 Square Feet
Details
- Parcel number: 262513998011001150
- Special conditions: None
Construction
Type & style
- Home type: Townhouse
- Property subtype: Townhouse
Materials
- Stucco
- Foundation: Slab
- Roof: Shingle
Condition
- New construction: No
- Year built: 2022
Utilities & green energy
- Sewer: Public Sewer
- Water: Public
- Utilities for property: Cable Connected, Electricity Connected, Sewer Connected, Water Connected
Community & HOA
Community
- Features: Clubhouse, Fitness Center, Park, Playground, Pool, Sidewalks, Tennis Court(s)
- Pet fee: $0 monthly
- Subdivision: WINDSOR ISLAND RESIDENCE
HOA
- Has HOA: Yes
- Services included: Cable TV, Internet, Maintenance Structure, Pool Maintenance
- HOA fee: $764 monthly
- HOA name: Albert Sanchez | Castle Group
- HOA phone: 863-353-8849
Location
- Region: Davenport
Financial & listing details
- Price per square foot: $209/sqft
- Tax assessed value: $422,000
- Annual tax amount: $7,536
- Date on market: 5/12/2025
- Cumulative days on market: 695 days
- Ownership: Fee Simple
- Total actual rent: 0
- Electric utility on property: Yes
- Road surface type: Asphalt
Estimated market value
$462,700
$440,000 - $486,000
$3,491/mo
Price history
| Date | Event | Price |
|---|---|---|
| 4/29/2026 | Price change | $478,000-2%$209/sqft |
Source:  Stellar MLS #S5126361 Report a problem Stellar MLS #S5126361 Report a problem | ||
| 1/21/2026 | Price change | $488,000-5.2%$214/sqft |
Source: Stellar MLS #S5126361 Report a problem | ||
| 5/12/2025 | Listed for sale | $514,900-7.2%$226/sqft |
Source: Stellar MLS #S5126361 Report a problem | ||
| 5/2/2025 | Listing removed | $555,000$243/sqft |
Source: Stellar MLS #O6240705 Report a problem | ||
| 2/27/2025 | Price change | $555,000-4.3%$243/sqft |
Source: Stellar MLS #O6240705 Report a problem | ||
| 9/11/2024 | Listed for sale | $580,000-1.7%$254/sqft |
Source: Stellar MLS #O6240705 Report a problem | ||
| 1/22/2024 | Listing removed | -- |
Source: Stellar MLS #O6098040 Report a problem | ||
| 12/14/2023 | Price change | $590,000-4.1%$258/sqft |
Source: Stellar MLS #O6098040 Report a problem | ||
| 6/8/2023 | Price change | $615,000-0.8%$269/sqft |
Source: Stellar MLS #O6098040 Report a problem | ||
| 5/8/2023 | Price change | $620,000-3.1%$272/sqft |
Source: Stellar MLS #O6098040 Report a problem | ||
| 3/21/2023 | Listed for sale | $640,000+43.8%$280/sqft |
Source: Stellar MLS #O6098040 Report a problem | ||
| 3/30/2022 | Sold | $445,000+21.9%$195/sqft |
Source: Public Record Report a problem | ||
| 11/13/2021 | Listing removed | -- |
Source:  Pulte Report a problem Pulte Report a problem | ||
| 11/11/2021 | Listed for sale | $364,990$160/sqft |
Source: Pulte Report a problem | ||
Public tax history
| Year | Property taxes | Tax assessment |
|---|---|---|
| 2025 | $5,456 -9.4% | $422,000 -8.7% |
| 2024 | $6,022 +9.3% | $462,000 +10% |
| 2023 | $5,510 +1120% | $420,000 +1135.3% |
| 2022 | $452 +5.2% | $34,000 +9.7% |
| 2021 | $429 +118.3% | $31,000 +120.1% |
| 2020 | $197 | $14,082 |
Find assessor info on the county website
Monthly payment
Est. payment
Payment breakdown
Explore the cost of this home by adjusting the details. Changes won't be saved.Climate risks
Neighborhood: 33897
Nearby schools
GreatSchools rating
- 4/10Citrus Ridge: A Civics AcademyGrades: PK-8Distance: 0.3 mi
- 3/10Davenport High SchoolGrades: 9-12Distance: 7.4 mi
Schools provided by the listing agent
- Elementary: Citrus Ridge
- Middle: Daniel Jenkins Academy of Technology Middle
- High: Davenport High School
Source: Stellar MLS. This data may not be complete. We recommend contacting the local school district to confirm school assignments for this home.
- $465,0005 bd4 ba2.2k sqft967 Paradise Dr, Davenport, FL 33897For Sale

- $470,0005 bd5 ba2.2k sqft977 Paradise Dr, Davenport, FL 33897Sold

- $550,0005 bd5 ba2.2k sqft981 Paradise Dr, Davenport, FL 33897Sold

- $476,7003,310 sqft961 Paradise Dr, Davenport, FL 33897Off Market
- $540,0005 bd5 ba2.2k sqft987 Paradise Dr, Davenport, FL 33897Sold
- $466,1002,744 sqft937 Paradise Dr, Davenport, FL 33897Off Market
- $422,0003,310 sqft993 Paradise Dr, Davenport, FL 33897Off Market
- $455,6005 bd4 ba2.2k sqft931 Paradise Dr, Davenport, FL 33897Off Market
A local agent can set up tours, give advice and negotiate with sellers.
A local lender can help you make sure your offer is ready when you are.
Similar homes
- $489,0005 bd5 ba2.2k sqft716 GARDENIA LANE, DAVENPORT, FL 33897For Sale

 MLS ID #O6430639, Lucia Wu, GOLDEN SUN REALTY INC. Stellar MLS
 - $469,9005 bd5 ba2.2k sqft236 JETTY WAY, DAVENPORT, FL 33897For Sale
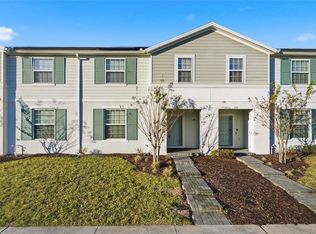 MLS ID #O6391286, Sheron Carvalho, PREMIUM REALTY GROUP USA. Stellar MLS
 - $499,9005 bd5 ba2.2k sqft720 GARDENIA LANE, DAVENPORT, FL 33897For Sale
 MLS ID #O6316353, Susan Benante, LLC, FATHOM REALTY FL LLC. Stellar MLS
 - $499,0005 bd5 ba2.2k sqft900 PARADISE DRIVE, DAVENPORT, FL 33897For Sale
 MLS ID #O6184802, Susan Benante, LLC, FATHOM REALTY FL LLC. Stellar MLS
 - $485,0005 bd4 ba2.2k sqft4034 LANA AVENUE, DAVENPORT, FL 33897For SaleMLS ID #O6421670, Alfredo Ferro, ENVIROTEK REALTY. Stellar MLS
- $495,0005 bd5 ba2.2k sqft3962 LANA AVENUE, DAVENPORT, FL 33897For SaleMLS ID #O6423310, Elizandra Aguiar, CHARLES RUTENBERG REALTY ORLANDO. Stellar MLS
- $539,0005 bd5 ba2.2k sqft830 PARADISE DRIVE, DAVENPORT, FL 33897For SaleMLS ID #O6391388, Juliana Garcia Moraes, PRISTINE INTERNATIONAL REALTY LLC. Stellar MLS
- $515,0005 bd4 ba2.2k sqft4290 LANA AVENUE, DAVENPORT, FL 33897For SaleMLS ID #O6413312, John Callahan, REDFIN CORPORATION. Stellar MLS
- $419,9005 bd5 ba2.2k sqft297 JETTY WAY, DAVENPORT, FL 33897For SaleMLS ID #O6406854, Alejandra Nicholson PA, REDFIN CORPORATION. Stellar MLS
- $585,0005 bd5 ba2.2k sqft108 JETTY WAY, DAVENPORT, FL 33897For SaleMLS ID #O6419919, Judy Chou, ZEAL REALTY. Stellar MLS
- $549,9005 bd5 ba2.2k sqft127 JETTY WAY, DAVENPORT, FL 33897For SaleMLS ID #O6360180, Braner De Lima Dantas, FLORIDA CONNEXION PROPERTIES. Stellar MLS
- $495,0005 bd5 ba2.2k sqft2417 DUBAI STREET, KISSIMMEE, FL 34747For SaleMLS ID #O6426374, Guilherme Garcia Cavalcante, REALTY ONE GROUP INSPIRATION. Stellar MLS
- $495,0005 bd5 ba2.2k sqft2426 TANGIER DRIVE, KISSIMMEE, FL 34747For SaleMLS ID #O6419842, James Echeverria Perez, EXP REALTY LLC. Stellar MLS
- $569,9005 bd4 ba2.4k sqft1721 KONA LANE LANE, DAVENPORT, FL 33897For SaleMLS ID #O6402416, Erika Neutzling, MCO REALTY GROUP LLC. Stellar MLS
- $599,0005 bd6 ba2.6k sqft1870 SUMMER DRIVE, DAVENPORT, FL 33897For SaleMLS ID #O6218294, Tammy Moore, CHAMPION HOMES. Stellar MLS
- $460,0005 bd5 ba2.2k sqft8929 SYDNEY AVENUE, KISSIMMEE, FL 34747For SaleMLS ID #O6353549, Jessica Otero, PA, KELLER WILLIAMS REALTY AT THE PARKS. Stellar MLS
- $444,0005 bd5 ba2.2k sqft2427 DUBAI STREET, KISSIMMEE, FL 34747For SaleMLS ID #S5123971, James Donovan, TEAM DONOVAN. Stellar MLS
- $494,0005 bd5 ba2.2k sqft1539 CAREY PALM CIRCLE, KISSIMMEE, FL 34747For SaleMLS ID #S5146399, Christopher Silberlight, REAL BROKER, LLC. Stellar MLS
- $445,0005 bd5 ba2.2k sqft8936 SYDNEY AVENUE, KISSIMMEE, FL 34747For SaleMLS ID #O6374304, Paula Maestrini, EMPIRE NETWORK REALTY. Stellar MLS
- $460,0005 bd4 ba2k sqft1596 MOON VALLEY DRIVE, DAVENPORT, FL 33896For SaleMLS ID #O6307337, Chad Vaughan, REAL BROKER, LLC. Stellar MLS
