Not all townhomes are created equal — and this one proves it. As a premium end unit, this 5-bedroom Windsor Island Resort home enjoys extra natural light, enhanced privacy, and a west-facing heated pool perfectly positioned to catch golden afternoon sun and spectacular evening skies. Turnkey, professionally furnished, and minutes from Walt Disney World, it's designed to impress guests and deliver strong short-term rental returns from the moment you close. The main level sets a confident tone with an open-concept living and dining area, modern kitchen with granite countertops, white Shaker-style cabinetry, stainless steel appliances, and a spacious center island made for gathering. A first-floor bedroom and bathroom adds flexibility for guests who prefer to avoid the stairs. Upstairs is where this home pulls away from the competition. The loft has been transformed into a Millennium Falcon-inspired entertainment lounge — custom theming, large wall-mounted TV, and a plush sectional that makes it impossible to leave. Two standout themed bedrooms follow: a Frozen room with custom bunk beds, whimsical lighting, and creative detailing that delights every age, and an Avengers room with custom bunks and dynamic LED lighting that brings the energy. Two additional bedrooms offer refined, upscale comfort for guests who prefer a calmer retreat. These are the kind of details guests mention in five-star reviews. Outside, the private screened pool and covered lanai face west — sun-drenched afternoons, alfresco dining, and evenings that wind down at exactly the right pace. Windsor Island Resort backs it all up with a grand clubhouse, concierge, fitness center, arcade, sundry shop, Blue Marlin Grille Bar and Restaurant, heated zero-entry pool, lazy river, water slide, splash pad, mini golf, fire pit with Disney fireworks views, and poolside cabanas — one of the most complete amenity packages in the Disney corridor. End units at Windsor Island are the most desirable — and this one is priced sharply with theming guests actively search for. Check out the lifestyle video included with this listing. All information provided, including room sizes, is deemed reliable but not guaranteed and should be independently verified by the buyer or buyer's agent.
For sale
Price cut: $31K (6/3)
$499,000
900 PARADISE DRIVE, DAVENPORT, FL 33897
5beds
2,283sqft
:
Get pre-qualified$4,043/mo
Townhouse
Built in 2021
3,302 Square Feet Lot
$-- Zestimate®
$219/sqft
$810/mo HOA
What's special
Private screened poolWhite shaker-style cabinetryFirst-floor bedroom and bathroomWest-facing heated poolMillennium falcon-inspired entertainment loungePlush sectionalExtra natural light
- 883 days |
- 22 |
- 2 |
Zillow last checked:
Listing updated:
Listed by:
Susan Benante, LLC 407-259-6211,
FATHOM REALTY FL LLC 888-455-6040
Source: Stellar MLS,MLS#: O6184802 Originating MLS: Orlando Regional
Originating MLS: Orlando Regional
Facts & features
Interior
Bedrooms & bathrooms
- Bedrooms: 5
- Bathrooms: 5
- Full bathrooms: 4
- 1/2 bathrooms: 1
Primary bedroom
- Features: Walk-In Closet(s)
- Level: Second
- Area: 208 Square Feet
- Dimensions: 13x16
Bedroom 2
- Features: Built-in Closet
- Level: First
- Area: 110 Square Feet
- Dimensions: 11x10
Bedroom 3
- Features: Built-in Closet
- Level: Second
- Area: 100 Square Feet
- Dimensions: 10x10
Bedroom 4
- Features: Built-in Closet
- Level: Second
- Area: 110 Square Feet
- Dimensions: 11x10
Bedroom 5
- Features: Built-in Closet
- Level: Second
- Area: 100 Square Feet
- Dimensions: 10x10
Balcony porch lanai
- Level: First
- Area: 119 Square Feet
- Dimensions: 17x7
Dining room
- Level: First
- Area: 80 Square Feet
- Dimensions: 10x8
Kitchen
- Level: First
- Area: 140 Square Feet
- Dimensions: 14x10
Living room
- Level: First
- Area: 180 Square Feet
- Dimensions: 15x12
Loft
- Level: Second
- Area: 110 Square Feet
- Dimensions: 10x11
Heating
- Central
Cooling
- Central Air
Appliances
- Included: Dishwasher, Disposal, Dryer, Microwave, Range, Refrigerator, Washer
- Laundry: Laundry Closet
Features
- Ceiling Fan(s), Eating Space In Kitchen, High Ceilings, Kitchen/Family Room Combo, Living Room/Dining Room Combo, Open Floorplan, PrimaryBedroom Upstairs, Solid Surface Counters, Walk-In Closet(s)
- Flooring: Carpet, Tile
- Has fireplace: No
- Furnished: Yes
Interior area
- Total structure area: 2,402
- Total interior livable area: 2,283 sqft
Video & virtual tour
Property
Features
- Levels: Two
- Stories: 2
- Exterior features: Sidewalk
- Has private pool: Yes
- Pool features: Heated, In Ground
Lot
- Size: 3,302 Square Feet
Details
- Parcel number: 262513998011000940
- Special conditions: None
Construction
Type & style
- Home type: Townhouse
- Property subtype: Townhouse
Materials
- Stucco, Wood Frame
- Foundation: Slab
- Roof: Shingle
Condition
- New construction: No
- Year built: 2021
Utilities & green energy
- Sewer: Public Sewer
- Water: Public
- Utilities for property: BB/HS Internet Available, Cable Connected, Electricity Connected, Sewer Connected, Sprinkler Meter, Water Connected
Community & HOA
Community
- Features: Association Recreation - Owned, Clubhouse, Gated Community - Guard, Pool, Restaurant
- Security: Gated Community
- Pet fee: $0 monthly
- Subdivision: WINDSOR ISLAND RESIDENCE
HOA
- Has HOA: Yes
- Services included: 24-Hour Guard, Cable TV, Community Pool, Internet, Maintenance Grounds, Trash
- HOA fee: $810 monthly
- HOA name: Castle Group / Albert Sanchez
- HOA phone: 863-438-5950
Location
- Region: Davenport
Financial & listing details
- Price per square foot: $219/sqft
- Tax assessed value: $422,000
- Annual tax amount: $6,898
- Date on market: 3/9/2024
- Cumulative days on market: 879 days
- Listing terms: Cash,Conventional
- Ownership: Fee Simple
- Total actual rent: 0
- Electric utility on property: Yes
- Road surface type: Asphalt
Estimated market value
Not available
Estimated sales range
Not available
$3,444/mo
Price history
| Date | Event | Price |
|---|---|---|
| 6/3/2026 | Price change | $499,000-5.8%$219/sqft |
Source:  Stellar MLS #O6184802 Report a problem Stellar MLS #O6184802 Report a problem | ||
| 4/9/2026 | Price change | $530,000-1.9%$232/sqft |
Source: Stellar MLS #O6184802 Report a problem | ||
| 1/5/2026 | Price change | $540,000-1.8%$237/sqft |
Source: Stellar MLS #O6184802 Report a problem | ||
| 10/9/2025 | Price change | $550,000-3.3%$241/sqft |
Source: Stellar MLS #O6184802 Report a problem | ||
| 4/10/2025 | Price change | $569,000-1%$249/sqft |
Source: Stellar MLS #O6184802 Report a problem | ||
| 9/9/2024 | Price change | $575,000-4%$252/sqft |
Source: Stellar MLS #O6184802 Report a problem | ||
| 5/6/2024 | Price change | $599,000-3.4%$262/sqft |
Source: Stellar MLS #O6184802 Report a problem | ||
| 3/9/2024 | Listed for sale | $620,000+40.8%$272/sqft |
Source: Stellar MLS #O6184802 Report a problem | ||
| 12/20/2021 | Sold | $440,400$193/sqft |
Source: Public Record Report a problem | ||
Public tax history
| Year | Property taxes | Tax assessment |
|---|---|---|
| 2025 | $5,456 -7.5% | $422,000 -5.4% |
| 2024 | $5,899 +9.3% | $445,885 +10% |
| 2023 | $5,397 +10.3% | $405,350 +10% |
| 2022 | $4,895 +1039.7% | $368,500 +1088.7% |
| 2021 | $429 +118.3% | $31,000 +120.1% |
| 2020 | $197 | $14,082 |
Find assessor info on the county website
Monthly payment
Est. payment
Payment breakdown
Explore the cost of this home by adjusting the details. Changes won't be saved.Climate risks
Neighborhood: 33897
Nearby schools
GreatSchools rating
- 4/10Citrus Ridge: A Civics AcademyGrades: PK-8Distance: 0.2 mi
- 3/10Davenport High SchoolGrades: 9-12Distance: 7.4 mi
- $449,4005 bd4 ba2.2k sqft896 Paradise Dr, Davenport, FL 33897Off Market
- $431,4003,310 sqft906 Paradise Dr, Davenport, FL 33897Off Market
- $442,6005 bd5 ba2.2k sqft910 Paradise Dr, Davenport, FL 33897Off Market
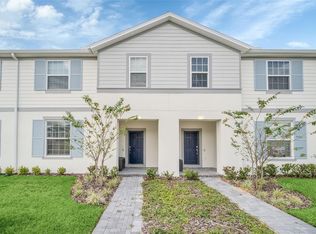
- $495,0005 bd5 ba2.2k sqft886 Paradise Dr, Davenport, FL 33897For Sale

- $--5 bd5 ba2.2k sqft886 Paradise Dr #ID1280974P, Davenport, FL 33897Off Market
- $421,8002,744 sqft916 Paradise Dr, Davenport, FL 33897Off Market
- $489,7005 bd4 ba2.2k sqft880 Paradise Dr, Davenport, FL 33897Off Market
- $595,0005 bd5 ba2.2k sqft876 Paradise Dr, Davenport, FL 33897Sold
A local agent can set up tours, give advice and negotiate with sellers.
A local lender can help you make sure your offer is ready when you are.
Similar homes
- $489,0005 bd5 ba2.2k sqft716 GARDENIA LANE, DAVENPORT, FL 33897For Sale

 MLS ID #O6430639, Lucia Wu, GOLDEN SUN REALTY INC. Stellar MLS
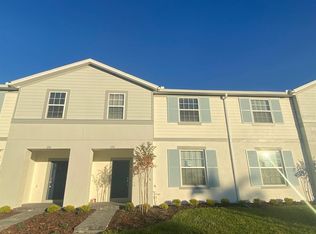
 - $499,0005 bd4 ba2.2k sqft126 JETTY WAY, DAVENPORT, FL 33897For Sale
 MLS ID #O6376855, Sarah Viana Cohim Fernandez, MCO REALTY GROUP LLC. Stellar MLS
 - $499,9005 bd5 ba2.2k sqft720 GARDENIA LANE, DAVENPORT, FL 33897For Sale
 MLS ID #O6316353, Susan Benante, LLC, FATHOM REALTY FL LLC. Stellar MLS
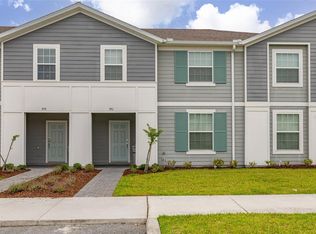
 - $478,0005 bd5 ba2.2k sqft971 PARADISE DRIVE, DAVENPORT, FL 33897For Sale
 MLS ID #S5126361, Ana Pagotto, LPT REALTY, LLC. Stellar MLS
 - $549,0005 bd5 ba2.2k sqft227 JETTY WAY, DAVENPORT, FL 33897For SaleMLS ID #O6381756, Gabriela Miyamoto, LA ROSA REALTY LLC. Stellar MLS
- $549,9005 bd5 ba2.2k sqft127 JETTY WAY, DAVENPORT, FL 33897For SaleMLS ID #O6360180, Braner De Lima Dantas, FLORIDA CONNEXION PROPERTIES. Stellar MLS
- $515,0005 bd4 ba2.2k sqft4290 LANA AVENUE, DAVENPORT, FL 33897For SaleMLS ID #O6413312, John Callahan, REDFIN CORPORATION. Stellar MLS
- $495,0005 bd5 ba2.2k sqft2426 TANGIER DRIVE, KISSIMMEE, FL 34747For SaleMLS ID #O6419842, James Echeverria Perez, EXP REALTY LLC. Stellar MLS
- $525,0005 bd4 ba2.4k sqft2440 TANGIER DRIVE, KISSIMMEE, FL 34747For SaleMLS ID #O6430214, Caitlin De Oliveira, EXP REALTY LLC. Stellar MLS
- $596,0006 bd5 ba3.1k sqft3413 LILAC, DAVENPORT, FL 33897For SaleMLS ID #O6372715, Renee Anthony, WATSON REALTY CORP.. Stellar MLS
- $434,9995 bd5 ba2.2k sqft1909 MAJORCA DRIVE, KISSIMMEE, FL 34747For SaleMLS ID #S5149758, James Donovan, TEAM DONOVAN. Stellar MLS
- $520,0006 bd5 ba2.2k sqft1700 TROPICAL PALMS CIRCLE, KISSIMMEE, FL 34747For SaleMLS ID #O6368599, Rochelle Warriner, UNITED REAL ESTATE PREFERRED. Stellar MLS
- $444,0005 bd5 ba2.2k sqft2427 DUBAI STREET, KISSIMMEE, FL 34747For SaleMLS ID #S5123971, James Donovan, TEAM DONOVAN. Stellar MLS
- $525,0004 bd5 ba2.2k sqft2365 DISTANT SUN TRAIL, KISSIMMEE, FL 34747New ConstructionMLS ID #O6374088, Daniella Caliendo, MY REALTY GROUP, LLC.. Stellar MLS
- $399,0004 bd3 ba1.9k sqft1244 CHALLENGE DRIVE, DAVENPORT, FL 33896For SaleMLS ID #O6378585, Veronica Li, RATIO REAL ESTATE, LLC. Stellar MLS
- $435,0005 bd5 ba2.2k sqft8952 ADRIATICO LANE, KISSIMMEE, FL 34747For SaleMLS ID #O6363446, Hunter Albritton, AGILE GROUP REALTY. Stellar MLS
- $545,0004 bd5 ba2.2k sqft2309 DISTANT SUN TRAIL, KISSIMMEE, FL 34747For SaleMLS ID #S5148713, Marcela Cazares, LA ROSA REALTY LLC. Stellar MLS
- $460,0005 bd4 ba2k sqft1596 MOON VALLEY DRIVE, DAVENPORT, FL 33896For SaleMLS ID #O6307337, Chad Vaughan, REAL BROKER, LLC. Stellar MLS
- $596,0006 bd5 ba3.1k sqft4450 KAIPO ROAD, DAVENPORT, FL 33897For SaleMLS ID #O6365374, Susan Benante, LLC, FATHOM REALTY FL LLC. Stellar MLS
- $419,0005 bd4 ba2.2k sqft2428 DUBAI STREET, KISSIMMEE, FL 34747For SaleMLS ID #O6233761, Gladys Bezerra, SERHANT. Stellar MLS
