Turn-Key Short-Term Rental | Strong Occupancy Appeal South Facing Pool | Guard-Gated Resort Income-producing short-term rental — professionally designed & fully furnished, especially the theme rooms to attract tourists Turn-key operation — no setup required, ready to generate revenue immediately with many existing bookings can be transferred. Professional designer furniture set up with frozen and star war theme rooms. Pool heater was replaced in 2025.Highly desirable south-facing screened pool — maximizes sunlight & rental demand 5 bedrooms / 4.5 baths — ideal for large groups up to 14 persons, higher ADR & longer stays First-floor guest suite — appeals to multigenerational & accessibility-focused guests Upstairs loft adds entertainment space & booking flexibility Prime location near clubhouse & guarded gate — superior guest convenience vs interior units Close to the club house by walking 3 minutes. Located in a live guard-gated resort community with premium amenities: -Resort-style pools & lazy river with poolside bar -On-site restaurant -State-of-the-art fitness center -Mini golf, tennis, basketball & sand volleyball Strong appeal for Airbnb / Vrbo investors seeking consistent occupancy Ideal for investors targeting cash flow + long-term appreciation
For sale
$489,000
716 GARDENIA LANE, DAVENPORT, FL 33897
5beds
2,293sqft
Townhouse
Built in 2021
1,018 Square Feet Lot
$-- Zestimate®
$213/sqft
$791/mo HOA
What's special
- 13 days |
- 47 |
- 3 |
Likely to sell faster than
Zillow last checked:
Listing updated:
Listed by:
Lucia Wu 407-765-2618,
GOLDEN SUN REALTY INC 407-479-8898
Source: Stellar MLS,MLS#: O6430639 Originating MLS: Osceola
Originating MLS: Osceola
Facts & features
Interior
Bedrooms & bathrooms
- Bedrooms: 5
- Bathrooms: 5
- Full bathrooms: 4
- 1/2 bathrooms: 1
Primary bedroom
- Features: Walk-In Closet(s)
- Level: Second
- Area: 208 Square Feet
- Dimensions: 13x16
Bathroom 2
- Level: First
- Area: 100 Square Feet
- Dimensions: 10x10
Bathroom 3
- Level: Second
- Area: 100 Square Feet
- Dimensions: 10x10
Bathroom 4
- Level: Second
- Area: 110 Square Feet
- Dimensions: 10x11
Bathroom 5
- Level: Second
- Area: 110 Square Feet
- Dimensions: 10x11
Dining room
- Level: First
- Area: 80 Square Feet
- Dimensions: 8x10
Kitchen
- Level: First
- Area: 150 Square Feet
- Dimensions: 15x10
Living room
- Level: First
- Area: 180 Square Feet
- Dimensions: 15x12
Heating
- Central
Cooling
- Central Air
Appliances
- Included: Cooktop, Dishwasher, Disposal, Dryer, Electric Water Heater, Microwave, Refrigerator, Washer
- Laundry: Inside
Features
- Thermostat
- Flooring: Carpet, Ceramic Tile
- Has fireplace: No
- Furnished: Yes
Interior area
- Total structure area: 2,550
- Total interior livable area: 2,293 sqft
Video & virtual tour
Property
Features
- Levels: Two
- Stories: 2
- Exterior features: Storage
- Has private pool: Yes
- Pool features: Heated, In Ground, Screen Enclosure
Lot
- Size: 1,018 Square Feet
Details
- Parcel number: 262513998011000760
- Zoning: OPUD
- Special conditions: None
Construction
Type & style
- Home type: Townhouse
- Property subtype: Townhouse
Materials
- Block, Stucco
- Foundation: Slab
- Roof: Shingle
Condition
- New construction: No
- Year built: 2021
Utilities & green energy
- Sewer: Public Sewer
- Water: Public
- Utilities for property: Cable Connected, Electricity Connected, Phone Available, Sewer Connected, Water Connected
Community & HOA
Community
- Features: Clubhouse, Fitness Center, Gated Community - Guard, Playground, Pool, Tennis Court(s)
- Pet fee: $0 monthly
- Subdivision: WINDSOR ISLAND RESIDENCE
HOA
- Has HOA: Yes
- Services included: 24-Hour Guard, Cable TV, Community Pool, Internet, Maintenance Structure, Pool Maintenance, Trash
- HOA fee: $791 monthly
- HOA name: CASTLE GROUP
- HOA phone: 863-438-5950
Location
- Region: Davenport
Financial & listing details
- Price per square foot: $213/sqft
- Tax assessed value: $422,000
- Annual tax amount: $5,456
- Date on market: 8/5/2026
- Cumulative days on market: 12 days
- Ownership: Fee Simple
- Total actual rent: 0
- Electric utility on property: Yes
- Road surface type: Asphalt, Paved
Estimated market value
Not available
Estimated sales range
Not available
Not available
Price history
| Date | Event | Price |
|---|---|---|
| 8/5/2026 | Listed for sale | $489,000+30.4%$213/sqft |
Source:  Stellar MLS #O6430639 Report a problem Stellar MLS #O6430639 Report a problem | ||
| 4/21/2021 | Listing removed | -- |
Source:  Pulte Report a problem Pulte Report a problem | ||
| 4/17/2021 | Price change | $374,990+2.7%$164/sqft |
Source: Pulte Report a problem | ||
| 4/15/2021 | Listed for sale | $364,990$159/sqft |
Source: Pulte Report a problem | ||
Public tax history
| Year | Property taxes | Tax assessment |
|---|---|---|
| 2025 | $5,456 -7.5% | $422,000 -5.4% |
| 2024 | $5,899 +9.3% | $445,885 +10% |
| 2023 | $5,397 +10.3% | $405,350 +10% |
| 2022 | $4,895 +1039.7% | $368,500 +1088.7% |
| 2021 | $429 +118.3% | $31,000 +120.1% |
| 2020 | $197 | $14,082 |
Find assessor info on the county website
Monthly payment
Est. payment
Payment breakdown
Explore the cost of this home by adjusting the details. Changes won't be saved.Climate risks
Neighborhood: 33897
Nearby schools
GreatSchools rating
- 4/10Citrus Ridge: A Civics AcademyGrades: PK-8Distance: 0.1 mi
- 3/10Davenport High SchoolGrades: 9-12Distance: 7.3 mi
- $450,0005 bd5 ba2.2k sqft710 Gardenia Ln, Davenport, FL 33897Sold

- $499,9005 bd5 ba2.2k sqft720 Gardenia Ln, Davenport, FL 33897For Sale

- $422,0003,310 sqft706 Gardenia Ln, Davenport, FL 33897Off Market
- $599,9005 bd5 ba2.2k sqft730 Gardenia Ln, Davenport, FL 33897Sold
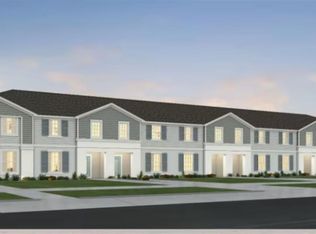
- $520,0005 bd5 ba2.2k sqft806 Paradise Dr, Davenport, FL 33897For Sale
- $641,9005 bd5 ba2.6k sqft3297 Lilac Way, Davenport, FL 33897Off Market
- $470,0005 bd4 ba2.2k sqft810 Paradise Dr, Davenport, FL 33897Off Market
- $--5 bd4 ba-- sqft810 Paradise Dr #14769412, Davenport, FL 33897Off Market
A local agent can set up tours, give advice and negotiate with sellers.
A local lender can help you make sure your offer is ready when you are.
Similar homes
- $489,0005 bd4 ba2.2k sqft126 JETTY WAY, DAVENPORT, FL 33897For Sale
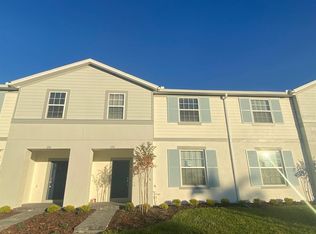
 MLS ID #O6376855, Sarah Viana Cohim Fernandez, MCO REALTY GROUP LLC. Stellar MLS
 - $499,0005 bd5 ba2.2k sqft900 PARADISE DRIVE, DAVENPORT, FL 33897For Sale
 MLS ID #O6184802, Susan Benante, LLC, FATHOM REALTY FL LLC. Stellar MLS
 - $478,0005 bd5 ba2.2k sqft971 PARADISE DRIVE, DAVENPORT, FL 33897For Sale
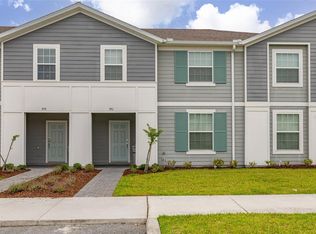 MLS ID #S5126361, Ana Pagotto, LPT REALTY, LLC. Stellar MLS
 - $469,9995 bd5 ba2.3k sqft3721 PACIFIC LANE, DAVENPORT, FL 33897For Sale
 MLS ID #S5140443, Carl Johnson, LUXURY ORLANDO REAL ESTATE. Stellar MLS
 - $539,0005 bd5 ba2.2k sqft830 PARADISE DRIVE, DAVENPORT, FL 33897For SaleMLS ID #O6391388, Juliana Garcia Moraes, PRISTINE INTERNATIONAL REALTY LLC. Stellar MLS
- $485,0005 bd4 ba2.2k sqft4034 LANA AVENUE, DAVENPORT, FL 33897For SaleMLS ID #O6421670, Alfredo Ferro, ENVIROTEK REALTY. Stellar MLS
- $549,0005 bd5 ba2.2k sqft227 JETTY WAY, DAVENPORT, FL 33897For SaleMLS ID #O6381756, Gabriela Miyamoto, LA ROSA REALTY LLC. Stellar MLS
- $469,0005 bd4 ba2.2k sqft4178 LANA AVENUE, DAVENPORT, FL 33897For SaleMLS ID #O6411079, Juan Delgado, LA ROSA REALTY LLC. Stellar MLS
- $549,9005 bd5 ba2.2k sqft127 JETTY WAY, DAVENPORT, FL 33897For SaleMLS ID #O6360180, Braner De Lima Dantas, FLORIDA CONNEXION PROPERTIES. Stellar MLS
- $585,0005 bd5 ba2.2k sqft108 JETTY WAY, DAVENPORT, FL 33897For SaleMLS ID #O6419919, Judy Chou, ZEAL REALTY. Stellar MLS
- $495,0005 bd5 ba2.2k sqft2417 DUBAI STREET, KISSIMMEE, FL 34747For SaleMLS ID #O6426374, Guilherme Garcia Cavalcante, REALTY ONE GROUP INSPIRATION. Stellar MLS
- $558,9905 bd5 ba2.2k sqft4322 LANA AVENUE, DAVENPORT, FL 33897For SaleMLS ID #O6397142, Braner De Lima Dantas, FLORIDA CONNEXION PROPERTIES. Stellar MLS
- $495,0005 bd5 ba2.2k sqft2426 TANGIER DRIVE, KISSIMMEE, FL 34747For SaleMLS ID #O6419842, James Echeverria Perez, EXP REALTY LLC. Stellar MLS
- $599,0005 bd6 ba2.6k sqft1870 SUMMER DRIVE, DAVENPORT, FL 33897For SaleMLS ID #O6218294, Tammy Moore, CHAMPION HOMES. Stellar MLS
- $450,0004 bd5 ba2.1k sqft2194 FLEMING MIST PLACE, KISSIMMEE, FL 34747For SaleMLS ID #O6423584, Tiago Martins, LA ROSA REALTY LLC. Stellar MLS
- $609,0005 bd4 ba2.5k sqft1180 ALOHA BOULEVARD, DAVENPORT, FL 33897For SaleMLS ID #O6374837, Veronica Li, RATIO REAL ESTATE, LLC. Stellar MLS
- $445,0005 bd5 ba2.2k sqft8936 SYDNEY AVENUE, KISSIMMEE, FL 34747For SaleMLS ID #O6374304, Paula Maestrini, EMPIRE NETWORK REALTY. Stellar MLS
- $425,0005 bd5 ba2.2k sqft8932 ADRIATICO LANE, KISSIMMEE, FL 34747For SaleMLS ID #O6411777, Liam Glover PA, KELLER WILLIAMS WINTER PARK. Stellar MLS
- $520,0006 bd5 ba2.2k sqft1700 TROPICAL PALMS CIRCLE, KISSIMMEE, FL 34747For SaleMLS ID #O6368599, Rochelle Warriner, UNITED REAL ESTATE PREFERRED. Stellar MLS
- $596,0006 bd5 ba3.1k sqft3413 LILAC, DAVENPORT, FL 33897For SaleMLS ID #O6372715, Renee Anthony, WATSON REALTY CORP.. Stellar MLS
