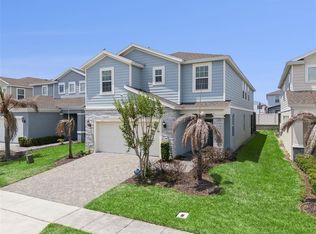
PREMIUM TURNKEY INVESTMENT- 100% RENTAL READY IN WINDSOR ISLAND! Avoid the massive upfront setup costs and months of delivery delays. This can be a 1031 exchange to immediately cash flow income!! This spectacular 5 BEDROOM, 5 DEDICATED ENSUITE BATHROOM resort luxury home is being sold fully furnished and professionally decorated. Half Bathroom leads out to Lanai. Engineered perfectly investor short-term rentals, the open layout leads directly to a private pool oasis. Located in Central Florida's top-tier resort community featuring a world class lazy river, clubhouse, and amenities. This pristine property is a true plug -and- play business asset. Seller requires a clean, and fast closing. Sold As-Is. Contact Listing agent today for booking history and secure this turnkey asset before the peak rental season!
For sale
Price cut: $40.5K (7/8)
$599,000
1870 SUMMER DRIVE, DAVENPORT, FL 33897
5beds
2,621sqft
Single Family Residence
Built in 2021
4,957 Square Feet Lot
$-- Zestimate®
$229/sqft
$694/mo HOA
What's special
Fully furnishedPrivate pool oasisOpen layoutProfessionally decorated
- 94 days |
- 90 |
- 8 |
Zillow last checked:
Listing updated:
Listed by:
Tammy Moore 352-636-2684,
CHAMPION HOMES 863-420-0007
Source: Stellar MLS,MLS#: O6218294 Originating MLS: Orlando Regional
Originating MLS: Orlando Regional
Facts & features
Interior
Bedrooms & bathrooms
- Bedrooms: 5
- Bathrooms: 6
- Full bathrooms: 5
- 1/2 bathrooms: 1
Primary bedroom
- Features: Ceiling Fan(s), En Suite Bathroom, Walk-In Closet(s)
- Level: First
- Area: 182 Square Feet
- Dimensions: 14x13
Bedroom 2
- Features: Ceiling Fan(s), En Suite Bathroom, Walk-In Closet(s)
- Level: Second
- Area: 196 Square Feet
- Dimensions: 14x14
Bedroom 3
- Features: Ceiling Fan(s), En Suite Bathroom, Walk-In Closet(s)
- Level: Second
- Area: 132 Square Feet
- Dimensions: 12x11
Bedroom 4
- Features: Ceiling Fan(s), En Suite Bathroom, Walk-In Closet(s)
- Level: Second
- Area: 132 Square Feet
- Dimensions: 12x11
Bedroom 5
- Features: Ceiling Fan(s), En Suite Bathroom, Walk-In Closet(s)
- Level: Second
Kitchen
- Level: First
- Area: 168 Square Feet
- Dimensions: 14x12
Living room
- Level: First
- Area: 225 Square Feet
- Dimensions: 15x15
Loft
- Features: Ceiling Fan(s)
- Level: Second
- Area: 342 Square Feet
- Dimensions: 18x19
Heating
- Central, Electric
Cooling
- Central Air
Appliances
- Included: Dishwasher, Disposal, Dryer, Electric Water Heater, Ice Maker, Microwave, Range, Refrigerator, Washer
- Laundry: Inside, Laundry Room
Features
- Ceiling Fan(s), Eating Space In Kitchen, Kitchen/Family Room Combo, Open Floorplan, Primary Bedroom Main Floor, Solid Surface Counters, Solid Wood Cabinets, Thermostat, Walk-In Closet(s)
- Flooring: Carpet, Ceramic Tile, Tile
- Doors: Sliding Doors
- Windows: Window Treatments
- Has fireplace: No
Interior area
- Total structure area: 3,345
- Total interior livable area: 2,621 sqft
Video & virtual tour
Property
Parking
- Total spaces: 2
- Parking features: Garage - Attached
- Attached garage spaces: 2
Features
- Levels: Two
- Stories: 2
- Exterior features: Irrigation System, Lighting, Sidewalk
- Has private pool: Yes
- Pool features: Gunite, In Ground, Screen Enclosure
- Has spa: Yes
- Spa features: Heated, In Ground
Lot
- Size: 4,957 Square Feet
Details
- Parcel number: 262513998011001560
- Special conditions: None
Construction
Type & style
- Home type: SingleFamily
- Property subtype: Single Family Residence
Materials
- Block, HardiPlank Type, Stucco
- Foundation: Slab
- Roof: Shingle
Condition
- New construction: No
- Year built: 2021
Utilities & green energy
- Sewer: Public Sewer
- Water: None
- Utilities for property: BB/HS Internet Available, Cable Connected, Electricity Available, Sewer Connected, Underground Utilities, Water Connected
Community & HOA
Community
- Features: Clubhouse, Fitness Center, Gated Community - Guard, Playground, Pool, Restaurant, Sidewalks
- Security: Security Gate, Smoke Detector(s)
- Pet fee: $0 monthly
- Subdivision: WINDSOR ISLAND RESIDENCE
HOA
- Has HOA: Yes
- Amenities included: Clubhouse, Fitness Center
- Services included: 24-Hour Guard, Cable TV, Community Pool, Maintenance Structure, Maintenance Grounds, Pool Maintenance, Recreational Facilities, Security
- HOA fee: $694 monthly
- HOA name: Yen Tran Cruz
- HOA phone: 800-337-5850
Location
- Region: Davenport
Financial & listing details
- Price per square foot: $229/sqft
- Tax assessed value: $594,702
- Annual tax amount: $9,764
- Date on market: 6/28/2024
- Cumulative days on market: 1069 days
- Listing terms: Cash,Conventional,FHA,Other
- Ownership: Fee Simple
- Total actual rent: 0
- Electric utility on property: Yes
- Road surface type: Asphalt, Paved
Estimated market value
Not available
Estimated sales range
Not available
$3,416/mo
Price history
| Date | Event | Price |
|---|---|---|
| 7/8/2026 | Price change | $599,000-6.3%$229/sqft |
Source:  Stellar MLS #O6218294 Report a problem Stellar MLS #O6218294 Report a problem | ||
| 6/2/2026 | Price change | $639,500-3%$244/sqft |
Source: Stellar MLS #O6218294 Report a problem | ||
| 5/18/2026 | Listed for sale | $659,000-2.9%$251/sqft |
Source: Stellar MLS #O6218294 Report a problem | ||
| 11/29/2025 | Listing removed | $679,000$259/sqft |
Source: Stellar MLS #O6218294 Report a problem | ||
| 11/14/2025 | Price change | $679,000-2.9%$259/sqft |
Source: Stellar MLS #O6218294 Report a problem | ||
| 9/28/2025 | Price change | $699,000-0.1%$267/sqft |
Source: Stellar MLS #O6218294 Report a problem | ||
| 9/22/2025 | Price change | $699,999-2.1%$267/sqft |
Source: Stellar MLS #O6218294 Report a problem | ||
| 7/31/2025 | Price change | $715,000-4.5%$273/sqft |
Source: Stellar MLS #O6218294 Report a problem | ||
| 6/4/2025 | Price change | $749,000-3.6%$286/sqft |
Source: Stellar MLS #O6218294 Report a problem | ||
| 2/17/2025 | Price change | $777,000-2.5%$296/sqft |
Source: Stellar MLS #O6218294 Report a problem | ||
| 6/28/2024 | Listed for sale | $797,000$304/sqft |
Source: Stellar MLS #O6218294 Report a problem | ||
| 5/20/2024 | Listing removed | -- |
Source: Stellar MLS #O6116440 Report a problem | ||
| 11/13/2023 | Price change | $797,000-0.3%$304/sqft |
Source: Stellar MLS #O6116440 Report a problem | ||
| 9/26/2023 | Price change | $799,500-5.8%$305/sqft |
Source: Stellar MLS #O6116440 Report a problem | ||
| 6/22/2023 | Listed for sale | $849,000-1.2%$324/sqft |
Source: Stellar MLS #O6116440 Report a problem | ||
| 6/22/2023 | Listing removed | -- |
Source: Stellar MLS #O6085654 Report a problem | ||
| 1/24/2023 | Listed for sale | $859,000+10.6%$328/sqft |
Source: Stellar MLS #O6085654 Report a problem | ||
| 6/24/2022 | Sold | $777,000+2.2%$296/sqft |
Source: Public Record Report a problem | ||
| 4/26/2022 | Pending sale | $760,000$290/sqft |
Source: Stellar MLS #O6020238 Report a problem | ||
| 4/26/2022 | Listing removed | -- |
Source: Stellar MLS #O6020238 Report a problem | ||
| 4/24/2022 | Listed for sale | $760,000+66.8%$290/sqft |
Source: Stellar MLS #O6020238 Report a problem | ||
| 6/7/2021 | Sold | $455,700$174/sqft |
Source: Public Record Report a problem | ||
Public tax history
| Year | Property taxes | Tax assessment |
|---|---|---|
| 2025 | $7,689 +1.8% | $594,702 +1.9% |
| 2024 | $7,553 -0.5% | $583,531 +0.8% |
| 2023 | $7,592 +36.7% | $578,681 +38.4% |
| 2022 | $5,555 +536.4% | $418,181 +563.8% |
| 2021 | $873 +343.6% | $63,000 +347.4% |
| 2020 | $197 | $14,082 |
Find assessor info on the county website
Monthly payment
Est. payment
Payment breakdown
Explore the cost of this home by adjusting the details. Changes won't be saved.Climate risks
Neighborhood: 33897
Nearby schools
GreatSchools rating
- 4/10Citrus Ridge: A Civics AcademyGrades: PK-8Distance: 0.4 mi
- 3/10Davenport High SchoolGrades: 9-12Distance: 7.4 mi
- $625,0007 bd6 ba3.2k sqft1876 Summer Dr, Davenport, FL 33897For Sale
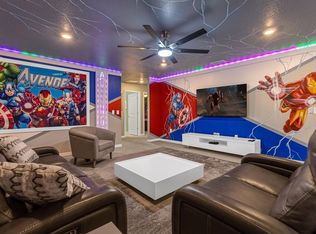
- $--7 bd5 ba495 sqft1891 Summer Dr #ID1248868P, Davenport, FL 33897Off Market
- $592,2005 bd5 ba2.6k sqft1880 Summer Dr, Davenport, FL 33897Off Market
- $555,9005 bd4 ba2.5k sqft1860 Summer Dr, Davenport, FL 33897Off Market
- $622,1005 bd4 ba2.4k sqft1181 Aloha Blvd, Davenport, FL 33897Off Market
- $176,0005 bd4 ba2.6k sqft1886 Summer Dr, Davenport, FL 33897Sold
- $595,9005 bd5 ba2.6k sqft1836 Summer Dr, Davenport, FL 33897Off Market
- $565,9005 bd5 ba2.6k sqft1187 Aloha Blvd, Davenport, FL 33897Off Market
A local agent can set up tours, give advice and negotiate with sellers.
A local lender can help you make sure your offer is ready when you are.
Similar homes
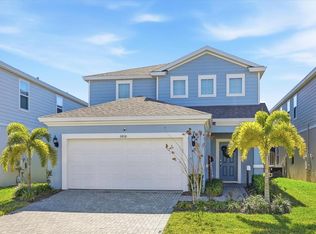
- $615,0005 bd5 ba2.6k sqft3416 LILAC WAY, DAVENPORT, FL 33897For Sale
 MLS ID #O6378684, Elizabeth Amesty, PAK HOME REALTY. Stellar MLS
 - $596,0006 bd5 ba3.1k sqft3413 LILAC, DAVENPORT, FL 33897For Sale
 MLS ID #O6372715, Renee Anthony, WATSON REALTY CORP.. Stellar MLS
 - $639,0005 bd5 ba2.6k sqft3811 LANA AVENUE, DAVENPORT, FL 33897For Sale
 MLS ID #O6392126, Michael Bouchard, GLOBAL FLORIDA REALTY. Stellar MLS
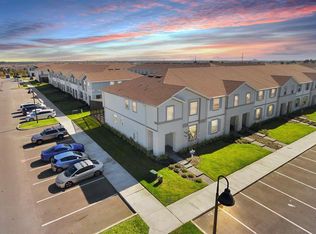
 - $585,0005 bd5 ba2.2k sqft108 JETTY WAY, DAVENPORT, FL 33897For Sale
 MLS ID #O6419919, Judy Chou, ZEAL REALTY. Stellar MLS
 - $630,0007 bd5 ba3.2k sqft1697 KONA LANE, DAVENPORT, FL 33897For SaleMLS ID #O6388686, Johanna Chandler, LPT REALTY, LLC. Stellar MLS
- $596,0006 bd5 ba3.1k sqft4450 KAIPO ROAD, DAVENPORT, FL 33897For SaleMLS ID #O6365374, Susan Benante, LLC, FATHOM REALTY FL LLC. Stellar MLS
- $679,0005 bd6 ba2.6k sqft3373 LILAC WAY, DAVENPORT, FL 33897For SaleMLS ID #O6393942, Leandro Teixeira, WRA BUSINESS & REAL ESTATE. Stellar MLS
- $539,0005 bd5 ba2.2k sqft830 PARADISE DRIVE, DAVENPORT, FL 33897For SaleMLS ID #O6391388, Juliana Garcia Moraes, PRISTINE INTERNATIONAL REALTY LLC. Stellar MLS
- $719,0007 bd6 ba3.3k sqft1806 SUMMER DRIVE, DAVENPORT, FL 33897For SaleMLS ID #O6383749, Flavia Cabral, FLORIDA SCANDI REALTY LLC. Stellar MLS
- $549,9005 bd5 ba2.2k sqft127 JETTY WAY, DAVENPORT, FL 33897For SaleMLS ID #O6360180, Braner De Lima Dantas, FLORIDA CONNEXION PROPERTIES. Stellar MLS
- $709,0007 bd6 ba3.1k sqft3436 LILAC WAY, DAVENPORT, FL 33897For SaleMLS ID #O6413915, Brandon Ramirez, REAL BROKER, LLC. Stellar MLS
- $489,0005 bd5 ba2.2k sqft716 GARDENIA LANE, DAVENPORT, FL 33897For SaleMLS ID #O6430639, Lucia Wu, GOLDEN SUN REALTY INC. Stellar MLS
- $595,0006 bd5 ba3.2k sqft8968 TAKEAWAY WAY, DAVENPORT, FL 33896For SaleMLS ID #O6433918, Susan Benante, LLC, FATHOM REALTY FL LLC. Stellar MLS
- $670,0006 bd5 ba3.1k sqft3883 LANA AVENUE, DAVENPORT, FL 33897New ConstructionMLS ID #O6411602, Manzurul Haque, LINART REALTY, LLC. Stellar MLS
- $594,9005 bd5 ba3k sqft9199 SOMMERSET HILLS DRIVE, DAVENPORT, FL 33896For SaleMLS ID #O6408494, Ya Lan Chien, CINO INTERNATIONAL INC. Stellar MLS
- $515,0005 bd4 ba2.2k sqft4290 LANA AVENUE, DAVENPORT, FL 33897For SaleMLS ID #O6413312, John Callahan, REDFIN CORPORATION. Stellar MLS
- $499,9005 bd5 ba2.2k sqft720 GARDENIA LANE, DAVENPORT, FL 33897For SaleMLS ID #O6316353, Susan Benante, LLC, FATHOM REALTY FL LLC. Stellar MLS
- $648,0007 bd5 ba3.2k sqft4045 LANA AVENUE, DAVENPORT, FL 33897For SaleMLS ID #O6373685, Veronica Li, RATIO REAL ESTATE, LLC. Stellar MLS
- $560,0006 bd5 ba2.9k sqft9012 EGRET MILLS TERRACE, KISSIMMEE, FL 34747For SaleMLS ID #O6432316, Flavia Kitner, WRA BUSINESS & REAL ESTATE. Stellar MLS
- $478,0005 bd5 ba2.2k sqft971 PARADISE DRIVE, DAVENPORT, FL 33897For SaleMLS ID #S5126361, Ana Pagotto, LPT REALTY, LLC. Stellar MLS
