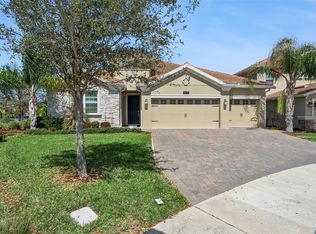
Beautifully furnished 5-bedroom vacation home located in the highly desirable gated community of ChampionsGate Resort. This well-appointed property features a private west-facing pool and spa, spacious living areas, an upstairs loft, and tastefully designed themed bedrooms. The home is fully equipped with Smart TVs in all bedrooms, the living room, and loft area, offering comfort and convenience for owners and guests. The floor plan includes multiple king suites, a queen bedroom, and a themed bedroom with two queen beds, comfortably accommodating up to 12 guests. ChampionsGate Resort offers outstanding amenities including resort-style pools, lazy river, splash water park, fitness center, arcade, sports courts, convenience store, and access to nearby golf. Conveniently located near Walt Disney World, SeaWorld, Universal Orlando, shopping, dining, and major roadways. This property is an excellent opportunity as a vacation home, second home, or short-term rental investment in one of Central Florida’s most popular resort communities.
For sale
Price cut: $5K (7/15)
$594,900
9199 SOMMERSET HILLS DRIVE, DAVENPORT, FL 33896
5beds
3,015sqft
Single Family Residence
Built in 2022
4,780 Square Feet Lot
$577,200 Zestimate®
$197/sqft
$560/mo HOA
What's special
- 106 days
- 45
- 7
Zillow last checked:
Listing updated:
Listed by:
Ya Lan Chien 321-960-1245,
CINO INTERNATIONAL INC 407-354-3318
Source: Stellar MLS,MLS#: O6408494 Originating MLS: Orlando Regional
Originating MLS: Orlando Regional
Facts & features
Interior
Bedrooms & bathrooms
- Bedrooms: 5
- Bathrooms: 5
- Full bathrooms: 5
Primary bedroom
- Features: Built-in Closet
- Level: Second
Bedroom 2
- Features: Built-in Closet
- Level: First
Bedroom 3
- Features: Built-in Closet
- Level: First
Bedroom 4
- Features: Built-in Closet
- Level: Second
Bedroom 5
- Features: Built-in Closet
- Level: Second
Kitchen
- Features: Storage Closet
- Level: First
Living room
- Level: First
Heating
- Central
Cooling
- Central Air
Appliances
- Included: Dishwasher, Dryer, Electric Water Heater, Ice Maker, Microwave, Range, Refrigerator, Washer
- Laundry: Laundry Room
Features
- Attic Ventilator, Ceiling Fan(s), Eating Space In Kitchen, High Ceilings, Kitchen/Family Room Combo, L Dining, Living Room/Dining Room Combo, Open Floorplan, PrimaryBedroom Upstairs, Smart Home, Thermostat
- Flooring: Carpet, Ceramic Tile
- Doors: French Doors, Sliding Doors
- Has fireplace: No
- Furnished: Yes
Interior area
- Total structure area: 3,401
- Total interior livable area: 3,015 sqft
Property
Parking
- Total spaces: 1
- Parking features: Garage - Attached
- Attached garage spaces: 1
Features
- Levels: Two
- Stories: 2
- Exterior features: Sidewalk, Storage
- Has private pool: Yes
- Pool features: In Ground
- Has spa: Yes
- Spa features: In Ground
Lot
- Size: 4,780 Square Feet
Details
- Parcel number: 302527528100012780
- Zoning: X
- Special conditions: None
Construction
Type & style
- Home type: SingleFamily
- Property subtype: Single Family Residence
Materials
- Block, Stucco
- Foundation: Slab
- Roof: Shingle
Condition
- New construction: No
- Year built: 2022
Details
- Builder name: Lennar
Utilities & green energy
- Sewer: Public Sewer
- Water: Public
- Utilities for property: Cable Connected, Electricity Connected, Sewer Connected, Water Connected
Community & HOA
Community
- Pet fee: $0 monthly
- Subdivision: STONEYBROOK SOUTH NORTH
HOA
- Has HOA: Yes
- HOA fee: $560 monthly
- HOA name: Scarlett Caamano/ Icon Management
- HOA phone: 407-507-2800
- Second HOA name: ChampionsGate Master Association is managed by ICO
- Second HOA phone: 407-507-2800
Location
- Region: Davenport
Financial & listing details
- Price per square foot: $197/sqft
- Tax assessed value: $512,800
- Annual tax amount: $9,086
- Date on market: 5/16/2026
- Cumulative days on market: 78 days
- Listing terms: Cash,Conventional
- Ownership: Fee Simple
- Total actual rent: 0
- Electric utility on property: Yes
- Road surface type: Asphalt
Estimated market value
$577,200
$548,000 - $606,000
$4,148/mo
Price history
| Date | Event | Price |
|---|---|---|
| 7/15/2026 | Price change | $594,900-0.8%$197/sqft |
Source:  Stellar MLS #O6408494 Report a problem Stellar MLS #O6408494 Report a problem | ||
| 5/16/2026 | Listed for sale | $599,900+7.5%$199/sqft |
Source: Stellar MLS #O6408494 Report a problem | ||
| 4/20/2026 | Listing removed | $9,662$3/sqft |
Source: Zillow Rentals Report a problem | ||
| 4/18/2026 | Listed for rent | $9,662$3/sqft |
Source: Zillow Rentals Report a problem | ||
| 8/1/2022 | Sold | $558,100$185/sqft |
Source: Public Record Report a problem | ||
Public tax history
| Year | Property taxes | Tax assessment |
|---|---|---|
| 2025 | $9,271 -5% | $512,800 -7.5% |
| 2024 | $9,754 +4.3% | $554,500 +6.7% |
| 2023 | $9,356 +277.2% | $519,500 +1054.4% |
| 2022 | $2,480 +2294.5% | $45,000 +525% |
| 2021 | $104 | $7,200 |
Find assessor info on the county website
Monthly payment
Est. payment
Payment breakdown
Explore the cost of this home by adjusting the details. Changes won't be saved.Climate risks
Neighborhood: 33896
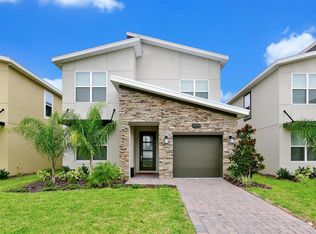
- $551,4005 bd4 ba3.2k sqft9195 Sommerset Hills Dr, Davenport, FL 33896Off Market
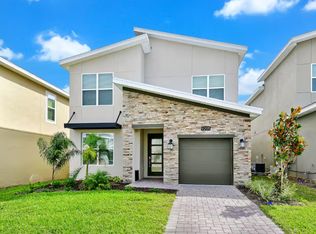
- $552,4005 bd5 ba3k sqft9203 Sommerset Hills Dr, Davenport, FL 33896Off Market
- $553,4005 bd5 ba3.1k sqft9205 Sommerset Hills Dr, Davenport, FL 33896Off Market
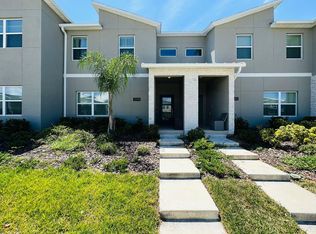
- $391,1004 bd3 ba2.3k sqft1044 Leader St, Davenport, FL 33896Off Market
Similar homes
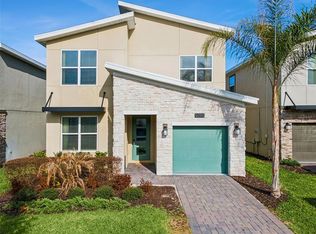
- $600,0005 bd5 ba3k sqft9095 SOMMERSET HILLS DRIVE, DAVENPORT, FL 33896For Sale
 MLS ID #O6389491, Donna Calhoun, KELLER WILLIAMS CLASSIC. Stellar MLS
 - $679,0007 bd5 ba4k sqft9032 SOMMERSET HILLS DRIVE, DAVENPORT, FL 33896For Sale
 MLS ID #O6436920, Fredy Aucaquizhpi, EXP REALTY LLC. Stellar MLS
 - $615,0006 bd6 ba3.3k sqft1520 FLANGE DRIVE, DAVENPORT, FL 33896For Sale
 MLS ID #O6431853, Jen Dantas, THE FLORIDA LOUNGE REALTY LLC. Stellar MLS
 - $520,0004 bd3 ba2.5k sqft8999 CROQUET COURT, DAVENPORT, FL 33896For Sale
 MLS ID #S5146176, Liesl Butler Burke, 1ST FOR ORLANDO REALTY INC.. Stellar MLS
 - $575,0006 bd5 ba3.5k sqft1565 MULLIGAN BOULEVARD, DAVENPORT, FL 33896For SaleMLS ID #O6291126, David Johnston, CREEGAN GROUP. Stellar MLS
- $515,0005 bd5 ba3k sqft1568 FLANGE DRIVE, DAVENPORT, FL 33896For SaleMLS ID #O6397771, Ken Pozek, REAL BROKER, LLC. Stellar MLS
- $599,0005 bd6 ba2.6k sqft1870 SUMMER DRIVE, DAVENPORT, FL 33897For SaleMLS ID #O6218294, Tammy Moore, CHAMPION HOMES. Stellar MLS
- $529,0005 bd5 ba3k sqft8942 CABOT CLIFFS DRIVE, DAVENPORT, FL 33896For SaleMLS ID #O6371301, Veronica Li, RATIO REAL ESTATE, LLC. Stellar MLS
- $599,0006 bd6 ba3.2k sqft7552 OAKMOSS LOOP, DAVENPORT, FL 33837For SaleMLS ID #O6436902, Renata Reis, LLC, UNITED REALTY GROUP INC. Stellar MLS
- $594,9006 bd5 ba3.1k sqft2201 LELANI CIRCLE, DAVENPORT, FL 33897For SaleMLS ID #A4613388, Tony Pandzic, REAL BROKER, LLC. Stellar MLS
- $609,0005 bd4 ba2.5k sqft1180 ALOHA BOULEVARD, DAVENPORT, FL 33897For SaleMLS ID #O6374837, Veronica Li, RATIO REAL ESTATE, LLC. Stellar MLS
- $649,0005 bd5 ba2.6k sqft1177 ALOHA BOULEVARD, DAVENPORT, FL 33897For SaleMLS ID #TB8502549, Ursula Mullen, ARTERRA LUXE-FLORIDA LLC. Stellar MLS
- $740,0008 bd5 ba3.9k sqft917 OCEAN COURSE AVENUE, DAVENPORT, FL 33896For SaleMLS ID #S5147137, Laura Perez Valderrama, PA, PREFERRED REAL ESTATE BROKERS. Stellar MLS
- $596,0006 bd5 ba3.1k sqft4450 KAIPO ROAD, DAVENPORT, FL 33897For SaleMLS ID #O6365374, Susan Benante, LLC, FATHOM REALTY FL LLC. Stellar MLS
- $599,9006 bd5 ba2.9k sqft8913 COCONUT BREEZE DRIVE, KISSIMMEE, FL 34747For SaleMLS ID #O6372799, Steven Horner, RE/MAX PRIME PROPERTIES. Stellar MLS
- $630,0006 bd5 ba2.9k sqft5427 OAKGRAIN COURT, DAVENPORT, FL 33837For SaleMLS ID #O6396211, Sally Wallace, SHINE VILLAS REALTY LLC. Stellar MLS
- $648,8005 bd5 ba3.5k sqft9083 SUNSHINE RIDGE LOOP, KISSIMMEE, FL 34747For SaleMLS ID #O6430256, Renato Alves, ALVES AND HOWELL REALTY. Stellar MLS
- $680,0008 bd6 ba4k sqft1599 LIMA AVENUE, KISSIMMEE, FL 34747For SaleMLS ID #O6436405, Juan Delgado, LA ROSA REALTY LLC. Stellar MLS
- $549,9905 bd4 ba2.4k sqft1917 NICE COURT, KISSIMMEE, FL 34747For SaleMLS ID #O6428506, Manny Acosta, EMPIRE NETWORK REALTY. Stellar MLS
- $359,0003 bd3 ba2k sqft8995 FLUFFY LIE COURT, DAVENPORT, FL 33896For SaleMLS ID #S5148212, Matthew Link, CHAMPIONSGATE REALTY. Stellar MLS
