Welcome to this beautifully furnished 6-bedroom, 6-bathroom home in the highly sought-after ChampionsGate Resort, one of Central Florida's premier golf and vacation communities. Ideally located just a short walk from the Oasis Clubhouse, this property offers one of the best locations in the neighborhood. Designed for comfort and entertainment, the home features a spacious open floor plan, a fully equipped kitchen, a game room, and a private screened pool and spa, perfect for relaxing after a day exploring the area's world-famous attractions. Whether you're looking for a primary residence, a second home, or a high-performing short-term rental investment, this property offers exceptional flexibility. ChampionsGate residents and guests enjoy access to the renowned Oasis Club, featuring a lazy river, water slides, resort-style pools, a swim-up bar, splash pad, fitness center, movie theater, game room, tiki bar, on-site dining, tennis and volleyball courts, and more, all within a secure 24-hour guard-gated community. Conveniently located just minutes from Walt Disney World, major highways, shopping, dining, and Central Florida's top attractions, this home is an outstanding opportunity to own a piece of the Florida lifestyle. Schedule your private showing today!
For sale
$615,000
1520 FLANGE DRIVE, DAVENPORT, FL 33896
6beds
3,339sqft
Single Family Residence
Built in 2018
6,098 Square Feet Lot
$589,300 Zestimate®
$184/sqft
$622/mo HOA
What's special
Resort-style poolsWater slidesTiki barGame roomLazy riverSwim-up barSpacious open floor plan
- 8 days |
- 132 |
- 11 |
Likely to sell faster than
Zillow last checked:
Listing updated:
Listed by:
Jen Dantas 407-456-4820,
THE FLORIDA LOUNGE REALTY LLC 786-241-7619
Source: Stellar MLS,MLS#: O6431853 Originating MLS: Orlando Regional
Originating MLS: Orlando Regional
Facts & features
Interior
Bedrooms & bathrooms
- Bedrooms: 6
- Bathrooms: 6
- Full bathrooms: 6
Primary bedroom
- Features: Walk-In Closet(s)
- Level: First
- Area: 144 Square Feet
- Dimensions: 12x12
Bedroom 2
- Features: Walk-In Closet(s)
- Level: Second
Bathroom 2
- Level: First
- Area: 144 Square Feet
- Dimensions: 12x12
Bathroom 2
- Level: Second
Balcony porch lanai
- Level: First
- Area: 96 Square Feet
- Dimensions: 12x8
Dining room
- Level: First
Kitchen
- Level: First
- Area: 132 Square Feet
- Dimensions: 11x12
Living room
- Level: First
- Area: 270 Square Feet
- Dimensions: 18x15
Heating
- Central
Cooling
- Central Air
Appliances
- Included: Dishwasher
- Laundry: Laundry Room
Features
- Ceiling Fan(s)
- Flooring: Carpet, Ceramic Tile
- Doors: Sliding Doors
- Has fireplace: No
- Furnished: Yes
Interior area
- Total structure area: 4,119
- Total interior livable area: 3,339 sqft
Video & virtual tour
Property
Parking
- Total spaces: 2
- Parking features: Garage - Attached
- Attached garage spaces: 2
Features
- Levels: Two
- Stories: 2
- Patio & porch: Patio, Screened
- Exterior features: Lighting, Sidewalk
- Has private pool: Yes
- Pool features: Deck, Heated, In Ground, Screen Enclosure
- Has spa: Yes
- Spa features: In Ground
Lot
- Size: 6,098 Square Feet
Details
- Parcel number: 312527512800012140
- Zoning: RES
- Special conditions: None
Construction
Type & style
- Home type: SingleFamily
- Architectural style: Mediterranean
- Property subtype: Single Family Residence
Materials
- Block, Stucco
- Foundation: Slab
- Roof: Tile
Condition
- New construction: No
- Year built: 2018
Utilities & green energy
- Sewer: Public Sewer
- Water: Public
- Utilities for property: Cable Connected, Electricity Connected, Sewer Connected, Water Connected
Community & HOA
Community
- Features: Clubhouse, Deed Restrictions, Fitness Center, Playground, Restaurant, Sidewalks
- Pet fee: $0 monthly
- Subdivision: STONEYBROOK SOUTH PH J-2 & J-3
HOA
- Has HOA: Yes
- HOA fee: $622 monthly
- HOA name: Icon Management Services
- HOA phone: 941-747-7261
Location
- Region: Davenport
Financial & listing details
- Price per square foot: $184/sqft
- Tax assessed value: $555,900
- Annual tax amount: $10,097
- Date on market: 8/7/2026
- Cumulative days on market: 6 days
- Listing terms: Cash,Conventional
- Ownership: Fee Simple
- Total actual rent: 0
- Electric utility on property: Yes
- Road surface type: Asphalt
Estimated market value
$589,300
$560,000 - $619,000
$4,697/mo
Price history
| Date | Event | Price |
|---|---|---|
| 8/8/2026 | Listed for sale | $615,000-21.2%$184/sqft |
Source:  Stellar MLS #O6431853 Report a problem Stellar MLS #O6431853 Report a problem | ||
| 4/20/2026 | Listing removed | $7,316$2/sqft |
Source: Zillow Rentals Report a problem | ||
| 4/20/2026 | Price change | $7,3160%$2/sqft |
Source: Zillow Rentals Report a problem | ||
| 4/18/2026 | Listed for rent | $7,317$2/sqft |
Source: Zillow Rentals Report a problem | ||
| 4/18/2022 | Sold | $780,000+2.6%$234/sqft |
Source: Public Record Report a problem | ||
| 3/15/2022 | Pending sale | $760,000$228/sqft |
Source: Stellar MLS #O6009140 Report a problem | ||
| 3/8/2022 | Listed for sale | $760,000+52.1%$228/sqft |
Source: Stellar MLS #O6009140 Report a problem | ||
| 8/30/2018 | Sold | $499,800$150/sqft |
Source: Public Record Report a problem | ||
Public tax history
| Year | Property taxes | Tax assessment |
|---|---|---|
| 2025 | $10,098 -6.7% | $555,900 -8.6% |
| 2024 | $10,825 +0.7% | $607,900 +1.9% |
| 2023 | $10,752 +23.7% | $596,400 +18.1% |
| 2022 | $8,695 +10.9% | $504,900 +32.9% |
| 2021 | $7,837 -2.2% | $379,900 -2.1% |
| 2020 | $8,011 -1.6% | $388,200 -0.2% |
| 2019 | $8,141 | $389,100 +872.7% |
| 2018 | $8,141 +203% | $40,000 +11.1% |
| 2017 | $2,687 +1.6% | $36,000 +260% |
| 2016 | $2,644 | $10,000 |
Find assessor info on the county website
Monthly payment
Est. payment
Payment breakdown
Explore the cost of this home by adjusting the details. Changes won't be saved.Climate risks
Neighborhood: 33896
Nearby schools
GreatSchools rating
- 5/10Westside K-8 SchoolGrades: PK-8Distance: 3.9 mi
- 4/10Poinciana High SchoolGrades: 9-12Distance: 9.7 mi
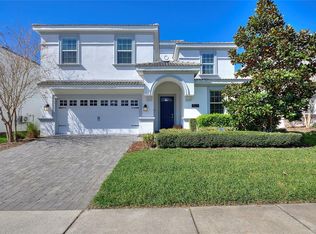
- $689,0008 bd5 ba3.9k sqft1524 Flange Dr, Davenport, FL 33896For Sale
- $671,9008 bd5 ba3.9k sqft1516 Flange Dr, Davenport, FL 33896Off Market
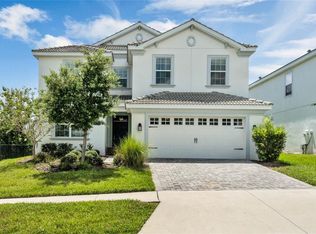
- $650,0006 bd6 ba3.3k sqft9051 Stinger Dr, Davenport, FL 33896Sold
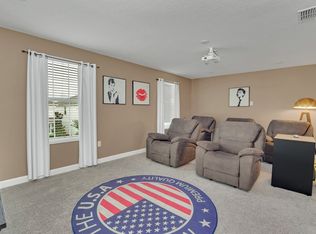
- $--8 bd5 ba495 sqft1524 Flange Dr #ID1248887P, Davenport, FL 33896Off Market
- $--6 bd5 ba-- sqft9047 Stinger Dr #ID1296910P, Davenport, FL 33896Off Market
- $678,2008 bd5 ba3.9k sqft1528 Flange Dr, Davenport, FL 33896Off Market
- $675,4008 bd5 ba3.9k sqft9049 Stinger Dr, Davenport, FL 33896Off Market
- $--8 bd5 ba495 sqft1529 Flange Dr #ID1248896P, Davenport, FL 33896Off Market
A local agent can set up tours, give advice and negotiate with sellers.
A local lender can help you make sure your offer is ready when you are.
Similar homes
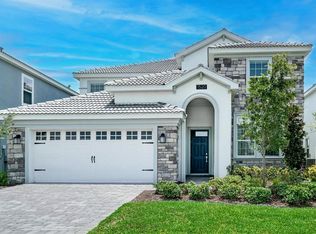
- $595,9006 bd6 ba3k sqft1520 MAIDSTONE COURT, CHAMPIONS GATE, FL 33896For Sale
 MLS ID #O6366748, Scott Cohara, KELLER WILLIAMS CLASSIC. Stellar MLS

 - $664,9006 bd6 ba3.3k sqft8847 INTERLOCKING COURT, DAVENPORT, FL 33896For Sale
 MLS ID #O6384488, Daniel Baird, BAIRD REALTY, LLC. Stellar MLS
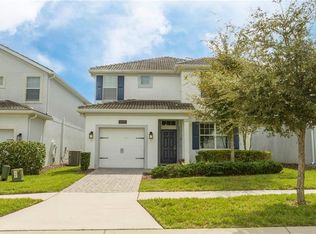
 - $530,0005 bd5 ba3k sqft1646 MOON VALLEY DRIVE, DAVENPORT, FL 33896For Sale
 MLS ID #O6397295, Geciane Centurion, PA, C23 REALTY LLC. Stellar MLS
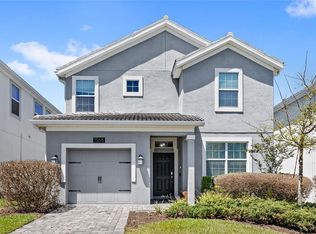
 - $515,0005 bd5 ba3k sqft1568 FLANGE DRIVE, DAVENPORT, FL 33896For Sale
 MLS ID #O6397771, Ken Pozek, REAL BROKER, LLC. Stellar MLS
 - $685,0004 bd4 ba3.3k sqft1394 OLYMPIC CLUB BOULEVARD, CHAMPIONS GATE, FL 33896For SaleMLS ID #S5152689, Lilliam Yambo, LA ROSA REALTY KISSIMMEE. Stellar MLS
- $594,9005 bd5 ba3k sqft9199 SOMMERSET HILLS DRIVE, DAVENPORT, FL 33896For SaleMLS ID #O6408494, Ya Lan Chien, CINO INTERNATIONAL INC. Stellar MLS
- $689,0008 bd5 ba3.9k sqft1524 FLANGE DRIVE, DAVENPORT, FL 33896For SaleMLS ID #G5093964, Jeri Anarumo, FLORIDA REALTY MARKETPLACE. Stellar MLS
- $749,9008 bd5 ba3.9k sqft561 PEBBLE BEACH DRIVE, DAVENPORT, FL 33896For SaleMLS ID #L4964197, David Small, KELLER WILLIAMS REALTY SMART 1. Stellar MLS
- $659,0007 bd5 ba4k sqft840 DROP SHOT DRIVE, DAVENPORT, FL 33896For SaleMLS ID #O6408621, Carolina Hernandez, AROD PARTNERS REALTY. Stellar MLS
- $769,0008 bd5 ba3.9k sqft1594 SANDBAGGER DRIVE, DAVENPORT, FL 33896For SaleMLS ID #S5152007, Allison Godkin, LPT REALTY, LLC. Stellar MLS
- $764,9008 bd5 ba3.9k sqft1592 MAIDSTONE COURT, DAVENPORT, FL 33896For SaleMLS ID #K4903503, Mike Totherow, 1513 REALTY LLC. Stellar MLS
- $529,0005 bd5 ba3k sqft8942 CABOT CLIFFS DRIVE, DAVENPORT, FL 33896For SaleMLS ID #O6371301, Veronica Li, RATIO REAL ESTATE, LLC. Stellar MLS
- $599,0005 bd3 ba2.7k sqft5166 TUSCANY LANE, DAVENPORT, FL 33897For SaleMLS ID #O6412053, Ursula Garcia Moraes, PRISTINE INTERNATIONAL REALTY LLC. Stellar MLS
- $696,9008 bd5 ba3.9k sqft8888 CABOT CLIFFS DRIVE, DAVENPORT, FL 33896For SaleMLS ID #GC541459, Ying Yan, FLORIDA HOMES REALTY & MORTGAGE GVILLE. Stellar MLS
- $505,0005 bd5 ba3k sqft8974 CABOT CLIFFS DRIVE, DAVENPORT, FL 33896For SaleMLS ID #S5128162, Steven Tavarez, MILA REALTY. Stellar MLS
- $629,9997 bd6 ba3.2k sqft3344 LILAC WAY, DAVENPORT, FL 33897For SaleMLS ID #O6380154, Vinny Machado Da Silva, ONLI REALTY GROUP LLC. Stellar MLS
- $419,9005 bd4 ba2.1k sqft302 OCEAN COURSE AVENUE, DAVENPORT, FL 33896For SaleMLS ID #O6432403, Yvonne Barrero, PREFERRED REAL ESTATE BROKERS. Stellar MLS
- $740,0008 bd5 ba3.9k sqft917 OCEAN COURSE AVENUE, DAVENPORT, FL 33896For SaleMLS ID #S5147137, Laura Perez Valderrama, PA, PREFERRED REAL ESTATE BROKERS. Stellar MLS
- $630,0006 bd5 ba3.3k sqft436 ALDRIDGE LANE, DAVENPORT, FL 33897For SaleMLS ID #O6346661, Leandro Alves de Araujo, WRA BUSINESS & REAL ESTATE. Stellar MLS
- $589,9006 bd6 ba3.2k sqft7560 OAKMOSS LOOP, DAVENPORT, FL 33837For SaleMLS ID #O6387863, Francine Arroyo Santowski, BHHS FLORIDA REALTY. Stellar MLS
