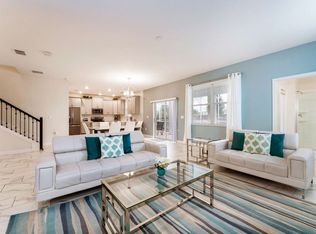
Welcome to the coveted, gated community of The Retreat at ChampionsGate. This turnkey 6-bedroom, 6-bathroom property offers a rare blend of comfort, style, and flexibility. With two well-appointed master suites and premium upgrades throughout, it’s an ideal choice for a private getaway or an income-producing rental. Ideally located just minutes from Walt Disney World® and Orlando’s premier attractions, the home provides comfort and excitement for guests of all ages. Children will enjoy two thoughtfully designed themed bedrooms: a Frozen-inspired princess room with twin beds and a playful Minions-themed room, also with twin beds. Both master suites feature king-sized beds, smart TVs, and contemporary finishes, with one suite conveniently situated on each level for added privacy. The outdoor living space is crafted for relaxation and entertainment, featuring a screened-in patio, a private pool and spa, an outdoor dining area, stylish sectional seating, and pool loungers - perfect for enjoying the Florida sunshine. Inside, the modern kitchen boasts sleek cabinetry, stainless steel appliances, and a fully equipped layout ideal for hosting and gatherings. Residents and guests of ChampionsGate Resort enjoy access to a world-class clubhouse complete with a massive 200,000-gallon pool, lazy river, water park, hot tub, cabanas, tiki bar, full-service restaurant and bar, fitness center, movie theater, game room, and courts for tennis, volleyball, and basketball. With a proven rental history and professional management already in place, this property is truly turn-key. All current reservations will seamlessly transfer to the new owner after closing.
For sale
$595,900
1520 MAIDSTONE COURT, CHAMPIONS GATE, FL 33896
6beds
3,063sqft
:
Get pre-qualified$4,525/mo
Single Family Residence
Built in 2018
6,098 Square Feet Lot
$585,200 Zestimate®
$195/sqft
$620/mo HOA
What's special
Contemporary finishesPrivate pool and spaTwo well-appointed master suitesPool loungersScreened-in patioStylish sectional seatingStainless steel appliances
- 238 days |
- 31 |
- 3 |
Zillow last checked:
Listing updated:
Listed by:
Scott Cohara 407-398-9554,
KELLER WILLIAMS CLASSIC 407-292-5400
Source: Stellar MLS,MLS#: O6366748 Originating MLS: Orlando Regional
Originating MLS: Orlando Regional
Facts & features
Interior
Bedrooms & bathrooms
- Bedrooms: 6
- Bathrooms: 6
- Full bathrooms: 6
Primary bedroom
- Features: Built-in Closet
- Level: First
- Area: 180 Square Feet
- Dimensions: 12x15
Primary bedroom
- Features: Built-in Closet
- Level: Second
- Area: 180 Square Feet
- Dimensions: 12x15
Other
- Features: Built-in Closet
- Level: Second
- Area: 110 Square Feet
- Dimensions: 10x11
Bedroom 3
- Features: Built-in Closet
- Level: First
- Area: 132 Square Feet
- Dimensions: 12x11
Bedroom 4
- Features: Built-in Closet
- Level: Second
- Area: 144 Square Feet
- Dimensions: 12x12
Bathroom 5
- Features: Built-in Closet
- Level: Second
- Area: 132 Square Feet
- Dimensions: 12x11
Bonus room
- Features: Built-in Closet
- Level: Second
- Area: 273 Square Feet
- Dimensions: 13x21
Dining room
- Level: First
- Area: 208 Square Feet
- Dimensions: 13x16
Kitchen
- Level: First
- Area: 156 Square Feet
- Dimensions: 12x13
Living room
- Level: First
- Area: 247 Square Feet
- Dimensions: 13x19
Heating
- Electric
Cooling
- Zoned
Appliances
- Included: Dishwasher, Disposal, Dryer, Electric Water Heater, Microwave, Range, Refrigerator, Washer
- Laundry: Inside
Features
- Primary Bedroom Main Floor, PrimaryBedroom Upstairs
- Flooring: Carpet, Ceramic Tile
- Has fireplace: No
- Furnished: Yes
Interior area
- Total structure area: 3,885
- Total interior livable area: 3,063 sqft
Video & virtual tour
Property
Parking
- Total spaces: 2
- Parking features: Garage - Attached
- Attached garage spaces: 2
Features
- Levels: Two
- Stories: 2
- Exterior features: Other
- Has private pool: Yes
- Pool features: In Ground
- Has spa: Yes
Lot
- Size: 6,098 Square Feet
Details
- Parcel number: 312527513800011400
- Zoning: RET
- Special conditions: None
Construction
Type & style
- Home type: SingleFamily
- Property subtype: Single Family Residence
Materials
- Block, Stucco
- Foundation: Slab
- Roof: Tile
Condition
- New construction: No
- Year built: 2018
Utilities & green energy
- Sewer: Public Sewer
- Water: Public
- Utilities for property: BB/HS Internet Available, Cable Connected, Electricity Connected, Sewer Connected, Water Connected
Community & HOA
Community
- Features: Fitness Center, Playground, Pool, Sidewalks, Tennis Court(s)
- Pet fee: $0 monthly
- Subdivision: STONEYBROOK SOUTH K
HOA
- Has HOA: Yes
- Amenities included: Clubhouse, Fitness Center
- Services included: 24-Hour Guard, Cable TV, Community Pool, Internet, Maintenance Grounds, Manager, Trash
- HOA fee: $620 monthly
- HOA name: ICON Management
- HOA phone: 407-507-0277
- Second HOA name: ChampionsGate Master HOA
- Second HOA phone: 407-507-2800
Location
- Region: Davenport
Financial & listing details
- Price per square foot: $195/sqft
- Tax assessed value: $540,600
- Annual tax amount: $10,904
- Date on market: 12/11/2025
- Cumulative days on market: 210 days
- Ownership: Fee Simple
- Total actual rent: 0
- Electric utility on property: Yes
- Road surface type: Paved
Estimated market value
$585,200
$556,000 - $614,000
$4,854/mo
Price history
| Date | Event | Price |
|---|---|---|
| 8/7/2026 | Listed for sale | $595,900$195/sqft |
Source:  Stellar MLS #O6366748 Report a problem Stellar MLS #O6366748 Report a problem | ||
| 7/8/2026 | Contingent | $595,900$195/sqft |
Source: Stellar MLS #O6366748 Report a problem | ||
| 6/5/2026 | Pending sale | $595,900$195/sqft |
Source: Stellar MLS #O6366748 Report a problem | ||
| 5/1/2026 | Price change | $595,900-5.4%$195/sqft |
Source: Stellar MLS #O6366748 Report a problem | ||
| 4/14/2026 | Price change | $629,900-1.6%$206/sqft |
Source: Stellar MLS #O6366748 Report a problem | ||
| 2/24/2026 | Price change | $639,900-8.5%$209/sqft |
Source: Stellar MLS #O6366748 Report a problem | ||
| 12/11/2025 | Listed for sale | $699,500-21.4%$228/sqft |
Source: Stellar MLS #O6366748 Report a problem | ||
| 12/1/2025 | Listing removed | $890,000$291/sqft |
Source: Stellar MLS #O6338018 Report a problem | ||
| 10/27/2025 | Listed for sale | $890,000+9.2%$291/sqft |
Source: Stellar MLS #O6338018 Report a problem | ||
| 8/5/2022 | Sold | $815,000-6.1%$266/sqft |
Source: Public Record Report a problem | ||
| 4/14/2022 | Pending sale | $868,000$283/sqft |
Source: Stellar MLS #O6013846 Report a problem | ||
| 3/30/2022 | Listed for sale | $868,000+76%$283/sqft |
Source: Stellar MLS #O6013846 Report a problem | ||
| 9/24/2018 | Sold | $493,100$161/sqft |
Source: Public Record Report a problem | ||
Public tax history
| Year | Property taxes | Tax assessment |
|---|---|---|
| 2025 | $9,886 -9.3% | $540,600 -11.9% |
| 2024 | $10,903 +0.6% | $613,600 +1.9% |
| 2023 | $10,835 +27.9% | $602,300 +31.2% |
| 2022 | $8,474 +7.5% | $459,200 +19.8% |
| 2021 | $7,886 -0.1% | $383,300 +0.1% |
| 2020 | $7,891 +0.1% | $382,900 +1.7% |
| 2019 | $7,884 | $376,400 +841% |
| 2018 | $7,884 +293.3% | $40,000 +233.3% |
| 2017 | $2,005 | $12,000 |
Find assessor info on the county website
Monthly payment
Est. payment
Payment breakdown
Explore the cost of this home by adjusting the details. Changes won't be saved.Climate risks
Neighborhood: 33896
Nearby schools
GreatSchools rating
- 5/10Westside K-8 SchoolGrades: PK-8Distance: 3.8 mi
- 4/10Poinciana High SchoolGrades: 9-12Distance: 9.5 mi
- $--6 bd6 ba3k sqft1520 Maidstone Ct #ID1263242P, Davenport, FL 33896Off Market
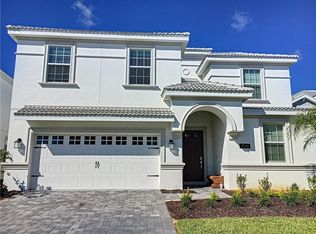
- $636,9008 bd5 ba3.9k sqft1516 Maidstone Ct, Davenport, FL 33896Off Market
- $697,7009 bd5 ba3.9k sqft1524 Maidstone Ct, Davenport, FL 33896Off Market
- $750,0008 bd5 ba3.9k sqft1528 Maidstone Ct, Davenport, FL 33896Sold

- $646,0008 bd5 ba3.9k sqft1508 Maidstone Ct, Davenport, FL 33896Off Market
- $655,0008 bd5 ba3.9k sqft1532 Maidstone Ct, Davenport, FL 33896Sold
- $614,0008 bd5 ba3.8k sqft1500 Maidstone, Davenport, FL 33896Off Market
- $656,0008 bd5 ba3.9k sqft1504 Maidstone Ct, Davenport, FL 33896Off Market
A local agent can set up tours, give advice and negotiate with sellers.
A local lender can help you make sure your offer is ready when you are.
Similar homes
- $599,9996 bd6 ba3.3k sqft9038 STINGER DRIVE, DAVENPORT, FL 33896For Sale
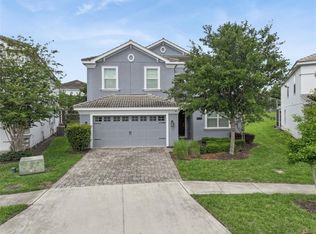
 MLS ID #S5147802, James Donovan, TEAM DONOVAN. Stellar MLS
 - $574,9005 bd5 ba3.8k sqft1474 OLYMPIC CLUB BOULEVARD, CHAMPIONS GATE, FL 33896For Sale
 MLS ID #S5153434, Melissa Corella, PA, LPT REALTY, LLC. Stellar MLS
 - $585,0006 bd5 ba3.5k sqft1565 MULLIGAN BOULEVARD, DAVENPORT, FL 33896For Sale
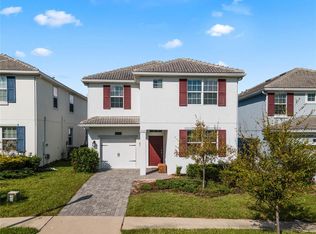 MLS ID #O6291126, David Johnston, CREEGAN GROUP. Stellar MLS
 - $560,0006 bd5 ba3.2k sqft1588 FLANGE DRIVE, DAVENPORT, FL 33896For Sale
 MLS ID #O6413822, Brandon Ramirez, REAL BROKER, LLC. Stellar MLS
 - $699,0008 bd5 ba3.9k sqft9099 HAZARD STREET, DAVENPORT, FL 33896For SaleMLS ID #O6431510, Stacy Burgess, BLUE CHIP INTERNATIONAL REALTY LLC. Stellar MLS
- $649,0006 bd5 ba3.3k sqft9044 SAND TRAP DRIVE, DAVENPORT, FL 33896For SaleMLS ID #S5147062, Christopher Silberlight, REAL BROKER, LLC. Stellar MLS
- $645,0008 bd5 ba3.9k sqft1598 SANDBAGGER, DAVENPORT, FL 33896For SaleMLS ID #S5152445, Brianna Kohn, WATSON REALTY CORP.. Stellar MLS
- $530,0005 bd5 ba3k sqft1646 MOON VALLEY DRIVE, DAVENPORT, FL 33896For SaleMLS ID #O6397295, Geciane Centurion, PA, C23 REALTY LLC. Stellar MLS
- $515,0005 bd5 ba3k sqft1568 FLANGE DRIVE, DAVENPORT, FL 33896For SaleMLS ID #O6397771, Ken Pozek, REAL BROKER, LLC. Stellar MLS
- $650,0006 bd6 ba3.4k sqft9027 SHADOW MOUNTAIN STREET, DAVENPORT, FL 33896For SaleMLS ID #O6394095, Melanie Johnston, CALL IT CLOSED INTL REALTY. Stellar MLS
- $578,0006 bd5 ba3.2k sqft1053 LEADER STREET, DAVENPORT, FL 33896For SaleMLS ID #O6367234, Cristian Cen Chen, SIMPSON REALTY LLC. Stellar MLS
- $577,9006 bd5 ba3.2k sqft8986 CABOT CLIFFS DRIVE, DAVENPORT, FL 33896For SaleMLS ID #S5143528, Jim McQuade, AVANTI WAY REALTY LLC. Stellar MLS
- $669,9999 bd5 ba3.9k sqft9046 STINGER DRIVE, DAVENPORT, FL 33896For SaleMLS ID #S5144582, James Donovan, TEAM DONOVAN. Stellar MLS
- $675,0008 bd5 ba3.9k sqft9045 STINGER DRIVE, DAVENPORT, FL 33896For SaleMLS ID #S5145641, Steven Tavarez, MILA REALTY. Stellar MLS
- $705,0008 bd5 ba3.9k sqft1584 SANDBAGGER DRIVE, DAVENPORT, FL 33896For SaleMLS ID #O6357127, Chad Vaughan, REAL BROKER, LLC. Stellar MLS
- $689,0008 bd5 ba3.9k sqft1524 FLANGE DRIVE, DAVENPORT, FL 33896For SaleMLS ID #G5093964, Jeri Anarumo, FLORIDA REALTY MARKETPLACE. Stellar MLS
- $649,9004 bd2 ba2.2k sqft8954 FLUFFY LIE COURT, DAVENPORT, FL 33896For SaleMLS ID #S5152579, Laura Ortenzio, DREAMPRENEURS LLC. Stellar MLS
- $764,9008 bd5 ba3.9k sqft1592 MAIDSTONE COURT, DAVENPORT, FL 33896For SaleMLS ID #K4903503, Mike Totherow, 1513 REALTY LLC. Stellar MLS
- $529,0005 bd5 ba3k sqft8942 CABOT CLIFFS DRIVE, DAVENPORT, FL 33896For SaleMLS ID #O6371301, Veronica Li, RATIO REAL ESTATE, LLC. Stellar MLS
- $769,0008 bd5 ba3.9k sqft1594 SANDBAGGER DRIVE, DAVENPORT, FL 33896For SaleMLS ID #S5152007, Allison Godkin, LPT REALTY, LLC. Stellar MLS
