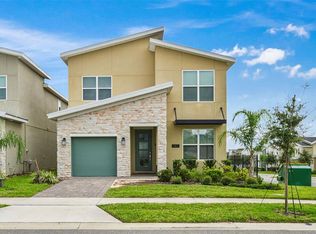
This amazing single-family home, selling fully furnished with luxury furniture. Turnkey property for the new owner to enjoy the summer vacation with family and friends, or start generating the summer booking rental income right away. This exceptional two-story home features six bedrooms, five bathrooms and a large combination dining and family room that overlooks the covered patio. There are two stunning owner suites, a fully-equipped kitchen, a one-car garage, and an upstairs loft. perfect for relaxing with friends and loved ones. With “Everything’s Included”, luxury and value go hand in hand. highly energy efficient homes feature 42” cabinetry, quartz countertops in both kitchen and bathrooms, slate appliances, state of the art security system and blinds. CHAMPIONS GATE RESORT ORLANDO OASIS CLUBCLUBHOUSE AND WATER-PARK: Amenities will include: Lazy River, Water-slides, Swim-Up Bar, Water Falls, Beach Entry, Spa, Splash Pad, Grill, Bar, Fitness Area, Theatre, Games Room, Tiki Bar and Cabanas. Simply relax by the pool, watch your family have the time of their life. All of these amenities, plus seven tennis courts are INCLUDED in HOA. Call for a showing today!
For sale
$578,000
1053 Leader St, Davenport, FL 33896
6beds
3,291sqft
Single Family Residence
Built in 2021
4,792 Square Feet Lot
$561,100 Zestimate®
$176/sqft
$560/mo HOA
What's special
One-car garageTwo stunning owner suitesSix bedroomsFive bathroomsUpstairs loftSlate appliancesFully-equipped kitchen
- 222 days |
- 66 |
- 1 |
Zillow last checked:
Listing updated:
Listed by:
Cristian Cen Chen 407-450-9010,
SIMPSON REALTY LLC 407-371-5955
Source: Stellar MLS,MLS#: O6367234 Originating MLS: Orlando Regional
Originating MLS: Orlando Regional
Facts & features
Interior
Bedrooms & bathrooms
- Bedrooms: 6
- Bathrooms: 5
- Full bathrooms: 5
Primary bedroom
- Features: Walk-In Closet(s)
- Level: First
Primary bathroom
- Level: First
Kitchen
- Level: First
Living room
- Level: First
Heating
- Central
Cooling
- Central Air
Appliances
- Included: Dishwasher, Disposal, Dryer, Electric Water Heater, Microwave, Other, Range, Refrigerator, Washer
- Laundry: Laundry Room
Features
- Open Floorplan, Other, Thermostat, Walk-In Closet(s)
- Flooring: Carpet, Ceramic Tile
- Doors: Sliding Doors
- Has fireplace: No
- Furnished: Yes
Interior area
- Total structure area: 3,811
- Total interior livable area: 3,291 sqft
Video & virtual tour
Property
Parking
- Total spaces: 1
- Parking features: Garage - Attached
- Attached garage spaces: 1
Features
- Levels: Two
- Stories: 2
- Exterior features: Other, Sidewalk
- Has private pool: Yes
- Pool features: Heated
Lot
- Size: 4,792 Square Feet
Details
- Parcel number: 302527509200010550
- Zoning: X
- Special conditions: None
Construction
Type & style
- Home type: SingleFamily
- Property subtype: Single Family Residence
Materials
- Concrete
- Foundation: Other, Slab
- Roof: Shingle
Condition
- New construction: No
- Year built: 2021
Utilities & green energy
- Sewer: Public Sewer
- Water: Public
- Utilities for property: Cable Available, Cable Connected, Electricity Available, Electricity Connected
Community & HOA
Community
- Features: Clubhouse, Fitness Center, Gated Community - Guard, Park, Playground, Pool, Restaurant, Sidewalks
- Pet fee: $0 monthly
- Subdivision: STONEYBROOK SOUTH NORTH PRCL PH 6
HOA
- Has HOA: Yes
- Amenities included: Cable TV, Clubhouse, Fitness Center, Park, Playground, Pool, Tennis Court(s)
- Services included: Cable TV, Community Pool, Internet, Maintenance Grounds, Recreational Facilities, Trash
- HOA fee: $560 monthly
- HOA name: Scarlett Caamano
- HOA phone: 941-747-7261
- Second HOA name: Stoney Brook
Location
- Region: Davenport
Financial & listing details
- Price per square foot: $176/sqft
- Tax assessed value: $551,800
- Annual tax amount: $10,079
- Date on market: 12/12/2025
- Cumulative days on market: 222 days
- Listing terms: Cash,Conventional,FHA
- Ownership: Fee Simple
- Total actual rent: 37200
- Electric utility on property: Yes
- Road surface type: Paved
Estimated market value
$561,100
$533,000 - $589,000
$7,925/mo
Price history
| Date | Event | Price |
|---|---|---|
| 3/6/2026 | Price change | $578,000-3.3%$176/sqft |
Source:  Stellar MLS #O6367234 Report a problem Stellar MLS #O6367234 Report a problem | ||
| 12/13/2025 | Listed for sale | $598,000-5.8%$182/sqft |
Source: Stellar MLS #O6367234 Report a problem | ||
| 1/20/2025 | Listing removed | $635,000$193/sqft |
Source: Stellar MLS #O6212957 Report a problem | ||
| 8/3/2024 | Price change | $635,000-2%$193/sqft |
Source: Stellar MLS #O6212957 Report a problem | ||
| 7/26/2024 | Price change | $648,000-3%$197/sqft |
Source: Stellar MLS #O6212957 Report a problem | ||
| 6/9/2024 | Listed for sale | $668,000-9.5%$203/sqft |
Source: Stellar MLS #O6212957 Report a problem | ||
| 8/7/2023 | Listing removed | -- |
Source: Stellar MLS #O6118541 Report a problem | ||
| 6/24/2023 | Price change | $738,000+10.3%$224/sqft |
Source: Stellar MLS #O6118541 Report a problem | ||
| 6/13/2023 | Listed for sale | $669,000+15.9%$203/sqft |
Source: Stellar MLS #O6118541 Report a problem | ||
| 12/9/2021 | Sold | $577,100$175/sqft |
Source: Public Record Report a problem | ||
Public tax history
| Year | Property taxes | Tax assessment |
|---|---|---|
| 2025 | $9,800 -2.8% | $551,800 -7.7% |
| 2024 | $10,079 +5.9% | $597,700 +7.1% |
| 2023 | $9,520 +15.2% | $558,100 +21.7% |
| 2022 | $8,262 +240.5% | $458,400 +1046% |
| 2021 | $2,426 | $40,000 |
Find assessor info on the county website
Monthly payment
Est. payment
Payment breakdown
Explore the cost of this home by adjusting the details. Changes won't be saved.Climate risks
Neighborhood: 33896
Nearby schools
GreatSchools rating
- 5/10Westside K-8 SchoolGrades: PK-8Distance: 2.8 mi
- 5/10Celebration High SchoolGrades: 9-12Distance: 5.2 mi
- $585,0005 bd5 ba3k sqft1057 Leader St, Davenport, FL 33896Sold
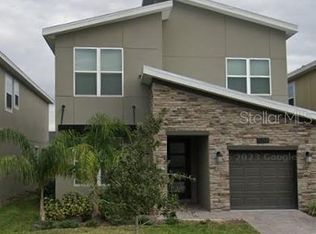
- $571,2006 bd5 ba3.2k sqft1045 Leader St, Davenport, FL 33896Off Market
- $635,0006 bd5 ba3.2k sqft1065 Leader St, Davenport, FL 33896Sold
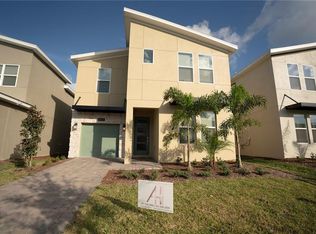
- $578,7006 bd5 ba3.2k sqft1037 Leader St, Davenport, FL 33896Off Market
- $534,2006 bd5 ba3.5k sqft1049 Leader St, Davenport, FL 33896Off Market
- $400,0004 bd3 ba1.9k sqft1050 Splash Shot Pl, Davenport, FL 33896Sold
- $--4 bd3 ba-- sqft1054 Splash Shot Pl #1054, Davenport, FL 33896Off Market
- $378,5004 bd3 ba1.9k sqft1054 Splash Shot Pl, Davenport, FL 33896Off Market
A local agent can set up tours, give advice and negotiate with sellers.
A local lender can help you make sure your offer is ready when you are.
Similar homes
- $574,9005 bd5 ba3.8k sqft1474 Olympic Club Blvd, Champions Gate, FL 33896For Sale

 MLS ID #S5153434, Melissa Corella, PA, LPT REALTY, LLC. Stellar MLS
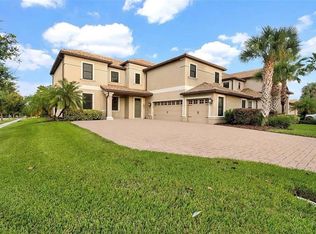
 - $589,9005 bd3 ba3.6k sqft1301 Gleneagles Ln, Davenport, FL 33896For Sale
 MLS ID #O6384660, Kristi Ariaz, MARISON PROPERTIES LLC. Stellar MLS
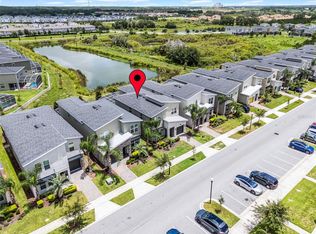
 - $549,0005 bd5 ba3k sqft661 Drop Shot Dr, Davenport, FL 33896For Sale
 MLS ID #S5128828, James Donovan, TEAM DONOVAN. Stellar MLS
 - $625,0005 bd5 ba3k sqft1187 Kingsbarn St, Davenport, FL 33896For Sale
 MLS ID #O6380692, Casey Hatfield, EPIC FLORIDA REALTY LLC. Stellar MLS
 - $590,0006 bd5 ba3.5k sqft1565 Mulligan Blvd, Davenport, FL 33896For SaleMLS ID #O6291126, David Johnston, CREEGAN GROUP. Stellar MLS
- $560,0006 bd5 ba3.2k sqft1588 Flange Dr, Davenport, FL 33896For SaleMLS ID #O6413822, Brandon Ramirez, REAL BROKER, LLC. Stellar MLS
- $599,9006 bd6 ba3.3k sqft1534 Moon Valley Dr, Davenport, FL 33896For SaleMLS ID #O6393737, Tony Marino, REAL LIVING R E SOLUTIONS. Stellar MLS
- $599,0006 bd6 ba3.4k sqft9117 El Caro Ln, Davenport, FL 33896For SaleMLS ID #O6364778, Tamar Hill, THE PROPERTY PROS REAL ESTATE, INC. Stellar MLS
- $529,0005 bd5 ba3k sqft8942 Cabot Cliffs Dr, Davenport, FL 33896For SaleMLS ID #O6371301, Veronica Li, RATIO REAL ESTATE, LLC. Stellar MLS
- $649,9004 bd2 ba2.2k sqft8954 Fluffy Lie Ct, Davenport, FL 33896For SaleMLS ID #S5152579, Laura Ortenzio, DREAMPRENEURS LLC. Stellar MLS
- $649,0006 bd5 ba3.3k sqft9044 Sand Trap Dr, Davenport, FL 33896For SaleMLS ID #S5147062, Christopher Silberlight, REAL BROKER, LLC. Stellar MLS
- $570,0008 bd6 ba4k sqft8824 Bengal Ct, Kissimmee, FL 34747For SaleMLS ID #O6426928, Vickie Canto, EXP REALTY LLC. Stellar MLS
- $650,0006 bd6 ba3.4k sqft9027 Shadow Mountain St, Davenport, FL 33896For SaleMLS ID #O6394095, Melanie Johnston, CALL IT CLOSED INTL REALTY. Stellar MLS
- $515,0005 bd5 ba3k sqft1568 Flange Dr, Davenport, FL 33896For SaleMLS ID #O6397771, Ken Pozek, REAL BROKER, LLC. Stellar MLS
- $685,0004 bd4 ba3.3k sqft1394 Olympic Club Blvd, Champions Gate, FL 33896For SaleMLS ID #S5152689, Lilliam Yambo, LA ROSA REALTY KISSIMMEE. Stellar MLS
- $645,0008 bd5 ba3.9k sqft1598 Sandbagger Dr, Davenport, FL 33896For SaleMLS ID #S5152445, Brianna Kohn, WATSON REALTY CORP.. Stellar MLS
- $745,0008 bd5 ba4.3k sqft9262 Sommerset Hills Dr, Davenport, FL 33896For SaleMLS ID #O6365351, Susan Benante, LLC, FATHOM REALTY FL LLC. Stellar MLS
- $596,0006 bd5 ba3.1k sqft3413 Lilac Way, Davenport, FL 33897For SaleMLS ID #O6372715, Renee Anthony, WATSON REALTY CORP.. Stellar MLS
- $599,0005 bd6 ba2.6k sqft1870 Summer Dr, Davenport, FL 33897For SaleMLS ID #O6218294, Tammy Moore, CHAMPION HOMES. Stellar MLS
- $740,0008 bd5 ba3.9k sqft917 Ocean Course Ave, Davenport, FL 33896For SaleMLS ID #S5147137, Laura Perez Valderrama, PA, PREFERRED REAL ESTATE BROKERS. Stellar MLS
