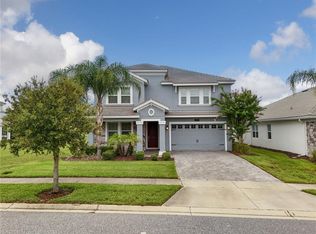
Luxury Resort Style Living with Full Golf Membership Included! Experience the ultimate Florida lifestyle in the highly sought after, gated golf community of ChampionsGate, home is in the primary residents area and not in the vacation home areas, with access to enjoy all the amazing amenities. Welcome to this beautifully upgraded two story residence offering 3,305 square feet of thoughtfully designed living space, featuring 4 bedrooms, 3.5 bathrooms, and a spacious 3 car garage. From the charming front porch to the elegant interior finishes, this home perfectly blends luxury, comfort, and everyday functionality. Step inside to an impressive foyer filled with natural light, leading to a formal living or dining room ideal for entertaining. The heart of the home is the expansive open concept living area, where the gourmet kitchen, dining space, and family room seamlessly flow together. Designed for both everyday living and entertaining, the kitchen showcases 42-inch cabinetry, quartz countertops, a large breakfast bar, stainless steel appliances, a butler's pantry, and an inviting coffee or wine bar. The adjoining dining area opens to the spacious family room, which overlooks the screened lanai, creating the perfect indoor-outdoor living experience. The first floor is enhanced with elegant tile and architectural wood flooring, designer lighting throughout, soaring ceilings, abundant natural light, and a beautiful wood staircase leading to the second level. The luxurious first floor primary suite offers architectural wood flooring and ample space for a king size bedroom set. The spa inspired ensuite bathroom features dual vanities with quartz countertops, a garden tub, a walk-in shower, and a custom designed walk-in closet with upgraded built-in organizers for exceptional storage. Also located on the first floor are a convenient laundry room and a mudroom style entry from the garage featuring additional storage and a high top workspace. The oversized 3 car garage comfortably accommodates SUVs and includes overhead storage racks, while the paver driveway enhances the home's curb appeal. Upstairs, you'll find upgraded architectural wood flooring throughout, along with a spacious loft that serves as the perfect flex space for a media room, game room, home office, or additional living area. Three generously sized bedrooms, each with walk-in closets, are complemented by two full bathrooms featuring quartz countertops and modern finishes. Beyond the home, enjoy an unmatched resort lifestyle with exceptional amenities, including seven community pools, a spectacular water park featuring a lazy river, water slides, splash pad, spa, and private cabanas. Residents also enjoy a state of the art fitness center, championship golf, tennis and pickleball courts, basketball courts, a movie theater, game room, tiki bar, on site restaurants, playgrounds, dog parks, and an exciting calendar of family friendly activities and community events. The HOA provides outstanding value by including: Full golf membership, Lawn maintenance, Gated security, Cable, High speed internet, Home phone service, Trash collection.The CDD is conveniently included in the annual property taxes. Ideally located just minutes from Central Florida's world famous theme parks, premier shopping, dining, entertainment, and major highways, this exceptional home offers the perfect combination of luxury, convenience, and resort style living. This is more than a home, it's a lifestyle!!
For sale
Price cut: $10K (8/31)
$675,000
1394 OLYMPIC CLUB BOULEVARD, CHAMPIONS GATE, FL 33896
4beds
3,305sqft
Single Family Residence
Built in 2019
7,405 Square Feet Lot
$645,900 Zestimate®
$204/sqft
$898/mo HOA
What's special
Screened lanaiLarge breakfast barAbundant natural lightQuartz countertopsElegant interior finishesBeautiful wood staircaseCharming front porch
- 66 days
- 93
- 4
Zillow last checked:
Listing updated:
Listed by:
Lilliam Yambo 407-908-0976,
LA ROSA REALTY KISSIMMEE 407-930-3530
Source: Stellar MLS,MLS#: S5152689 Originating MLS: Osceola
Originating MLS: Osceola
Facts & features
Interior
Bedrooms & bathrooms
- Bedrooms: 4
- Bathrooms: 4
- Full bathrooms: 3
- 1/2 bathrooms: 1
Rooms
- Room types: Family Room, Dining Room, Utility Room
Primary bedroom
- Features: Built-in Closet
- Level: First
- Area: 255 Square Feet
- Dimensions: 15x17
Bedroom 2
- Features: Walk-In Closet(s)
- Level: Second
- Area: 156 Square Feet
- Dimensions: 12x13
Bedroom 3
- Features: Walk-In Closet(s)
- Level: Second
- Area: 165 Square Feet
- Dimensions: 15x11
Bedroom 4
- Features: Walk-In Closet(s)
- Level: Second
- Area: 165 Square Feet
- Dimensions: 15x11
Primary bathroom
- Features: Built-in Closet
- Level: First
- Area: 143 Square Feet
- Dimensions: 11x13
Balcony porch lanai
- Level: First
- Area: 240 Square Feet
- Dimensions: 20x12
Dinette
- Level: First
- Area: 182 Square Feet
- Dimensions: 13x14
Family room
- Level: First
- Area: 360 Square Feet
- Dimensions: 20x18
Kitchen
- Level: First
- Area: 182 Square Feet
- Dimensions: 13x14
Laundry
- Level: First
- Area: 54 Square Feet
- Dimensions: 6x9
Living room
- Level: First
- Area: 182 Square Feet
- Dimensions: 13x14
Loft
- Level: Second
- Area: 374 Square Feet
- Dimensions: 17x22
Heating
- Electric
Cooling
- Central Air
Appliances
- Included: Dishwasher, Disposal, Electric Water Heater, Microwave, Range, Refrigerator
- Laundry: Electric Dryer Hookup, Inside, Washer Hookup
Features
- High Ceilings, Kitchen/Family Room Combo, Primary Bedroom Main Floor, Stone Counters, Walk-In Closet(s)
- Flooring: Engineered Hardwood, Tile
- Doors: Sliding Doors
- Windows: Window Treatments
- Has fireplace: No
Interior area
- Total structure area: 4,343
- Total interior livable area: 3,305 sqft
Video & virtual tour
Property
Parking
- Total spaces: 3
- Parking features: Garage Door Opener
- Attached garage spaces: 3
Features
- Levels: Two
- Stories: 2
- Patio & porch: Covered, Front Porch, Rear Porch, Screened
- Exterior features: Irrigation System, Rain Gutters, Sidewalk
Lot
- Size: 7,405 Square Feet
- Features: In County, Landscaped, Sidewalk, Unincorporated
- Residential vegetation: Mature Landscaping, Trees/Landscaped
Details
- Parcel number: 312527513800010930
- Zoning: RES
- Special conditions: None
Construction
Type & style
- Home type: SingleFamily
- Architectural style: Traditional
- Property subtype: Single Family Residence
Materials
- Block, Stone, Stucco
- Foundation: Slab
- Roof: Tile
Condition
- Completed
- New construction: No
- Year built: 2019
Utilities & green energy
- Sewer: Public Sewer
- Water: Public
- Utilities for property: Cable Connected, Electricity Connected
Community & HOA
Community
- Features: Clubhouse, Community Mailbox, Dog Park, Fitness Center, Gated Community - No Guard, Golf Carts OK, Golf, Park, Playground, Pool, Restaurant, Sidewalks, Tennis Court(s), Wheelchair Access
- Security: Security Gate, Smoke Detector(s)
- Pet fee: $0 monthly
- Subdivision: STONEYBROOK SOUTH TR K
HOA
- Has HOA: Yes
- Amenities included: Basketball Court, Clubhouse, Fitness Center, Gated, Golf Course, Park, Playground, Pool, Recreation Facilities, Sauna, Spa/Hot Tub, Tennis Court(s), Trail(s), Wheelchair Access
- Services included: Cable TV, Community Pool, Internet, Maintenance Grounds, Pest Control, Trash
- HOA fee: $898 monthly
- HOA name: First Service Residential Management - The Plaza
- HOA phone: 407-787-8890
- Second HOA name: Championsgate Master Association
- Second HOA phone: 407-507-2800
Location
- Region: Champions Gate
Financial & listing details
- Price per square foot: $204/sqft
- Tax assessed value: $518,700
- Annual tax amount: $3,046
- Date on market: 7/1/2026
- Cumulative days on market: 67 days
- Listing terms: Cash,Conventional,VA Loan
- Ownership: Fee Simple
- Total actual rent: 0
- Electric utility on property: Yes
- Road surface type: Paved, Asphalt
Estimated market value
$645,900
$614,000 - $678,000
$3,894/mo
Price history
| Date | Event | Price |
|---|---|---|
| 8/31/2026 | Price change | $675,000-1.5%$204/sqft |
Source:  Stellar MLS #S5152689 Report a problem Stellar MLS #S5152689 Report a problem | ||
| 7/1/2026 | Listed for sale | $685,000+45.5%$207/sqft |
Source: Stellar MLS #S5152689 Report a problem | ||
| 4/19/2021 | Sold | $470,900+0.2%$142/sqft |
Source: Stellar MLS #L4921365 Report a problem | ||
| 3/12/2021 | Pending sale | $469,900$142/sqft |
Source: Stellar MLS #L4921365 Report a problem | ||
| 3/9/2021 | Listed for sale | $469,900+24.7%$142/sqft |
Source: Stellar MLS #L4921365 Report a problem | ||
| 4/18/2019 | Sold | $376,700+0%$114/sqft |
Source: Public Record Report a problem | ||
| 4/7/2019 | Pending sale | $376,630$114/sqft |
Source: Realty Executives Gallery Properties #T3146980 Report a problem | ||
| 3/12/2019 | Price change | $376,630-3.8%$114/sqft |
Source: Lennar Report a problem | ||
| 1/19/2019 | Price change | $391,630-3.7%$118/sqft |
Source: Lennar Report a problem | ||
| 12/7/2018 | Listed for sale | $406,630$123/sqft |
Source: Lennar Report a problem | ||
Public tax history
| Year | Property taxes | Tax assessment |
|---|---|---|
| 2025 | $3,046 +2.8% | $518,700 -4.8% |
| 2024 | $2,965 +0.3% | $544,900 +3.5% |
| 2023 | $2,955 +1.6% | $526,300 +19.8% |
| 2022 | $2,910 -58.6% | $439,200 +26.4% |
| 2021 | $7,027 +0.8% | $347,600 +4.1% |
| 2020 | $6,969 +102.9% | $333,800 +734.5% |
| 2019 | $3,434 | $40,000 |
| 2018 | $3,434 +62.8% | $40,000 +233.3% |
| 2017 | $2,109 | $12,000 |
Find assessor info on the county website
Monthly payment
Est. payment
Payment breakdown
Explore the cost of this home by adjusting the details. Changes won't be saved.Climate risks
Neighborhood: 33896
- $---- bd-- ba-- sqft1394 Olympic Club Blvd, Davenport, FL 33896Off Market
- $419,2004 bd3 ba2.2k sqft1396 Olympic Club Blvd, Davenport, FL 33896Off Market

- $516,8004 bd3 ba2.5k sqft1392 Olympic Club Blvd, Davenport, FL 33896Off Market
- $452,5004 bd3 ba2.7k sqft1398 Olympic Club Blvd, Davenport, FL 33896Off Market
Similar homes
- $649,9004 bd4 ba3.3k sqft1458 OLYMPIC CLUB BOULEVARD, DAVENPORT, FL 33896For Sale

 MLS ID #S5155098, Amy Prill, CHAMPIONSGATE REALTY. Stellar MLS
 - $625,0005 bd4 ba3.2k sqft1315 MOSS CREEK LN, DAVENPORT, FL 33896For Sale
 MLS ID #S5150215, Matthew Link, CHAMPIONSGATE REALTY. Stellar MLS
 - $649,9004 bd2 ba2.2k sqft8954 FLUFFY LIE COURT, DAVENPORT, FL 33896For Sale
 MLS ID #S5152579, Laura Ortenzio, DREAMPRENEURS LLC. Stellar MLS
 - $574,9005 bd5 ba3.8k sqft1474 OLYMPIC CLUB BOULEVARD, CHAMPIONS GATE, FL 33896For Sale
 MLS ID #S5153434, Melissa Corella, PA, LPT REALTY, LLC. Stellar MLS
 - $615,0006 bd6 ba3.3k sqft1520 FLANGE DRIVE, DAVENPORT, FL 33896For SaleMLS ID #O6431853, Jen Dantas, THE FLORIDA LOUNGE REALTY LLC. Stellar MLS
- $649,0006 bd5 ba3.3k sqft9044 SAND TRAP DRIVE, DAVENPORT, FL 33896For SaleMLS ID #S5147062, Christopher Silberlight, REAL BROKER, LLC. Stellar MLS
- $589,9005 bd3 ba3.6k sqft1301 GLENEAGLES LANE, DAVENPORT, FL 33896For SaleMLS ID #O6384660, Kristi Ariaz, MARISON PROPERTIES LLC. Stellar MLS
- $525,0004 bd3 ba2.5k sqft1353 PALMETTO DUNES ST, DAVENPORT, FL 33896For SaleMLS ID #S5152300, Matthew Link, CHAMPIONSGATE REALTY. Stellar MLS
- $650,0006 bd6 ba3.4k sqft9027 SHADOW MOUNTAIN STREET, DAVENPORT, FL 33896For SaleMLS ID #O6394095, Melanie Johnston, CALL IT CLOSED INTL REALTY. Stellar MLS
- $625,0007 bd5 ba3.5k sqft9039 SHADOW MOUNTAIN STREET, DAVENPORT, FL 33896For SaleMLS ID #O6379163, Holly Jorge, EXP REALTY LLC. Stellar MLS
- $575,0006 bd5 ba3.5k sqft1565 MULLIGAN BOULEVARD, DAVENPORT, FL 33896For SaleMLS ID #O6291126, David Johnston, CREEGAN GROUP. Stellar MLS
- $539,0005 bd6 ba3k sqft1555 FLANGE DRIVE, DAVENPORT, FL 33896For SaleMLS ID #O6291777, Yukey Hoo, U KEY REALTY. Stellar MLS
- $520,0004 bd3 ba2.5k sqft8999 CROQUET COURT, DAVENPORT, FL 33896For SaleMLS ID #S5146176, Liesl Butler Burke, 1ST FOR ORLANDO REALTY INC.. Stellar MLS
- $530,0005 bd5 ba3k sqft1646 MOON VALLEY DRIVE, DAVENPORT, FL 33896For SaleMLS ID #O6397295, Geciane Centurion, PA, C23 REALTY LLC. Stellar MLS
- $539,0006 bd6 ba3.3k sqft1428 THUNDERBIRD ROAD, DAVENPORT, FL 33896For SaleMLS ID #S5152243, Amy Prill, CHAMPIONSGATE REALTY. Stellar MLS
- $409,0004 bd2 ba2.2k sqft1414 CLUBMAN DR, DAVENPORT, FL 33896For SaleMLS ID #S5152444, Matthew Link, CHAMPIONSGATE REALTY. Stellar MLS
- $550,0006 bd6 ba3.4k sqft9117 EL CARO LANE, DAVENPORT, FL 33896For SaleMLS ID #O6364778, Tamar Hill, THE PROPERTY PROS REAL ESTATE, INC. Stellar MLS
- $409,0004 bd3 ba2.2k sqft1311 GLENEAGLES LANE, DAVENPORT, FL 33896For SaleMLS ID #S5147775, Matthew Link, CHAMPIONSGATE REALTY. Stellar MLS
- $719,0007 bd6 ba3.3k sqft1806 SUMMER DRIVE, DAVENPORT, FL 33897For SaleMLS ID #O6383749, Flavia Cabral, FLORIDA SCANDI REALTY LLC. Stellar MLS
- $396,5003 bd3 ba2k sqft1379 PALMETTO DUNES STREET, DAVENPORT, FL 33896For SaleMLS ID #S5148575, Katie Sweet, WATSON REALTY CORP.. Stellar MLS
