SELLER MOTIVATED! Bring all offers! LOCATION, LOCATION! Steps to the Oasis Clubhouse! This fully furnished 7-bedroom, 5-bath residence offers the perfect blend of comfort, flexibility, and resort living. Featuring two first-floor bedrooms, including a primary suite with direct pool access. Including a spacious upstairs loft, the layout easily accommodates large families and guests (sleeps approx. 15+). Enjoy your private screened-in pool and spa with covered lanai, backing up to the clubhouse for unbeatable convenience. Just steps away, the Oasis Club delivers true resort-style living with pools, lazy river, water slides, fitness center, movie theater, game room, tiki bar, restaurant, and more. HOA includes access to resort amenities, trash service, cable, internet, and gated community security, making ownership simple and low-maintenance. Zoned for short-term rentals and ideally located near I-4, shopping, dining, and 20 minutes from Disney, this home is perfectly suited for vacation use, hybrid ownership, or investment potential.
For sale
$625,000
9039 SHADOW MOUNTAIN STREET, DAVENPORT, FL 33896
7beds
3,524sqft
:
Get pre-qualified$4,716/mo
Single Family Residence
Built in 2014
7,405 Square Feet Lot
$598,100 Zestimate®
$177/sqft
$622/mo HOA
What's special
Covered lanaiSpacious upstairs loftTwo first-floor bedrooms
- 176 days |
- 261 |
- 10 |
Zillow last checked:
Listing updated:
Listed by:
Holly Jorge 321-945-3167,
EXP REALTY LLC 888-883-8509
Source: Stellar MLS,MLS#: O6379163 Originating MLS: Sarasota - Manatee
Originating MLS: Sarasota - Manatee
Facts & features
Interior
Bedrooms & bathrooms
- Bedrooms: 7
- Bathrooms: 5
- Full bathrooms: 5
Primary bedroom
- Features: Walk-In Closet(s)
- Level: First
- Area: 192 Square Feet
- Dimensions: 12x16
Kitchen
- Level: First
- Area: 182 Square Feet
- Dimensions: 14x13
Living room
- Level: First
- Area: 320 Square Feet
- Dimensions: 20x16
Heating
- Heat Pump
Cooling
- Central Air
Appliances
- Included: Dishwasher, Disposal, Dryer, Microwave, Range, Refrigerator, Washer
- Laundry: Common Area, Laundry Closet
Features
- Kitchen/Family Room Combo, Primary Bedroom Main Floor, PrimaryBedroom Upstairs
- Flooring: Carpet, Ceramic Tile
- Has fireplace: No
- Furnished: Yes
Interior area
- Total structure area: 4,441
- Total interior livable area: 3,524 sqft
Video & virtual tour
Property
Parking
- Total spaces: 2
- Parking features: Garage - Attached
- Attached garage spaces: 2
- Details: Garage Dimensions: 20x20
Features
- Levels: Two
- Stories: 2
- Patio & porch: Screened
- Exterior features: Irrigation System, Sidewalk
- Has private pool: Yes
- Pool features: Heated, In Ground, Screen Enclosure
- Has spa: Yes
- Spa features: Heated, In Ground
Lot
- Size: 7,405 Square Feet
- Features: Sidewalk
Details
- Parcel number: 312527513700H11980
- Zoning: RES
- Special conditions: None
Construction
Type & style
- Home type: SingleFamily
- Property subtype: Single Family Residence
Materials
- Block, Stucco
- Foundation: Slab
- Roof: Tile
Condition
- New construction: No
- Year built: 2014
Utilities & green energy
- Sewer: Public Sewer
- Water: Public
- Utilities for property: Cable Connected, Electricity Connected, Sewer Connected, Water Connected
Community & HOA
Community
- Features: Fitness Center, Pool, Tennis Court(s)
- Pet fee: $0 monthly
- Subdivision: STONEYBROOK SOUTH PH 1 #C1&H1
HOA
- Has HOA: Yes
- Amenities included: Cable TV, Clubhouse, Fitness Center, Gated, Pool, Tennis Court(s)
- Services included: 24-Hour Guard, Cable TV, Community Pool, Internet, Maintenance Grounds, Trash
- HOA fee: $622 monthly
- HOA name: Scarlett Caamano - Icon mgt
- HOA phone: 407-507-2800
- Second HOA name: Champions gate
Location
- Region: Davenport
Financial & listing details
- Price per square foot: $177/sqft
- Tax assessed value: $554,000
- Annual tax amount: $9,760
- Date on market: 2/6/2026
- Cumulative days on market: 176 days
- Listing terms: Cash,Conventional,FHA
- Ownership: Fee Simple
- Total actual rent: 0
- Electric utility on property: Yes
- Road surface type: Asphalt
Estimated market value
$598,100
$568,000 - $628,000
$4,397/mo
Price history
| Date | Event | Price |
|---|---|---|
| 7/13/2026 | Listed for rent | $3,800$1/sqft |
Source: eXp Realty #O6422682 Report a problem | ||
| 3/4/2026 | Price change | $625,000-3.8%$177/sqft |
Source: eXp Realty #O6379163 Report a problem | ||
| 2/6/2026 | Listed for sale | $650,000-23.1%$184/sqft |
Source:  Stellar MLS #O6379163 Report a problem Stellar MLS #O6379163 Report a problem | ||
| 7/5/2022 | Sold | $845,000-3.9%$240/sqft |
Source: Public Record Report a problem | ||
| 4/22/2022 | Pending sale | $879,500$250/sqft |
Source: Stellar MLS #O6015415 Report a problem | ||
| 4/18/2022 | Price change | $879,500-3.7%$250/sqft |
Source: Stellar MLS #O6015415 Report a problem | ||
| 4/4/2022 | Listed for sale | $912,900+87.2%$259/sqft |
Source: Stellar MLS #O6015415 Report a problem | ||
| 9/24/2014 | Sold | $487,600$138/sqft |
Source: Public Record Report a problem | ||
Public tax history
| Year | Property taxes | Tax assessment |
|---|---|---|
| 2025 | $9,761 -7.1% | $554,000 -8.8% |
| 2024 | $10,508 +0.5% | $607,500 +1.7% |
| 2023 | $10,457 +21.4% | $597,500 +19.4% |
| 2022 | $8,614 +11.2% | $500,600 +33.9% |
| 2021 | $7,749 -2.3% | $373,800 -2.4% |
| 2020 | $7,934 +1.5% | $382,900 +4.3% |
| 2019 | $7,816 | $367,100 -2.5% |
| 2018 | $7,816 -4.9% | $376,600 -2.9% |
| 2017 | $8,219 -2.9% | $387,700 +5.6% |
| 2016 | $8,461 +3.1% | $367,200 -3.2% |
| 2015 | $8,204 -3.9% | $379,400 +903.7% |
| 2014 | $8,539 | $37,800 |
Find assessor info on the county website
Monthly payment
Est. payment
Payment breakdown
Explore the cost of this home by adjusting the details. Changes won't be saved.Climate risks
Neighborhood: 33896
Nearby schools
GreatSchools rating
- 5/10Westside K-8 SchoolGrades: PK-8Distance: 4 mi
- 4/10Poinciana High SchoolGrades: 9-12Distance: 10.1 mi
- $400,6005 bd4 ba2.1k sqft11574 Slice, Davenport, FL 33896Off Market
- $537,0005 bd5 ba2.8k sqft9041 Shadow Mountain St, Davenport, FL 33896Off Market

- $590,0005 bd5 ba2.8k sqft9037 Shadow Mountain St, Davenport, FL 33896For Sale

- $610,0009 bd5 ba3.9k sqft9043 Shadow Mountain St, Davenport, FL 33896Sold
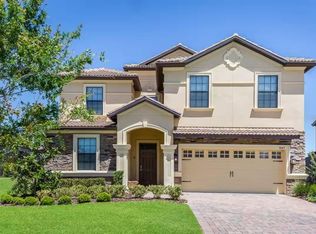
- $562,7006 bd6 ba3k sqft9035 Shadow Mountain St, Davenport, FL 33896Off Market
- $673,5008 bd5 ba3.9k sqft9034 Shadow Mountain St, Davenport, FL 33896For Sale
- $591,6006 bd6 ba3.3k sqft9033 Shadow Mountain St, Davenport, FL 33896Off Market
- $589,4007 bd5 ba3.5k sqft9032 Shadow Mountain St, Davenport, FL 33896Off Market
A local agent can set up tours, give advice and negotiate with sellers.
A local lender can help you make sure your offer is ready when you are.
Similar homes
- $625,0008 bd5 ba3.9k sqft1414 THUNDERBIRD ROAD, DAVENPORT, FL 33896For Sale

 MLS ID #O6404304, Javier Paredes, PROPERTIES IN TOWN. Stellar MLS
 - $650,0006 bd6 ba3.4k sqft9027 SHADOW MOUNTAIN STREET, DAVENPORT, FL 33896For Sale
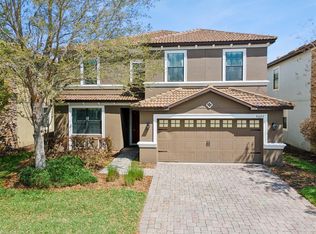 MLS ID #O6394095, Melanie Johnston, CALL IT CLOSED INTL REALTY. Stellar MLS
 - $599,9996 bd6 ba3.3k sqft9038 STINGER DRIVE, DAVENPORT, FL 33896For Sale
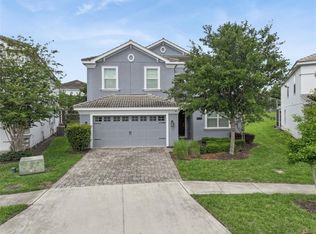 MLS ID #S5147802, James Donovan, TEAM DONOVAN. Stellar MLS
 - $550,0006 bd6 ba3.3k sqft1428 THUNDERBIRD ROAD, DAVENPORT, FL 33896For Sale
 MLS ID #S5152243, Amy Prill, CHAMPIONSGATE REALTY. Stellar MLS
 - $694,9908 bd5 ba3.9k sqft1435 ROLLING FAIRWAY DRIVE, DAVENPORT, FL 33896For SaleMLS ID #S5149582, Eugene Petriella, FLORIDA IN MOTION REALTY INC. Stellar MLS
- $564,0005 bd5 ba2.8k sqft1476 MOON VALLEY DRIVE, DAVENPORT, FL 33896For SaleMLS ID #FC317023, Nikkei Cavany, EXP REALTY LLC. Stellar MLS
- $689,0008 bd5 ba3.9k sqft1524 FLANGE DRIVE, DAVENPORT, FL 33896For SaleMLS ID #G5093964, Jeri Anarumo, FLORIDA REALTY MARKETPLACE. Stellar MLS
- $577,9006 bd5 ba3.2k sqft8986 CABOT CLIFFS DRIVE, DAVENPORT, FL 33896For SaleMLS ID #S5143528, Jim McQuade, AVANTI WAY REALTY LLC. Stellar MLS
- $515,0005 bd5 ba3k sqft1568 FLANGE DRIVE, DAVENPORT, FL 33896For SaleMLS ID #O6397771, Ken Pozek, REAL BROKER, LLC. Stellar MLS
- $744,0006 bd5 ba3.8k sqft8995 CROQUET COURT, DAVENPORT, FL 33896For SaleMLS ID #S5145206, Liesl Butler Burke, 1ST FOR ORLANDO REALTY INC.. Stellar MLS
- $750,0008 bd5 ba4.3k sqft9084 SOMMERSET HILLS DRIVE, DAVENPORT, FL 33896For SaleMLS ID #O6407898, Edna Jimenez Rodriguez, LPT REALTY, LLC. Stellar MLS
- $630,0006 bd5 ba2.9k sqft5427 OAKGRAIN COURT, DAVENPORT, FL 33837For SaleMLS ID #O6396211, Sally Wallace, SHINE VILLAS REALTY LLC. Stellar MLS
- $645,0006 bd5 ba3.1k sqft4348 ACORN COURT, DAVENPORT, FL 33837For SaleMLS ID #S5149133, Meryem Baamrani Bennet, LPT REALTY, LLC. Stellar MLS
- $635,0006 bd7 ba3.3k sqft400 BURMA STREET, KISSIMMEE, FL 34747For SaleMLS ID #O6416434, Sonia Jenkins, ORANGE REALTY PROFESSIONALS LLC. Stellar MLS
- $409,0004 bd2 ba2.2k sqft1414 CLUBMAN DR, DAVENPORT, FL 33896For SaleMLS ID #S5152444, Matthew Link, CHAMPIONSGATE REALTY. Stellar MLS
- $529,0005 bd5 ba3k sqft8942 CABOT CLIFFS DRIVE, DAVENPORT, FL 33896For SaleMLS ID #O6371301, Veronica Li, RATIO REAL ESTATE, LLC. Stellar MLS
- $634,9006 bd7 ba3.3k sqft180 MINTON LOOP, KISSIMMEE, FL 34747For SaleMLS ID #O6379374, Andrey Da Silva, DOUBLE M GROUP COMPANY. Stellar MLS
- $550,0006 bd6 ba3.1k sqft4115 OAKTREE DRIVE, DAVENPORT, FL 33837For SaleMLS ID #O6393813, Jamie Woelbern, STOCKWORTH REALTY GROUP. Stellar MLS
- $629,9009 bd6 ba4.3k sqft1678 LIMA AVE, KISSIMMEE, FL 34747For SaleMLS ID #O6420335, Matt Dixon, COMPASS FLORIDA LLC. Stellar MLS
- $460,0005 bd4 ba2k sqft1596 MOON VALLEY DRIVE, DAVENPORT, FL 33896For SaleMLS ID #O6307337, Chad Vaughan, REAL BROKER, LLC. Stellar MLS
