Skip main navigation
For sale
  • Price cut: $20K (8/14)
    $615,000

    400 BURMA STREET, KISSIMMEE, FL 34747

    6beds
    3,317sqft
    : 
    $4,824/mo
    Get pre-qualified
    Single Family Residence
    Built in 2017
    9,148 Square Feet Lot
    $597,200 Zestimate®
    $185/sqft
    $815/mo HOA

    What's special

    Two private primary suitesSpacious residencePrivate pool and spaOpen-concept floor planThoughtfully designed bedroomsEnsuite bathroomsWalk-in closets
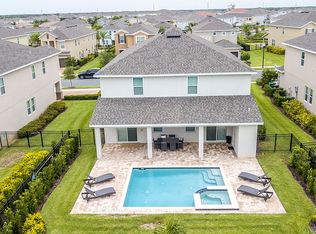
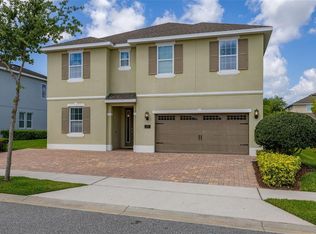
    Virtually Staged. Note: Only the evening shots have been digitally enhanced. Welcome to 400 Burma St, a fully furnished 6-bedroom, 6.5-bathroom home located in the sought-after Encore at Reunion Resort. This spacious residence features an open-concept floor plan with inviting living and dining areas, a game/media room, loft, and thoughtfully designed bedrooms throughout. The home offers two private primary suites, including one conveniently located on the first floor, both featuring walk-in closets and ensuite bathrooms. Step outside to enjoy your own private pool and spa, perfect for relaxing or entertaining. Encore at Reunion offers exceptional resort-style amenities, including a water park, clubhouse, restaurants, and tennis courts. Whether you're looking for a vacation home or a short-term rental investment opportunity, this property delivers the best of resort living. The listing agent also serves as the property’s managing agent and can provide detailed rental income and expense records upon request. Schedule your private showing today. All measurements, HOA information, community information and property details are deemed reliable but should be independently verified by the buyer.
    40 days
    403
    27

    Zillow last checked:

    Listing updated:

    Listed by:

    Sonia Jenkins 321-525-3505,

    ORANGE REALTY PROFESSIONALS LLC 321-525-3505

    Source: Stellar MLS,MLS#: O6416434MLS LogoOriginating MLS: Orlando Regional

      Facts & features

      Interior

      Bedrooms & bathrooms
      • Bedrooms: 6
      • Bathrooms: 7
      • Full bathrooms: 6
      • 1/2 bathrooms: 1
      Primary bedroom
      • Features: Walk-In Closet(s)
      • Level: First
      • Area: 195 Square Feet
      • Dimensions: 13x15
      Dining room
      • Level: First
      • Area: 196 Square Feet
      • Dimensions: 14x14
      Kitchen
      • Level: First
      • Area: 156 Square Feet
      • Dimensions: 12x13
      Living room
      • Level: First
      • Area: 224 Square Feet
      • Dimensions: 14x16
      Heating
      • Central, Electric
      Cooling
      • Central Air
      Appliances
      • Included: Dishwasher, Dryer, Microwave, Range, Refrigerator, Washer
      • Laundry: Inside, Laundry Room
      Features
      • Living Room/Dining Room Combo, Open Floorplan, Primary Bedroom Main Floor
      • Flooring: Carpet, Tile
      • Doors: Sliding Doors
      • Windows: Window Treatments
      • Has fireplace: No
      • Furnished: Yes
      Interior area
      • Total structure area: 4,000
      • Total interior livable area: 3,317 sqft
      Video & virtual tour

      Property

      Parking
      • Total spaces: 2
      • Parking features: Driveway
      • Attached garage spaces: 2
      • Has uncovered spaces: Yes
      • Details: Garage Dimensions: 21x21
      Features
      • Levels: Two
      • Stories: 2
      • Patio & porch: Covered, Rear Porch
      • Exterior features: Sidewalk
      • Has private pool: Yes
      • Pool features: In Ground
      • Has spa: Yes
      Lot
      • Size: 9,148 Square Feet
      • Residential vegetation: Mature Landscaping
      Details
      • Parcel number: 222527492600010670
      • Zoning: X
      • Special conditions: None

      Construction

      Type & style
      • Home type: SingleFamily
      • Property subtype: Single Family Residence
      Materials
      • Stucco
      • Foundation: Slab
      • Roof: Shingle
      Condition
      • New construction: No
      • Year built: 2017

      Utilities & green energy

      • Sewer: Public Sewer
      • Water: Public
      • Utilities for property: BB/HS Internet Available, Cable Available, Electricity Available, Public

      Community & HOA

      Community
      • Features: Fitness Center, Playground, Pool
      • Security: Gated Community
      • Pet fee: $0 monthly
      • Subdivision: ENCORE AT REUNION, REUNION RESORT, REUNION WEST
      HOA
      • Has HOA: Yes
      • Amenities included: Fitness Center, Gated, Playground, Pool, Recreation Facilities, Tennis Court(s)
      • Services included: Maintenance Grounds, Recreational Facilities, Security
      • HOA fee: $815 monthly
      • HOA name: Artemis Lifestyle Services
      • HOA phone: 407-705-2190
      Location
      • Region: Kissimmee

      Financial & listing details

      • Price per square foot: $185/sqft
      • Tax assessed value: $595,900
      • Annual tax amount: $11,763
      • Date on market: 6/15/2026
      • Cumulative days on market: 58 days
      • Listing terms: Conventional,FHA,VA Loan
      • Ownership: Fee Simple
      • Total actual rent: 0
      • Electric utility on property: Yes
      • Road surface type: Asphalt

        Estimated market value

        $597,200

        $567,000 - $627,000

        $5,326/mo

        Price history

        DateEventPrice
        8/14/2026Price change$615,000-3.1%$185/sqft
        Source: Stellar MLS #O6416434 Report a problem
        7/20/2026Listed for sale$635,000$191/sqft
        Source: Stellar MLS #O6416434 Report a problem
        7/2/2026Listing removed$635,000$191/sqft
        Source: Stellar MLS #O6416434 Report a problem
        6/15/2026Listed for sale$635,000+46%$191/sqft
        Source: Stellar MLS #O6416434 Report a problem
        1/7/2024Listing removed--
        Source: Zillow Rentals Report a problem
        12/10/2023Listed for rent$4,900$1/sqft
        Source: Zillow Rentals Report a problem
        2/20/2020Sold$435,000-4.1%$131/sqft
        Source: Public Record Report a problem
        1/15/2020Pending sale$453,500$137/sqft
        Source: TEAM DONOVAN #S5025161 Report a problem
        11/25/2019Price change$453,500-5.5%$137/sqft
        Source: TEAM DONOVAN #S5025161 Report a problem
        10/25/2019Pending sale$479,950$145/sqft
        Source: TEAM DONOVAN #S5025161 Report a problem
        10/21/2019Listed for sale$479,950-0.2%$145/sqft
        Source: TEAM DONOVAN #S5025161 Report a problem
        3/20/2017Sold$481,000$145/sqft
        Source: Public Record Report a problem

        Public tax history

        YearProperty taxesTax assessment
        2025$11,763 +4.2%$595,900 -3.7%
        2024$11,291 +3.5%$618,500 +1.9%
        2023$10,910 +9.2%$607,000 +17.7%
        2022$9,994 +9%$515,900 +29.6%
        2021$9,169 +0.5%$398,200 -2.8%
        2020$9,127 +0.7%$409,700 +3.1%
        2019$9,066 $397,300 -0.3%
        2018$9,066 -0.2%$398,500 +785.6%
        2017$9,085 $45,000
        Find assessor info on the county website

        Monthly payment

        Est. payment

        Payment breakdown

        Explore the cost of this home by adjusting the details. Changes won't be saved.
        All calculations are estimates and provided by Zillow, Inc. for informational purposes only. Actual amounts may vary.
        HOA fees may include property taxes on listings classified as Co-Ops. Contact the listing agent and/or owner for fee details.
        See how much you could borrow to make a competitive offer.

        Climate risks

        Neighborhood: 34747

        Getting around

        4 / 100
        Car-Dependent
        0 / 100
        No Nearby Transit
        22 / 100
        Somewhat Bikeable

        Nearby schools

        GreatSchools rating

        A local agent can set up tours, give advice and negotiate with sellers.

        Browse local experts