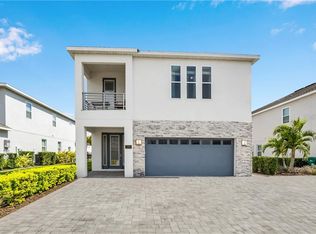
Step into luxury at this astonishing home nestled in the sought-after Encore Club at Reunion community! A grand entrance awaits with an extended driveway paved to accommodate up to 4 cars, setting the tone for exclusivity and convenience. Upon entry, you're welcomed into a beautiful and modern dining room that flows seamlessly into an expansive open-concept great room. Natural light floods the space through two sliding glass doors leading to a covered patio and a sparkling swimming pool, perfect for both relaxation and entertaining. The first floor boasts elegant ceramic tile throughout the common areas, surrounding a contemporary kitchen adorned with granite countertops and stainless steel appliances. A well-appointed living area offers a cozy retreat for gatherings and relaxation. Conveniently situated on the first floor is a spacious bedroom adjacent to a full bathroom. Upstairs, the luxury continues with a sprawling owner's bedroom suite and three additional suites, each offering privacy and comfort. One of the bedrooms is thoughtfully themed with superheroes, appealing to all ages alike and the other is magically themed to Disney, a perfect accommodation for the Disney lover. Modern finishes and meticulous attention to detail define each bedroom, ensuring both style and functionality throughout. Come and experience the epitome of luxury living at this remarkable property in Encore Club at Reunion. This vacation home is completely TURNKEY and is conveniently located just minutes away from Orlando's world-famous attractions. Encore at Reunion offers exclusive amenities featuring fitness center, water park, pool, tennis courts, bar, and restaurants. Schedule your showing today and envision the lifestyle this exquisite home offers to you!
Sold for $615,000
$615,000
7705 FAIRFAX DRIVE, KISSIMMEE, FL 34747
5beds
2,570sqft
Single Family Residence
Built in 2017
9,148 Square Feet Lot
$573,700 Zestimate®
$239/sqft
$4,704 Estimated rent
Home value
$573,700
$545,000 - $608,000
$4,704/mo
Zestimate® history
Owner options
List your home for rent
$4,704/mo
Rent Zestimate®
Find your next renter with Zillow Rental Manager. Plus, with online applications, you can quickly screen prospective tenants – for free.
$4,704/mo
Rent Zestimate®
Refinance and save
$4,974/mo
Est. payment
Refinancing to a lower rate could help reduce your monthly payments and save thousands over the life of the loan.
$4,974/mo
Est. payment
Explore your selling options
Work with a Zillow partner agent
Leverage their expertise and Zillow's premium Showcase listings to get your home seen by more buyers.
Get startedList with your own agent
Get your home in front of millions of buyers by listing it on Zillow.
Learn how to do itSell it yourself
Take full control of how buyers see your home on Zillow by listing For Sale by Owner (FSBO).
List your homeWhat's special
Modern finishesThree additional suitesExpansive open-concept great roomCovered patioStainless steel appliancesSparkling swimming pool
Zillow last checked:
Listing updated:
Listed by:
Andrea De Albuquerque 813-217-3393,
FLORIDA CONNEXION PROPERTIES 407-574-2636,
Priscilla Da Costa 813-465-9180,
FLORIDA CONNEXION PROPERTIES
Bought with:
Samantha Cocati, 3617397
LA ROSA REALTY LLC
Source: Stellar MLS,MLS#: TB8347218 Originating MLS: Orlando Regional
Originating MLS: Orlando Regional
Facts & features
Interior
Bedrooms & bathrooms
- Bedrooms: 5
- Bathrooms: 5
- Full bathrooms: 5
Primary bedroom
- Features: Walk-In Closet(s)
- Level: Second
- Area: 224 Square Feet
- Dimensions: 16x14
Bathroom 2
- Features: Built-in Closet
- Level: First
- Area: 168 Square Feet
- Dimensions: 14x12
Bathroom 3
- Features: Built-in Closet
- Level: Second
- Area: 120 Square Feet
- Dimensions: 12x10
Bathroom 4
- Features: Built-in Closet
- Level: Second
- Area: 143 Square Feet
- Dimensions: 13x11
Bathroom 5
- Features: Built-in Closet
- Level: Second
- Area: 143 Square Feet
- Dimensions: 13x11
Dining room
- Level: First
- Area: 192 Square Feet
- Dimensions: 16x12
Great room
- Level: First
- Area: 361 Square Feet
- Dimensions: 19x19
Kitchen
- Level: First
- Area: 140 Square Feet
- Dimensions: 14x10
Heating
- Central, Electric
Cooling
- Central Air
Appliances
- Included: Dishwasher, Dryer, Microwave, Range, Refrigerator, Washer
- Laundry: Laundry Room
Features
- Ceiling Fan(s), Eating Space In Kitchen, Open Floorplan, PrimaryBedroom Upstairs, Stone Counters, Thermostat, Walk-In Closet(s)
- Flooring: Carpet, Ceramic Tile, Epoxy
- Doors: Sliding Doors
- Windows: Window Treatments
- Has fireplace: No
- Furnished: Yes
Interior area
- Total structure area: 3,280
- Total interior livable area: 2,570 sqft
Property
Parking
- Total spaces: 2
- Parking features: Garage - Attached
- Attached garage spaces: 2
Features
- Levels: Two
- Stories: 2
- Patio & porch: Covered, Enclosed, Patio, Rear Porch, Screened
- Exterior features: Irrigation System, Sidewalk
- Has private pool: Yes
- Pool features: Chlorine Free, Heated, In Ground, Pool Alarm
- Has spa: Yes
- Spa features: Heated, In Ground
- Has view: Yes
- View description: Pool
Lot
- Size: 9,148 Square Feet
- Features: Near Golf Course
Details
- Parcel number: 222527492600010360
- Zoning: RES
- Special conditions: None
Construction
Type & style
- Home type: SingleFamily
- Property subtype: Single Family Residence
Materials
- Block, Stucco
- Foundation: Slab
- Roof: Shingle
Condition
- New construction: No
- Year built: 2017
Utilities & green energy
- Sewer: Public Sewer
- Water: Public
- Utilities for property: Cable Available, Cable Connected, Electricity Available, Electricity Connected, Sewer Connected
Community & HOA
Community
- Features: Clubhouse, Deed Restrictions, Fitness Center, Gated Community - Guard, Golf Carts OK, Golf, Playground, Pool, Restaurant, Sidewalks, Tennis Court(s)
- Security: Gated Community, Security Gate
- Pet fee: $0 monthly
- Subdivision: REUNION WEST PH 3 WEST
HOA
- Has HOA: Yes
- Amenities included: Basketball Court, Clubhouse, Fitness Center, Gated, Playground, Pool, Security, Tennis Court(s)
- Services included: Cable TV, Community Pool, Pest Control, Security, Trash
- HOA fee: $902 monthly
- HOA name: Artemis Lifestyle Services-Grace
- HOA phone: 407-705-2190
Location
- Region: Kissimmee
Financial & listing details
- Price per square foot: $239/sqft
- Tax assessed value: $502,100
- Annual tax amount: $9,713
- Date on market: 2/5/2025
- Cumulative days on market: 198 days
- Listing terms: Cash,Conventional,FHA,VA Loan
- Ownership: Fee Simple
- Total actual rent: 0
- Electric utility on property: Yes
- Road surface type: Paved, Asphalt, Brick, Concrete
Price history
| Date | Event | Price |
|---|---|---|
| 4/22/2025 | Sold | $615,000-0.8%$239/sqft |
Source:  Stellar MLS #TB8347218 Report a problem Stellar MLS #TB8347218 Report a problem | ||
| 3/9/2025 | Pending sale | $620,000$241/sqft |
Source: Stellar MLS #TB8347218 Report a problem | ||
| 2/6/2025 | Listed for sale | $620,000-3.1%$241/sqft |
Source: Stellar MLS #TB8347218 Report a problem | ||
| 11/8/2024 | Listing removed | $640,000$249/sqft |
Source: Stellar MLS #O6217033 Report a problem | ||
| 10/18/2024 | Pending sale | $640,000$249/sqft |
Source: Stellar MLS #O6217033 Report a problem | ||
| 9/13/2024 | Price change | $640,000-5.2%$249/sqft |
Source: Stellar MLS #O6217033 Report a problem | ||
| 8/7/2024 | Price change | $675,000-0.7%$263/sqft |
Source: Stellar MLS #O6217033 Report a problem | ||
| 6/23/2024 | Listed for sale | $680,000+58.7%$265/sqft |
Source: Stellar MLS #O6217033 Report a problem | ||
| 6/28/2017 | Sold | $428,600$167/sqft |
Source: Public Record Report a problem | ||
Public tax history
| Year | Property taxes | Tax assessment |
|---|---|---|
| 2025 | $10,470 +4.2% | $502,100 -3.5% |
| 2024 | $10,049 +3.5% | $520,100 +2.4% |
| 2023 | $9,714 +8.8% | $507,900 +18.3% |
| 2022 | $8,926 +8.1% | $429,500 +28.4% |
| 2021 | $8,254 +1.5% | $334,600 -1.9% |
| 2020 | $8,130 +0.2% | $341,100 +2.5% |
| 2019 | $8,115 | $332,900 +0.8% |
| 2018 | $8,115 +0.6% | $330,400 +634.2% |
| 2017 | $8,066 | $45,000 |
Find assessor info on the county website
Neighborhood: 34747
Nearby homes
- $1,241,40012 bd12 ba6.3k sqft7707 Fairfax Dr, Kissimmee, FL 34747Off Market
- $657,9008 bd7 ba3.4k sqft7703 Fairfax Dr, Kissimmee, FL 34747Off Market
- $969,90010 bd10 ba4.7k sqft7709 Fairfax Dr, Kissimmee, FL 34747Off Market
- $1,050,30011 bd13 ba5.4k sqft7701 Fairfax Dr, Kissimmee, FL 34747Off Market

- $720,0006 bd7 ba3.3k sqft380 Burma St, Kissimmee, FL 34747Sold
- $779,1008 bd7 ba3.6k sqft390 Burma St, Kissimmee, FL 34747Off Market
- $850,0008 bd7 ba3.6k sqft370 Burma St, Kissimmee, FL 34747Sold
- $615,0006 bd7 ba3.3k sqft400 Burma St, Kissimmee, FL 34747For Sale
Nearby schools
GreatSchools rating
- 5/10Westside K-8 SchoolGrades: PK-8Distance: 3.5 mi
- 4/10Poinciana High SchoolGrades: 9-12Distance: 7.7 mi
Get a cash offer in 3 minutes
Find out how much your home could sell for in as little as 3 minutes with a no-obligation cash offer.
Estimated market value
$573,700
Get a cash offer in 3 minutes
Find out how much your home could sell for in as little as 3 minutes with a no-obligation cash offer.
Estimated market value
$573,700
- Florida
- Osceola County
- Kissimmee
- 34747
- 7705 FAIRFAX DRIVE
Nearby cities
Nearby neighborhoods
Nearby zip codes
Other Kissimmee Topics
