Skip main navigation
Sold for $850,000
  • $850,000

    370 Burma St, Kissimmee, FL 34747

    8beds
    3,612sqft
    Single Family Residence
    Built in 2017
    0.25 Acres Lot
    $816,800 Zestimate®
    $235/sqft
    $5,572 Estimated rent

    Home value

    $816,800

    $735,000 - $907,000

    $5,572/mo

    Zestimate® history
    Loading
    Loading...

    Owner options

    List your home for rent

    $5,572/mo

    Rent Zestimate®

    Find your next renter with Zillow Rental Manager. Plus, with online applications, you can quickly screen prospective tenants – for free.

    Learn more

    $5,572/mo

    Rent Zestimate®

    Refinance and save

    $6,640/mo

    Est. payment

    Refinancing to a lower rate could help reduce your monthly payments and save thousands over the life of the loan.

    See today's rates

    $6,640/mo

    Est. payment

    Explore your selling options

    Work with a Zillow partner agent

    Leverage their expertise and Zillow's premium Showcase listings to get your home seen by more buyers.

    Get started

    List with your own agent

    Get your home in front of millions of buyers by listing it on Zillow.

    Learn how to do it

    Sell it yourself

    Take full control of how buyers see your home on Zillow by listing For Sale by Owner (FSBO).

    List your home

    What's special

    Private poolCovered lanaiSpacious loftQuartz countertopsHardwood staircaseCovered front porchFenced backyard
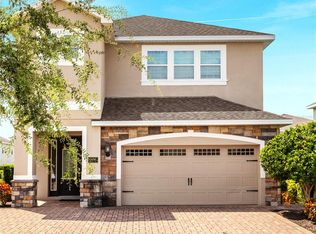
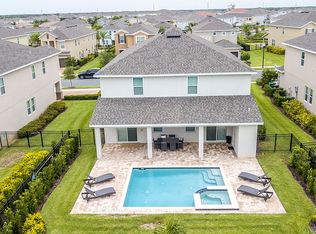
    Welcome to Tropical Paradise! This impressive POOL HOME always served as an exclusive personal family vacation oasis. It's been lovingly cared for and HAS NEVER BEEN RENTED OUT, offering blank canvas for new owners to make it their own. This property is being sold partially furnished and offers great INCOME PRODUCING POTENTIAL. Located in Encore at Reunion - Orlando's top gated vacation rental resort, this premier home can easily become a family's favorite spot to spend holidays at or emerge as a popular luxury rental for guests of all ages with everything you could wish for from your Florida Vacation Home. Functional Lancaster III floor plan is perfectly designed for a relaxing lifestyle and unforgettable getaway experience. QUALITY UPGRADES include X-Large resort-style PRIVATE POOL with SPA, EXTENDED and OVERSIZED PAVED POOL DECK, added POOL CAGE(2019) to ensure maximum comfort. Fantastic COVERED LANAI offers a perfect space for outdoor relaxation or dining; convenient POOL HALF BATH. FENCED BACKYARD features lush and professionally designed tropical landscape. EXTERIOR RE-PAINTED (Dec 2024), upgraded elevation to include COVERED FRONT PORCH & STONEWORK, custom PAVER WALKWAYS added on both sides of the house, oversized PAVED DRIVEWAY. Come inside to appreciate this favored layout with deep 9'4 ceilings, 8' interior doors, upgraded TILE FLOORING and CROWN MOLDING in all living areas downstairs (besides bedrooms), REMOTELY CONTROLLED BLINDS in the living room, HARDWOOD STAIRCASE leading upstairs, SECURITY & FULL HOME AUTOMATION SYSTEM installed. Fully equipped kitchen features elegant QUARTZ COUNTERTOPS, upgraded CABINETS and STAINLESS STEEL KitchenAid APPLIANCES, custom MOSAIC TILE BACKSPLASH - all for pleasant cooking experience. 2 bedroom suites are conveniently located on the ground level, and a spacious LOFT is ideal for a movie room/game room upstairs. This residence showcases PRIME LOCATION within just a short commute to fabulous Club House and luxurious resort amenities. The HOA fees cover: lawn service, irrigation, daily valet trash pick up, internet, cable TV and phone service, pest control, optional pool care. The Encore Club membership gives access to the waterpark, sports courts, gym, and east-side amenities (playground, splash pad and grills that can be reserved). Complimentary shuttle transportation to Disney, SeaWorld, and Universal Studios (upon reservation). Only minutes from all Disney parks and major attractions, multiple dining options and shopping; home is also close to the major airports, famous beaches, and nearby championship public golf courses. We welcome you to schedule a private showing and to check it out!

    Zillow last checked:

    Listing updated:

    Listed by:

    Sasha Hunter 417-230-8989,

    KELLER WILLIAMS REALTY AT THE LAKES 407-566-1800

    Bought with:

    Karla Cintra, 3469314

    AUTHENTIC REAL ESTATE TEAM

    Source: Stellar MLS,MLS#: S5118017MLS LogoOriginating MLS: Osceola

    Facts & features

    Interior

    Bedrooms & bathrooms
    • Bedrooms: 8
    • Bathrooms: 7
    • Full bathrooms: 6
    • 1/2 bathrooms: 1
    Rooms
    • Room types: Loft, Media Room
    Primary bedroom
    • Features: Walk-In Closet(s)
    • Level: First
    • Area: 186 Square Feet
    • Dimensions: 12x15.5
    Other
    • Features: Built-in Closet
    • Level: Second
    • Area: 156 Square Feet
    • Dimensions: 13x12
    Other
    • Features: Built-in Closet
    • Level: Second
    • Area: 147.56 Square Feet
    • Dimensions: 12.4x11.9
    Other
    • Features: Built-in Closet
    • Level: Second
    • Area: 148.8 Square Feet
    • Dimensions: 12.4x12
    Bedroom 2
    • Features: Walk-In Closet(s)
    • Level: First
    • Area: 136.8 Square Feet
    • Dimensions: 11.4x12
    Bedroom 3
    • Features: Built-in Closet
    • Level: Second
    • Area: 156 Square Feet
    • Dimensions: 13x12
    Bedroom 4
    • Features: Built-in Closet
    • Level: Second
    • Area: 140.4 Square Feet
    • Dimensions: 12x11.7
    Bedroom 5
    • Features: Built-in Closet
    • Level: Second
    • Area: 144 Square Feet
    • Dimensions: 12x12
    Dining room
    • Level: First
    • Area: 132 Square Feet
    • Dimensions: 12x11
    Game room
    • Level: Second
    • Area: 310.3 Square Feet
    • Dimensions: 14.5x21.4
    Kitchen
    • Level: First
    • Area: 132 Square Feet
    • Dimensions: 12x11
    Living room
    • Level: First
    • Area: 2736 Square Feet
    • Dimensions: 144x19
    Loft
    • Level: Second
    • Area: 104.4 Square Feet
    • Dimensions: 14.5x7.2
    Heating
    • Central
    Cooling
    • Central Air
    Appliances
    • Included: Dishwasher, Dryer, Microwave, Range, Refrigerator, Washer
    • Laundry: Laundry Closet, Upper Level
    Features
    • Ceiling Fan(s), Crown Molding, Eating Space In Kitchen, Kitchen/Family Room Combo, Living Room/Dining Room Combo, Open Floorplan, Primary Bedroom Main Floor, PrimaryBedroom Upstairs, Stone Counters, Thermostat, Walk-In Closet(s)
    • Flooring: Carpet, Ceramic Tile, Hardwood
    • Doors: Sliding Doors
    • Windows: Window Treatments
    • Has fireplace: No
    Interior area
    • Total structure area: 4,588
    • Total interior livable area: 3,612 sqft

    Property

    Parking
    • Total spaces: 2
    • Parking features: Garage - Attached
    • Attached garage spaces: 2
    • Details: Garage Dimensions: 20x22
    Features
    • Levels: Two
    • Stories: 2
    • Exterior features: Irrigation System, Sidewalk
    • Has private pool: Yes
    • Pool features: Deck, In Ground, Screen Enclosure
    • Has spa: Yes
    • Spa features: In Ground
    • Fencing: Fenced
    Lot
    • Size: 0.25 Acres
    Details
    • Parcel number: 222527492600010700
    • Zoning: PUD
    • Special conditions: None

    Construction

    Type & style
    • Home type: SingleFamily
    • Property subtype: Single Family Residence
    Materials
    • Block, Stucco, Wood Frame
    • Foundation: Slab
    • Roof: Shingle
    Condition
    • New construction: No
    • Year built: 2017
    Details
    • Builder model: Lancaster III
    • Builder name: Encore Resort Homes

    Utilities & green energy

    • Sewer: Public Sewer
    • Water: Public
    • Utilities for property: Public

    Community & HOA

    Community
    • Features: Clubhouse, Deed Restrictions, Fitness Center, Gated Community - No Guard, Playground, Pool, Restaurant, Sidewalks, Special Community Restrictions
    • Security: Fire Alarm, Gated Community, Security System
    • Pet fee: $0 monthly
    • Subdivision: REUNION WEST PH 3 WEST
    HOA
    • Has HOA: Yes
    • Amenities included: Cable TV, Clubhouse, Fitness Center, Gated, Maintenance, Optional Additional Fees, Playground, Pool, Recreation Facilities, Spa/Hot Tub, Vehicle Restrictions
    • Services included: Cable TV, Community Pool, Reserve Fund, Internet, Maintenance Grounds, Pest Control, Pool Maintenance, Trash
    • HOA fee: $1,068 monthly
    • HOA name: Reunion West Property Owners Association
    • HOA phone: 407-305-7177
    • Second HOA name: Encore Club Membership
    Location
    • Region: Kissimmee

    Financial & listing details

    • Price per square foot: $235/sqft
    • Tax assessed value: $668,100
    • Annual tax amount: $12,617
    • Date on market: 1/7/2025
    • Cumulative days on market: 126 days
    • Listing terms: Cash,Conventional,FHA,VA Loan
    • Ownership: Fee Simple
    • Total actual rent: 0
    • Road surface type: Concrete

    Price history

    DateEventPrice
    6/26/2025Sold$850,000-4.9%$235/sqft
    Source: Stellar MLS #S5118017 Report a problem
    5/14/2025Pending sale$894,000$248/sqft
    Source: Stellar MLS #S5118017 Report a problem
    3/26/2025Price change$894,000-0.6%$248/sqft
    Source: Stellar MLS #S5118017 Report a problem
    2/19/2025Price change$899,000-3.3%$249/sqft
    Source: Stellar MLS #S5118017 Report a problem
    1/7/2025Listed for sale$930,000+22%$257/sqft
    Source: Stellar MLS #S5118017 Report a problem
    7/6/2021Sold$762,000-0.9%$211/sqft
    Source: Public Record Report a problem
    6/8/2021Pending sale$769,000$213/sqft
    Source: RE/MAX International #O5946059 Report a problem
    5/24/2021Listed for sale$769,000+12.3%$213/sqft
    Source: RE/MAX International #O5946059 Report a problem
    10/10/2020Listing removed$685,000$190/sqft
    Source: RE/MAX Marketplace #O5848525 Report a problem
    6/16/2020Price change$685,000-2.1%$190/sqft
    Source: REMAX MARKETPLACE #O5848525 Report a problem
    5/1/2020Price change$699,500-4.8%$194/sqft
    Source: REMAX MARKETPLACE #O5848525 Report a problem
    3/3/2020Listed for sale$735,000+37.2%$203/sqft
    Source: REMAX MARKETPLACE #O5848525 Report a problem
    10/10/2017Sold$535,700$148/sqft
    Source: Public Record Report a problem

    Public tax history

    YearProperty taxesTax assessment
    2025$12,886 -0.8%$668,100 -3.7%
    2024$12,992 +3%$694,100 +1.8%
    2023$12,617 +9%$682,100 +16.4%
    2022$11,578 +16.8%$585,800 +29.3%
    2021$9,916 0%$453,100 -3%
    2020$9,920 +2.4%$467,300 +5.2%
    2019$9,692 $444,400 -0.2%
    2018$9,692 -0.3%$445,300 +889.6%
    2017$9,724 $45,000
    Find assessor info on the county website

    Neighborhood: 34747

    Nearby schools

    GreatSchools rating
    Get a cash offer in 3 minutes
    Find out how much your home could sell for in as little as 3 minutes with a no-obligation cash offer.
    Estimated market value
    $816,800
    Get a cash offer in 3 minutes
    Find out how much your home could sell for in as little as 3 minutes with a no-obligation cash offer.
    Estimated market value
    $816,800