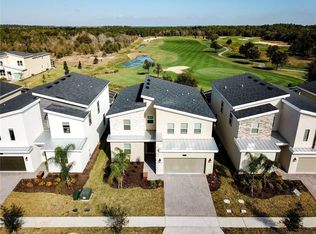
AMAZING 5 bed 4/1 bath pool home with 2 new A/Cs just installed, situated near the OASIS Club House with exciting amenities & bar/ restaurant and zoned for short-term rentals or permanent living just 7 miles from Disney World. This fabulous property has never been rented. All the furniture and interior features are in pristine condition. The good-sized kitchen with stainless steel appliances and granite breakfast bar overlooks the dining area and comfy living room. The living areas lead out to the large shaded lanai providing plenty of places to relax or dine alfresco. Everyone enjoys the huge pool and spa in the sunshine of Florida. There is a first-floor master with ensuite and a further 4 bedrooms with bathrooms on the second floor. Champions Gate community provides a lazy river, family pool with cabanas, sand volleyball, kiddies water play areas, arcade room, cinema, gym & golf course, as well as a bar and restaurant.
For sale
$590,000
9037 SHADOW MOUNTAIN STREET, DAVENPORT, FL 33896
5beds
2,842sqft
:
Get pre-qualified$4,354/mo
Single Family Residence
Built in 2014
7,405 Square Feet Lot
$-- Zestimate®
$208/sqft
$529/mo HOA
What's special
Pool homeGranite breakfast barHuge pool and spaLarge shaded lanaiFirst-floor master with ensuiteStainless steel appliancesGood-sized kitchen
- 603 days |
- 51 |
- 2 |
Zillow last checked:
Listing updated:
Listed by:
Bruno Magri 407-421-8056,
YELLOW ROCK REALTY CORP 407-421-8056
Source: Stellar MLS,MLS#: O6261471 Originating MLS: Orlando Regional
Originating MLS: Orlando Regional
Facts & features
Interior
Bedrooms & bathrooms
- Bedrooms: 5
- Bathrooms: 5
- Full bathrooms: 4
- 1/2 bathrooms: 1
Primary bedroom
- Features: Walk-In Closet(s)
- Level: Second
- Area: 182 Square Feet
- Dimensions: 13x14
Kitchen
- Features: Granite Counters
- Level: First
- Area: 160 Square Feet
- Dimensions: 10x16
Living room
- Level: First
- Area: 240 Square Feet
- Dimensions: 16x15
Heating
- Heat Pump
Cooling
- Central Air
Appliances
- Included: Dishwasher, Disposal, Dryer, Microwave, Range, Refrigerator, Washer
- Laundry: Laundry Room
Features
- Ceiling Fan(s), In Wall Pest System, Open Floorplan, PrimaryBedroom Upstairs
- Flooring: Carpet, Ceramic Tile
- Has fireplace: No
- Furnished: Yes
Interior area
- Total structure area: 3,723
- Total interior livable area: 2,842 sqft
Video & virtual tour
Property
Parking
- Total spaces: 2
- Parking features: Garage - Attached
- Attached garage spaces: 2
- Details: Garage Dimensions: 22x20
Features
- Levels: Two
- Stories: 2
- Exterior features: Irrigation System
- Has private pool: Yes
- Pool features: Heated, In Ground, Lighting
- Has spa: Yes
- Spa features: Heated, In Ground
Lot
- Size: 7,405 Square Feet
- Features: Near Golf Course
Details
- Parcel number: 312527513700H11990
- Zoning: RESI
- Special conditions: None
Construction
Type & style
- Home type: SingleFamily
- Property subtype: Single Family Residence
Materials
- Block, Stucco
- Foundation: Slab
- Roof: Tile
Condition
- New construction: No
- Year built: 2014
Utilities & green energy
- Sewer: Public Sewer
- Water: Public
- Utilities for property: Cable Connected, Electricity Connected, Sewer Connected, Water Connected
Community & HOA
Community
- Features: Clubhouse, Fitness Center, Gated Community - Guard, Golf, Pool, Restaurant, Sidewalks, Tennis Court(s)
- Pet fee: $0 monthly
- Subdivision: STONEYBROOK SOUTH PH 1 REP OF TRACTS C1 & H1
HOA
- Has HOA: Yes
- Amenities included: Cable TV, Clubhouse, Fitness Center, Gated, Golf Course
- Services included: 24-Hour Guard, Cable TV, Community Pool, Internet, Maintenance Grounds
- HOA fee: $529 monthly
- HOA name: Icon Management
- HOA phone: 407-507-2800
- Second HOA name: Campions Gate Master association
Location
- Region: Davenport
Financial & listing details
- Price per square foot: $208/sqft
- Tax assessed value: $489,800
- Annual tax amount: $8,284
- Date on market: 12/5/2024
- Cumulative days on market: 599 days
- Ownership: Fee Simple
- Total actual rent: 0
- Electric utility on property: Yes
- Road surface type: Paved, Asphalt
Estimated market value
Not available
Estimated sales range
Not available
$3,535/mo
Price history
| Date | Event | Price |
|---|---|---|
| 6/11/2025 | Price change | $590,000-13.2%$208/sqft |
Source:  Stellar MLS #O6261471 Report a problem Stellar MLS #O6261471 Report a problem | ||
| 5/13/2025 | Price change | $680,000-5.6%$239/sqft |
Source: Stellar MLS #O6261471 Report a problem | ||
| 12/5/2024 | Listed for sale | $720,000+60%$253/sqft |
Source: Stellar MLS #O6261471 Report a problem | ||
| 10/3/2014 | Sold | $450,100$158/sqft |
Source: Public Record Report a problem | ||
Public tax history
| Year | Property taxes | Tax assessment |
|---|---|---|
| 2025 | $8,815 +2.6% | $489,800 -8.3% |
| 2024 | $8,591 +3.7% | $534,200 +1.9% |
| 2023 | $8,285 +6.1% | $524,100 +19.1% |
| 2022 | $7,811 +10.6% | $440,000 +33.7% |
| 2021 | $7,063 -2% | $329,100 -2.1% |
| 2020 | $7,211 +1.4% | $336,100 +3.6% |
| 2019 | $7,114 | $324,300 -1.1% |
| 2018 | $7,114 -4.3% | $328,000 -2.8% |
| 2017 | $7,430 -3.4% | $337,400 +4.2% |
| 2016 | $7,691 +2.1% | $323,900 -3.2% |
| 2015 | $7,533 -3.7% | $334,500 +784.9% |
| 2014 | $7,825 | $37,800 |
Find assessor info on the county website
Monthly payment
Est. payment
Payment breakdown
Explore the cost of this home by adjusting the details. Changes won't be saved.Climate risks
Neighborhood: 33896
Nearby schools
GreatSchools rating
- 5/10Westside K-8 SchoolGrades: PK-8Distance: 4 mi
- 4/10Poinciana High SchoolGrades: 9-12Distance: 10.1 mi
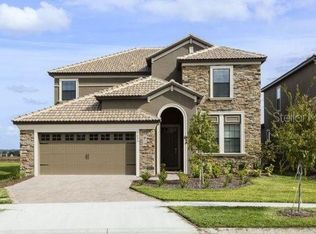
- $562,7006 bd6 ba3k sqft9035 Shadow Mountain St, Davenport, FL 33896Off Market
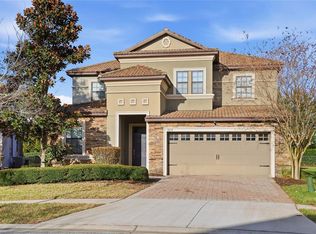
- $625,0007 bd5 ba3.5k sqft9039 Shadow Mountain St, Davenport, FL 33896For Sale
- $400,6005 bd4 ba2.1k sqft11574 Slice, Davenport, FL 33896Off Market
- $591,6006 bd6 ba3.3k sqft9033 Shadow Mountain St, Davenport, FL 33896Off Market
- $539,3005 bd5 ba2.8k sqft9041 Shadow Mountain St, Davenport, FL 33896Off Market
- $544,6005 bd5 ba2.8k sqft9031 Shadow Mountain St, Davenport, FL 33896Off Market
- $673,5008 bd5 ba3.9k sqft9034 Shadow Mountain St, Davenport, FL 33896For Sale
- $634,3008 bd5 ba3.9k sqft9073 Hazard St, Davenport, FL 33896Off Market
A local agent can set up tours, give advice and negotiate with sellers.
A local lender can help you make sure your offer is ready when you are.
Similar homes
- $595,0008 bd5 ba3.9k sqft1453 MYRTLEWOOD STREET, DAVENPORT, FL 33896For Sale

 MLS ID #O6405888, Jun Jie Zhao, EAST PEARL REALTY. Stellar MLS
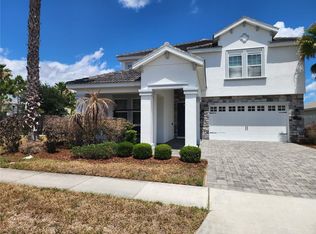
 - $535,0005 bd3 ba3.2k sqft1516 BUNKER DRIVE, DAVENPORT, FL 33896For Sale
 MLS ID #O6409589, Laura Petersen, YOUR HOME SOLD GUARANTEED REALTY. Stellar MLS
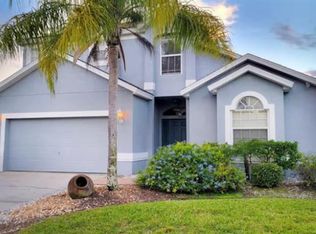
 - $465,0005 bd4 ba2.5k sqft943 CORVINA DRIVE, DAVENPORT, FL 33897For Sale
 MLS ID #TB8533365, Jonathan Minerick, HOMECOIN.COM. Stellar MLS
 - $579,0006 bd6 ba3.3k sqft8841 CRUDEN BAY COURT, DAVENPORT, FL 33896For Sale
 MLS ID #TB8487048, Lei Cheng, SERVICE NEAR REALTY. Stellar MLS
 - $515,0004 bd3 ba2.5k sqft1351 OLYMPIC CLUB BOULEVARD, CHAMPIONS GATE, FL 33896For SaleMLS ID #O6357112, Jie Liu, FLORIDA REALTY INVESTMENTS. Stellar MLS
- $509,0006 bd4 ba3k sqft5294 WILDWOOD WAY, DAVENPORT, FL 33837For SaleMLS ID #GC541695, Tony Shi, YORK MILLS REALTY LLC. Stellar MLS
- $530,0005 bd5 ba3.1k sqft5439 SOLTERRA CIRCLE, DAVENPORT, FL 33837For SaleMLS ID #O6425583, Thomas Morin, NEXTHOME NEIGHBORHOOD REALTY. Stellar MLS
- $455,0005 bd4 ba2.7k sqft177 BELLA VERANO WAY, DAVENPORT, FL 33897For SaleMLS ID #O6421549, Aziz Elbrak, LA ROSA REALTY LLC. Stellar MLS
- $385,0004 bd2 ba1.9k sqft662 ROSSELLI BOULEVARD, DAVENPORT, FL 33896For SaleMLS ID #S5151410, Yarahi Reynaldo, LA ROSA REALTY CENTRAL FLORIDA LLC. Stellar MLS
- $542,9006 bd6 ba3.2k sqft5231 WILDWOOD WAY, DAVENPORT, FL 33837For SaleMLS ID #S5149755, Imran Mohamed, IM GLOBAL REALTY LLC. Stellar MLS
- $400,0004 bd3 ba1.9k sqft9055 DOGLEG DRIVE, DAVENPORT, FL 33896For SaleMLS ID #S5149751, Constantino Trimarchi, TRIMARCHI REALTY CORP. Stellar MLS
- $599,9007 bd6 ba3.1k sqft5565 MISTY OAK CIRCLE, DAVENPORT, FL 33837For SaleMLS ID #S5141444, Kevin Gendreau, REAL BROKER, LLC. Stellar MLS
- $549,9004 bd4 ba2.8k sqft1799 RANGER HIGHLANDS ROAD, KISSIMMEE, FL 34744For SaleMLS ID #O6428548, Allan Dion, D & D PROPERTY MANAGEMENT SOLUTIONS LLC. Stellar MLS
- $421,5005 bd4 ba2.3k sqftChampions Gate, Davenport, FL 33896For Sale
 MLS ID #A12052819, Julio Cardoso, Elite Capital Realty Inc. MIAMI
 - $589,9995 bd5 ba2.4k sqft2615 PAWNALL STREET, KISSIMMEE, FL 34747For SaleMLS ID #S5118985, Savina Delgado Rodriguez, THE PROPERTY FIRM. Stellar MLS
- $527,0005 bd5 ba2.5k sqft210 PENDANT COURT, KISSIMMEE, FL 34747For SaleMLS ID #O6404820, Gihan Awad, LA ROSA REALTY CENTRAL FLORIDA LLC. Stellar MLS
- $520,0006 bd5 ba2.9k sqft5299 WILDWOOD WAY, DAVENPORT, FL 33837For SaleMLS ID #O6364643, Tania Abreu, CHARLES RUTENBERG REALTY ORLANDO. Stellar MLS
- $610,0005 bd5 ba2.2k sqft(Undisclosed Address), KISSIMMEE, FL 34747For SaleMLS ID #O6413930, Mark Breymeier, IN TOUCH REAL ESTATE LLC. Stellar MLS
- $550,0006 bd7 ba3.5k sqft528 ORANGE COSMOS BOULEVARD, DAVENPORT, FL 33837For SaleMLS ID #O6402196, Lisa Dague, LISA LYNN DAGUE. Stellar MLS
- $465,0004 bd3 ba1.9k sqft419 BUCKINGHAM CIRCLE, DAVENPORT, FL 33897For SaleMLS ID #S5153575, Yarahi Reynaldo, LA ROSA REALTY CENTRAL FLORIDA LLC. Stellar MLS
