Experience the perfect blend of luxury, flexibility, and resort-style living in this fully furnished 8-bedroom, 5-bathroom pool home with bonus room and spacious upstairs loft, located inside the highly desirable guard-gated Stoneybrook South community at ChampionsGate Country Club. Whether you are searching for a high-performing vacation rental, investment property, second home, or full-time residence, this impressive two-story home checks every box. Zoned for both short-term and long-term rentals, the property also comes with active bookings, creating immediate income potential from day one. Designed for comfort and entertaining, the home features spacious living areas, a fully equipped kitchen, and beautifully maintained furnishings throughout. Currently furnished with a clean and versatile style, the home offers endless opportunities for personalization, upgrades, and creative vision. Step outside to your own private outdoor oasis featuring a screened-in lanai, sparkling pool, and relaxing spa, perfect for enjoying the Florida lifestyle year-round. This TURNKEY vacation home includes access to the renowned ChampionsGate Oasis Club Resort, featuring world-class resort amenities including a lazy river, water slides, fitness center, restaurant, tiki bar, clubhouse, tennis courts, and volleyball courts. Golf enthusiasts will appreciate having two premier public golf courses , the National and International courses, just moments away, along with ChampionsGate Country Club within the community. Conveniently located near Central Florida’s top attractions, Walt Disney World, Universal Studios, SeaWorld, ICON Park, and LEGOLAND are all approximately 10–20 miles away. Shopping and everyday conveniences are nearby, with Publix just 5 minutes from the home. The HOA includes a guarded gate, cable, internet, exterior landscaping maintenance, and resort amenities for added convenience and value. Don’t miss this incredible opportunity to own a luxury resort-style home in one of Orlando’s most desirable vacation communities. Schedule your private showing today!
For sale
$595,000
1453 MYRTLEWOOD STREET, DAVENPORT, FL 33896
8beds
3,909sqft
:
Get pre-qualified$4,520/mo
Single Family Residence
Built in 2013
6,098 Square Feet Lot
$569,200 Zestimate®
$152/sqft
$622/mo HOA
What's special
Screened-in lanaiBonus roomSpacious upstairs loftSparkling poolFully equipped kitchenBeautifully maintained furnishingsRelaxing spa
- 95 days |
- 257 |
- 16 |
Zillow last checked:
Listing updated:
Listed by:
Jun Jie Zhao 407-802-6859,
EAST PEARL REALTY 407-802-6859,
Coco Chen 646-436-0850,
EAST PEARL REALTY
Source: Stellar MLS,MLS#: O6405888 Originating MLS: Orlando Regional
Originating MLS: Orlando Regional
Facts & features
Interior
Bedrooms & bathrooms
- Bedrooms: 8
- Bathrooms: 5
- Full bathrooms: 5
Rooms
- Room types: Bonus Room, Loft
Primary bedroom
- Features: Walk-In Closet(s)
- Level: First
- Area: 192 Square Feet
- Dimensions: 12x16
Bedroom 2
- Features: Coat Closet
- Level: First
- Area: 143 Square Feet
- Dimensions: 11x13
Bedroom 3
- Features: Coat Closet
- Level: Second
- Area: 132 Square Feet
- Dimensions: 11x12
Bedroom 4
- Features: Coat Closet
- Level: Second
- Area: 144 Square Feet
- Dimensions: 12x12
Bedroom 5
- Features: Coat Closet
- Level: Second
- Area: 144 Square Feet
- Dimensions: 12x12
Bonus room
- Features: No Closet
- Level: Second
- Area: 273 Square Feet
- Dimensions: 21x13
Dining room
- Level: First
- Area: 204 Square Feet
- Dimensions: 12x17
Great room
- Level: First
- Area: 266 Square Feet
- Dimensions: 14x19
Kitchen
- Level: First
- Area: 154 Square Feet
- Dimensions: 11x14
Loft
- Level: Second
- Area: 240 Square Feet
- Dimensions: 15x16
Heating
- Electric
Cooling
- Central Air
Appliances
- Included: Dishwasher, Dryer, Electric Water Heater, Microwave, Range, Refrigerator, Washer
- Laundry: Laundry Closet, Washer Hookup
Features
- Ceiling Fan(s), Living Room/Dining Room Combo, Primary Bedroom Main Floor, Thermostat, Walk-In Closet(s)
- Flooring: Carpet, Tile
- Windows: Blinds
- Has fireplace: No
- Furnished: Yes
Interior area
- Total structure area: 4,820
- Total interior livable area: 3,909 sqft
Video & virtual tour
Property
Parking
- Total spaces: 2
- Parking features: Driveway
- Attached garage spaces: 2
- Has uncovered spaces: Yes
Features
- Levels: Two
- Stories: 2
- Patio & porch: Covered, Enclosed, Patio, Rear Porch, Screened
- Exterior features: Sidewalk
- Has private pool: Yes
- Pool features: In Ground
- Has spa: Yes
- Spa features: In Ground
Lot
- Size: 6,098 Square Feet
Details
- Parcel number: 3125275134000H0630
- Zoning: 0
- Special conditions: None
Construction
Type & style
- Home type: SingleFamily
- Property subtype: Single Family Residence
- Attached to another structure: Yes
Materials
- Block, Stucco
- Foundation: Slab
- Roof: Tile
Condition
- New construction: No
- Year built: 2013
Utilities & green energy
- Sewer: Public Sewer
- Water: Public
- Utilities for property: Cable Available, Cable Connected, Electricity Available, Electricity Connected, Public, Water Available, Water Connected
Community & HOA
Community
- Features: Clubhouse, Community Mailbox, Dog Park, Fitness Center, Gated Community - Guard, Golf Carts OK, Golf, Park, Playground, Pool, Restaurant, Sidewalks, Tennis Court(s)
- Security: Smoke Detector(s)
- Pet fee: $0 monthly
- Subdivision: STONEYBROOK SOUTH PH 1
HOA
- Has HOA: Yes
- Amenities included: Cable TV, Clubhouse, Fitness Center, Gated, Maintenance, Park, Playground, Pool, Tennis Court(s)
- Services included: Cable TV, Community Pool, Maintenance Grounds, Manager, Pest Control, Security, Trash
- HOA fee: $622 monthly
- HOA name: ICON COMMUNITY MANAGEMENT
- HOA phone: 407-507-2800
- Second HOA name: CHAMPION'S GATE MASTER ASSOCIATION
- Second HOA phone: 407-507-2800
Location
- Region: Davenport
Financial & listing details
- Price per square foot: $152/sqft
- Tax assessed value: $606,200
- Annual tax amount: $10,484
- Date on market: 5/7/2026
- Cumulative days on market: 96 days
- Listing terms: Cash,Conventional
- Ownership: Fee Simple
- Total actual rent: 0
- Electric utility on property: Yes
- Road surface type: Asphalt, Paved
Estimated market value
$569,200
$541,000 - $598,000
$6,757/mo
Price history
| Date | Event | Price |
|---|---|---|
| 5/7/2026 | Listed for sale | $595,000+40.5%$152/sqft |
Source:  Stellar MLS #O6405888 Report a problem Stellar MLS #O6405888 Report a problem | ||
| 12/18/2013 | Sold | $423,400$108/sqft |
Source: Public Record Report a problem | ||
Public tax history
| Year | Property taxes | Tax assessment |
|---|---|---|
| 2025 | $10,484 +1% | $606,200 -9% |
| 2024 | $10,376 +3.9% | $666,200 +1.8% |
| 2023 | $9,982 +7.2% | $654,500 +18% |
| 2022 | $9,313 +11.3% | $554,800 +33.1% |
| 2021 | $8,368 -2.3% | $416,800 -2.3% |
| 2020 | $8,568 +1.3% | $426,600 +4% |
| 2019 | $8,454 | $410,300 -1.9% |
| 2018 | $8,454 -4.4% | $418,200 -3.4% |
| 2017 | $8,841 -4.1% | $433,000 +4.8% |
| 2016 | $9,220 +3.4% | $413,300 -3.2% |
| 2015 | $8,919 -2.6% | $427,100 +14.3% |
| 2014 | $9,159 | $373,700 +999.1% |
| 2013 | -- | $34,000 |
Find assessor info on the county website
Monthly payment
Est. payment
Payment breakdown
Explore the cost of this home by adjusting the details. Changes won't be saved.Climate risks
Neighborhood: 33896
Nearby schools
GreatSchools rating
- 5/10Westside K-8 SchoolGrades: PK-8Distance: 4 mi
- 4/10Poinciana High SchoolGrades: 9-12Distance: 10.2 mi
- $552,1005 bd5 ba2.8k sqft1451 Myrtlewood St, Champions Gate, FL 33896Off Market
- $522,7005 bd5 ba2.8k sqft1457 Myrtlewood St, Davenport, FL 33896Off Market
- $642,0007 bd5 ba3.6k sqft1412 Thunderbird Rd, Davenport, FL 33896Sold
- $536,8005 bd5 ba2.8k sqft1410 Thunderbird Rd, Davenport, FL 33896Off Market
- $625,0008 bd5 ba3.9k sqft1414 Thunderbird Rd, Davenport, FL 33896For Sale
- $1,090,0008 bd5 ba3.9k sqft1459 Myrtlewood St, Davenport, FL 33896Sold
- $638,5008 bd5 ba3.9k sqft1416 Thunderbird Rd, Davenport, FL 33896Off Market
- $603,6006 bd6 ba3k sqft1452 Myrtlewood St, Davenport, FL 33896Off Market
A local agent can set up tours, give advice and negotiate with sellers.
A local lender can help you make sure your offer is ready when you are.
Similar homes
- $625,0008 bd5 ba3.9k sqft1414 THUNDERBIRD ROAD, DAVENPORT, FL 33896For Sale

 MLS ID #O6404304, Javier Paredes, PROPERTIES IN TOWN. Stellar MLS
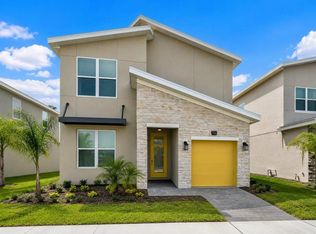
 - $599,0005 bd5 ba3k sqft700 WHISTLING STRAITS BOULEVARD, DAVENPORT, FL 33896For Sale
 MLS ID #O6431609, Ping Song, SUNSHINE GROUP USA, INC. Stellar MLS
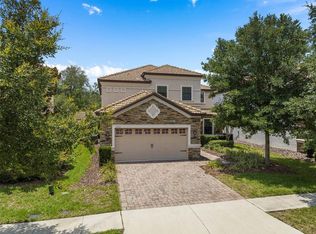
 - $564,0005 bd5 ba2.8k sqft1476 MOON VALLEY DRIVE, DAVENPORT, FL 33896For Sale
 MLS ID #FC317023, Nikkei Cavany, EXP REALTY LLC. Stellar MLS
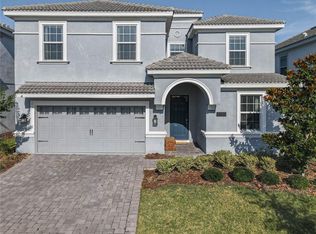
 - $679,9008 bd5 ba3.9k sqft9095 HAZARD STREET, DAVENPORT, FL 33896For Sale
 MLS ID #O6384495, Daniel Baird, BAIRD REALTY, LLC. Stellar MLS
 - $700,0008 bd5 ba3.9k sqft1431 WEXFORD WAY, DAVENPORT, FL 33896For SaleMLS ID #O6209011, Ayesha Verma, KELLER WILLIAMS REALTY AT THE PARKS. Stellar MLS
- $715,0008 bd5 ba3.9k sqft1305 DIVOT WAY, DAVENPORT, FL 33896For SaleMLS ID #O6339924, Steven Koleno, BEYCOME OF FLORIDA LLC. Stellar MLS
- $549,0006 bd6 ba3.3k sqft8841 CRUDEN BAY COURT, DAVENPORT, FL 33896For SaleMLS ID #TB8487048, Lei Cheng, SERVICE NEAR REALTY. Stellar MLS
- $750,0008 bd5 ba3.9k sqft1573 MAIDSTONE COURT, DAVENPORT, FL 33896For SaleMLS ID #O6410577, Liane Lopes, RE/MAX SELECT GROUP. Stellar MLS
- $634,9007 bd6 ba3.8k sqft830 DROP SHOT DRIVE, DAVENPORT, FL 33896For SaleMLS ID #O6342105, Gipskra Petitfour, GIPSTAR REALTY LLC. Stellar MLS
- $749,0008 bd5 ba4.3k sqft1265 CHALLENGE DRIVE, DAVENPORT, FL 33896For SaleMLS ID #O6380775, Jie Liu, FLORIDA REALTY INVESTMENTS. Stellar MLS
- $724,9908 bd5 ba4.3k sqft831 STICKS STREET, DAVENPORT, FL 33896For SaleMLS ID #S5141409, Gabriel Silva Andrada, FLORIDA SPIRIT HOMES. Stellar MLS
- $470,0006 bd5 ba2.7k sqft256 SEVILLA AVENUE, DAVENPORT, FL 33897For SaleMLS ID #O6431301, Patrick Walsh, GO FLORIDA REALTY, INC.. Stellar MLS
- $599,9007 bd6 ba3.1k sqft5565 MISTY OAK CIRCLE, DAVENPORT, FL 33837For SaleMLS ID #S5141444, Kevin Gendreau, REAL BROKER, LLC. Stellar MLS
- $629,0008 bd6 ba4k sqft1829 GOBI DRIVE, KISSIMMEE, FL 34747For SaleMLS ID #O6412821, Mike Chen, P.A, LA ROSA REALTY LLC. Stellar MLS
- $525,0005 bd4 ba2.8k sqft644 MONTARA DR, DAVENPORT, FL 33897For SaleMLS ID #S5149927, Nick Freeze, RE/MAX HERITAGE. Stellar MLS
- $580,0006 bd6 ba3.2k sqft6078 BROAD OAK DRIVE, DAVENPORT, FL 33837For SaleMLS ID #O6424282, Qinghe Meng, AAA GLOBAL VENTURES PA. Stellar MLS
- $609,9008 bd7 ba3.4k sqft481 LASSO DRIVE, KISSIMMEE, FL 34747For SaleMLS ID #L4963587, Ron Cardenas, LPT REALTY, LLC. Stellar MLS
- $545,0007 bd6 ba3.6k sqft6049 BROAD OAK DRIVE, DAVENPORT, FL 33837For SaleMLS ID #S5143390, Ana Castillo, PREMIUM PROPERTIES R.E SERVICE. Stellar MLS
- $679,9008 bd7 ba4k sqft1810 SAWYER PALM PLACE, KISSIMMEE, FL 34747For SaleMLS ID #O6429006, Tal Busidan, TAL BUSIDAN PA. Stellar MLS
- $530,0005 bd5 ba3.1k sqft5439 SOLTERRA CIRCLE, DAVENPORT, FL 33837For SaleMLS ID #O6425583, Thomas Morin, NEXTHOME NEIGHBORHOOD REALTY. Stellar MLS
