Fully Furnished 8BR Vacation Home in The Retreat at ChampionsGate – West-Facing Pool Lot Exceptional 8-bedroom, professionally furnished vacation home located in The Retreat at ChampionsGate on a premium west-facing lot. No need to wait for new construction — this highly desirable “Maui” model is move-in and rental ready. This well-maintained property features an open-concept floor plan with two spacious living/media areas, a fully equipped kitchen with stainless steel appliances, and luxury bedroom suites throughout. Multiple large flat-screen TVs, a dedicated games room, and a private theatre room provide ideal entertainment options for guests and owners alike. Outdoor living includes a screened lanai with covered seating area, heated pool and spa, and an expansive sun deck — perfect for enjoying Florida sunsets. Located within the resort-style Retreat at ChampionsGate community offering access to clubhouse amenities, water park, fitness center, golf, and more. Ideal as a primary residence, second home, or high-performing short-term rental investment. Buyer to independently verify all room sizes, HOA information, rental restrictions, community amenities, zoning, and property details.
For sale
Price cut: $10K (8/27)
$669,900
9095 HAZARD STREET, DAVENPORT, FL 33896
8beds
3,909sqft
Single Family Residence
Built in 2016
6,098 Square Feet Lot
$648,800 Zestimate®
$171/sqft
$406/mo HOA
What's special
Heated pool and spaExpansive sun deckPremium west-facing lotOpen-concept floor planDedicated games roomMultiple large flat-screen tvsPrivate theatre room
- 188 days
- 65
- 5
Zillow last checked:
Listing updated:
Listed by:
Daniel Baird 407-300-4759,
BAIRD REALTY, LLC 407-300-4759
Source: Stellar MLS,MLS#: O6384495 Originating MLS: Orlando Regional
Originating MLS: Orlando Regional
Facts & features
Interior
Bedrooms & bathrooms
- Bedrooms: 8
- Bathrooms: 5
- Full bathrooms: 5
Primary bedroom
- Features: Walk-In Closet(s)
- Level: First
- Area: 180 Square Feet
- Dimensions: 15x12
Kitchen
- Level: First
- Area: 154 Square Feet
- Dimensions: 14x11
Living room
- Level: First
- Area: 247 Square Feet
- Dimensions: 19x13
Heating
- Central
Cooling
- Central Air
Appliances
- Included: Cooktop, Dishwasher, Disposal, Dryer, Microwave, Refrigerator, Washer
- Laundry: Laundry Room
Features
- Ceiling Fan(s)
- Flooring: Ceramic Tile, Vinyl
- Doors: Sliding Doors
- Has fireplace: No
- Furnished: Yes
Interior area
- Total structure area: 4,820
- Total interior livable area: 3,909 sqft
Property
Parking
- Total spaces: 2
- Parking features: Garage - Attached
- Attached garage spaces: 2
- Details: Garage Dimensions: 21X21
Features
- Levels: Two
- Stories: 2
- Exterior features: Sidewalk
- Has private pool: Yes
- Pool features: Heated, In Ground
- Has spa: Yes
- Spa features: Heated, In Ground
Lot
- Size: 6,098 Square Feet
Details
- Parcel number: 312527512600010280
- Zoning: PUD
- Special conditions: None
Construction
Type & style
- Home type: SingleFamily
- Property subtype: Single Family Residence
Materials
- Block, Stucco, Wood Frame
- Foundation: Slab
- Roof: Tile
Condition
- Completed
- New construction: No
- Year built: 2016
Utilities & green energy
- Sewer: Public Sewer
- Water: Public
- Utilities for property: Public
Community & HOA
Community
- Pet fee: $0 monthly
- Subdivision: STONEYBROOK SOUTH PH 1 1 & J 1
HOA
- Has HOA: Yes
- HOA fee: $406 monthly
- HOA name: Icon Managment
- HOA phone: 407-507-2800
- Second HOA name: Championsgate Master
Location
- Region: Davenport
Financial & listing details
- Price per square foot: $171/sqft
- Tax assessed value: $616,500
- Annual tax amount: $10,499
- Date on market: 3/3/2026
- Cumulative days on market: 188 days
- Listing terms: Cash,Conventional
- Ownership: Fee Simple
- Total actual rent: 0
- Road surface type: Paved
Estimated market value
$648,800
$616,000 - $681,000
$5,102/mo
Price history
| Date | Event | Price |
|---|---|---|
| 8/27/2026 | Price change | $669,900-1.5%$171/sqft |
Source:  Stellar MLS #O6384495 Report a problem Stellar MLS #O6384495 Report a problem | ||
| 7/15/2026 | Price change | $679,900-0.7%$174/sqft |
Source: Stellar MLS #O6384495 Report a problem | ||
| 6/8/2026 | Price change | $684,900-0.3%$175/sqft |
Source: Stellar MLS #O6384495 Report a problem | ||
| 5/23/2026 | Price change | $686,900-0.4%$176/sqft |
Source: Stellar MLS #O6384495 Report a problem | ||
| 5/1/2026 | Price change | $689,400-0.4%$176/sqft |
Source: Stellar MLS #O6384495 Report a problem | ||
| 4/20/2026 | Price change | $691,900-0.3%$177/sqft |
Source: Stellar MLS #O6384495 Report a problem | ||
| 4/12/2026 | Price change | $694,000-0.7%$178/sqft |
Source: Stellar MLS #O6384495 Report a problem | ||
| 3/3/2026 | Listed for sale | $699,000-22.2%$179/sqft |
Source: Stellar MLS #O6384495 Report a problem | ||
| 2/3/2023 | Listing removed | -- |
Source: Stellar MLS #O6055254 Report a problem | ||
| 10/25/2022 | Price change | $899,000-5.4%$230/sqft |
Source: Stellar MLS #O6055254 Report a problem | ||
| 8/26/2022 | Listed for sale | $950,000+65.2%$243/sqft |
Source: Stellar MLS #O6055254 Report a problem | ||
| 4/26/2021 | Sold | $575,000+21.1%$147/sqft |
Source: Public Record Report a problem | ||
| 12/19/2016 | Sold | $475,000$122/sqft |
Source: Public Record Report a problem | ||
Public tax history
| Year | Property taxes | Tax assessment |
|---|---|---|
| 2025 | $10,937 -7.1% | $616,500 -8.9% |
| 2024 | $11,776 +4% | $676,800 +1.9% |
| 2023 | $11,320 +10.5% | $664,000 +17.9% |
| 2022 | $10,246 +21.1% | $563,200 +33.1% |
| 2021 | $8,460 -2.4% | $423,200 -2.3% |
| 2020 | $8,666 -1.5% | $433,300 -0.1% |
| 2019 | $8,800 | $433,700 +2.2% |
| 2018 | $8,800 -1.5% | $424,300 +4.1% |
| 2017 | $8,932 +1.9% | $407,500 +1031.9% |
| 2016 | $8,765 +230.7% | $36,000 +100% |
| 2015 | $2,650 | $18,000 |
Find assessor info on the county website
Monthly payment
Est. payment
Payment breakdown
Explore the cost of this home by adjusting the details. Changes won't be saved.Climate risks
Neighborhood: 33896


Similar homes
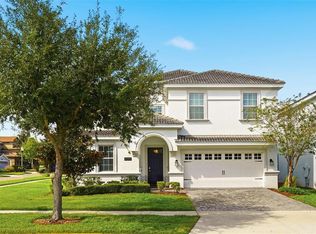
- $699,0008 bd5 ba3.9k sqft9099 HAZARD STREET, DAVENPORT, FL 33896For Sale
 MLS ID #O6431510, Stacy Burgess, BLUE CHIP INTERNATIONAL REALTY LLC. Stellar MLS
 - $699,0008 bd6 ba3.9k sqft9004 HAZARD STREET, DAVENPORT, FL 33896For Sale
 MLS ID #O6432068, Lucia Wu, GOLDEN SUN REALTY INC. Stellar MLS
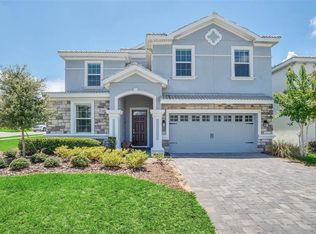
 - $645,0008 bd5 ba3.9k sqft1598 SANDBAGGER, DAVENPORT, FL 33896For Sale
 MLS ID #S5152445, Brianna Kohn, WATSON REALTY CORP.. Stellar MLS
 - $679,9008 bd5 ba3.9k sqft1505 ROLLING FAIRWAY DRIVE, DAVENPORT, FL 33896For Sale
 MLS ID #S5149917, Kevin Gendreau, REAL BROKER, LLC. Stellar MLS
 - $650,0006 bd6 ba3.4k sqft9027 SHADOW MOUNTAIN STREET, DAVENPORT, FL 33896For SaleMLS ID #O6394095, Melanie Johnston, CALL IT CLOSED INTL REALTY. Stellar MLS
- $689,0008 bd5 ba3.9k sqft1524 FLANGE DRIVE, DAVENPORT, FL 33896For SaleMLS ID #G5093964, Jeri Anarumo, FLORIDA REALTY MARKETPLACE. Stellar MLS
- $649,0006 bd5 ba3.3k sqft9044 SAND TRAP DRIVE, DAVENPORT, FL 33896For SaleMLS ID #S5147062, Christopher Silberlight, REAL BROKER, LLC. Stellar MLS
- $720,0008 bd5 ba4.8k sqft1530 MOON VALLEY DRIVE, DAVENPORT, FL 33896For SaleMLS ID #S5150724, Jim McQuade, AVANTI WAY REALTY LLC. Stellar MLS
- $739,0008 bd5 ba3.9k sqft1453 BELLE TERRE ROAD, DAVENPORT, FL 33896For SaleMLS ID #O6340743, Steven Koleno, BEYCOME OF FLORIDA LLC. Stellar MLS
- $664,9006 bd6 ba3.3k sqft8847 INTERLOCKING COURT, DAVENPORT, FL 33896For SaleMLS ID #O6384488, Daniel Baird, BAIRD REALTY, LLC. Stellar MLS
- $754,0008 bd5 ba3.9k sqft1594 SANDBAGGER DRIVE, DAVENPORT, FL 33896For SaleMLS ID #S5152007, Allison Godkin, LPT REALTY, LLC. Stellar MLS
- $715,0008 bd5 ba3.9k sqft1305 DIVOT WAY, DAVENPORT, FL 33896For SaleMLS ID #O6339924, Steven Koleno, BEYCOME OF FLORIDA LLC. Stellar MLS
- $595,0006 bd5 ba3k sqft9018 STINGER DRIVE, DAVENPORT, FL 33896For SaleMLS ID #O6434213, Rodrigo Marsal, LIFESTYLE INTERNATIONAL REALTY. Stellar MLS
- $764,9008 bd5 ba3.9k sqft1592 MAIDSTONE COURT, DAVENPORT, FL 33896For SaleMLS ID #K4903503, Mike Totherow, 1513 REALTY LLC. Stellar MLS
- $575,0006 bd5 ba3.5k sqft1565 MULLIGAN BOULEVARD, DAVENPORT, FL 33896For SaleMLS ID #O6291126, David Johnston, CREEGAN GROUP. Stellar MLS
- $724,9907 bd6 ba3.8k sqft9266 SOMMERSET HILLS DRIVE, DAVENPORT, FL 33896For SaleMLS ID #O6436451, Renee Anthony, WATSON REALTY CORP.. Stellar MLS
- $749,9008 bd5 ba3.9k sqft561 PEBBLE BEACH DRIVE, DAVENPORT, FL 33896For SaleMLS ID #L4964197, David Small, KELLER WILLIAMS REALTY SMART 1. Stellar MLS
- $950,0008 bd5 ba3.9k sqft1424 WEXFORD WAY, DAVENPORT, FL 33896For SaleMLS ID #G5107715, Vincent Cordaro, SERHANT. Stellar MLS
- $790,0007 bd5 ba4k sqft9012 SOMMERSET HILLS DRIVE, DAVENPORT, FL 33896For SaleMLS ID #P4937129, Jacqueline Mazurowski, KELLER WILLIAMS REALTY SMART 1. Stellar MLS
- $745,0008 bd6 ba4k sqft3707 LANA AVENUE, DAVENPORT, FL 33897For SaleMLS ID #S5156929, Liesl Butler Burke, 1ST FOR ORLANDO REALTY INC.. Stellar MLS
