Under contract-accepting backup offers. High-performing, fully furnished 8-bedroom ChampionsGate short-term rental with proven gross revenue, strong reviews, themed guest experiences, private heated pool and spa, theater room, Star Wars arcade/game room, no rear neighbors, and an approximate 5-minute walk to Oasis Club. Strong rental history with $105,651 in gross revenue in 2024, $86,976 in 2025, and $84,438 in booked gross revenue already in 2026 as of August 12, including Airbnb, VRBO, and direct bookings. The 2026 figure includes completed stays and upcoming booked reservations later this year. The property has a 4.97 Airbnb rating across 124 reviews and a 4.8 VRBO rating across 20 ratings. It has 89 Airbnb nights booked and 100 VRBO nights booked so far this year, with an average stay of about 4.5 nights. Over $150K has been invested into theming and remodeling, including 5 re-themed rooms, a themed loft, and a fully converted Star Wars arcade/game room with mini-split AC. The exterior was freshly painted in early 2024, and a new upstairs AC was added in 2024. The home is being sold fully furnished and turnkey, with everything included: furniture, TVs, arcade/gaming machines, theater setup, decor, kitchenware, linens, and STR setup. Located in the guard-gated ChampionsGate resort community with resort-style amenities, golf, dining, shopping, and convenient access to Disney, Universal, and other Central Florida attractions.
Accepting backups
Price cut: $100 (8/13)
$699,800
1505 ROLLING FAIRWAY DRIVE, DAVENPORT, FL 33896
8beds
3,909sqft
Single Family Residence
Built in 2015
6,098 Square Feet Lot
$675,900 Zestimate®
$179/sqft
$595/mo HOA
What's special
Screened-in pool areaPrivate outdoor retreatWarm and inviting atmosphereStylish thoughtfully curated design
- 91 days |
- 255 |
- 22 |
Zillow last checked:
Listing updated:
Listed by:
Kevin Gendreau 321-277-1798,
REAL BROKER, LLC 855-450-0442
Source: Stellar MLS,MLS#: S5149917 Originating MLS: Orlando Regional
Originating MLS: Orlando Regional
Facts & features
Interior
Bedrooms & bathrooms
- Bedrooms: 8
- Bathrooms: 5
- Full bathrooms: 5
Primary bedroom
- Features: Ceiling Fan(s), Dual Sinks, En Suite Bathroom, Exhaust Fan, Garden Bath, Granite Counters, Built-in Closet
- Level: First
- Area: 195.92 Square Feet
- Dimensions: 12.4x15.8
Other
- Features: Built-in Closet
- Level: Second
- Area: 158.76 Square Feet
- Dimensions: 12.6x12.6
Other
- Features: Built-in Closet
- Level: Second
- Area: 146.16 Square Feet
- Dimensions: 11.6x12.6
Other
- Features: Built-in Closet
- Level: Second
- Area: 148.8 Square Feet
- Dimensions: 12.4x12
Bedroom 2
- Features: Built-in Closet
- Level: First
- Area: 152.32 Square Feet
- Dimensions: 11.2x13.6
Bedroom 3
- Features: Built-in Closet
- Level: Second
- Area: 141.52 Square Feet
- Dimensions: 11.6x12.2
Bedroom 4
- Features: Built-in Closet
- Level: Second
- Area: 148.8 Square Feet
- Dimensions: 12x12.4
Bedroom 5
- Features: Built-in Closet
- Level: Second
- Area: 144 Square Feet
- Dimensions: 12x12
Kitchen
- Level: First
- Area: 162.4 Square Feet
- Dimensions: 11.6x14
Living room
- Level: First
- Area: 256.96 Square Feet
- Dimensions: 13.11x19.6
Loft
- Level: Second
- Area: 244.72 Square Feet
- Dimensions: 15.2x16.1
Heating
- Central
Cooling
- Central Air
Appliances
- Included: Dishwasher, Disposal, Dryer, Microwave, Range, Refrigerator, Washer
- Laundry: Inside, Laundry Closet
Features
- Ceiling Fan(s), Living Room/Dining Room Combo, Open Floorplan, Primary Bedroom Main Floor, Split Bedroom, Stone Counters, Thermostat
- Flooring: Carpet, Ceramic Tile
- Doors: Sliding Doors
- Has fireplace: No
- Furnished: Yes
Interior area
- Total structure area: 4,820
- Total interior livable area: 3,909 sqft
Video & virtual tour
Property
Features
- Levels: Two
- Stories: 2
- Patio & porch: Covered, Rear Porch
- Exterior features: Sidewalk
- Has private pool: Yes
- Pool features: Gunite, Heated, In Ground, Lighting, Screen Enclosure
- Has spa: Yes
- Spa features: Heated, In Ground
Lot
- Size: 6,098 Square Feet
- Features: City Lot, Sidewalk
- Residential vegetation: Mature Landscaping
Details
- Parcel number: 312527512400010260
- Zoning: RESI
- Special conditions: None
Construction
Type & style
- Home type: SingleFamily
- Architectural style: Florida
- Property subtype: Single Family Residence
Materials
- Block, Stucco
- Foundation: Slab
- Roof: Tile
Condition
- New construction: No
- Year built: 2015
Utilities & green energy
- Sewer: Public Sewer
- Water: Public
- Utilities for property: Cable Available, Electricity Connected, Sewer Connected, Street Lights, Underground Utilities, Water Connected
Community & HOA
Community
- Features: Clubhouse, Fitness Center, Gated Community - Guard, Golf Carts OK, Golf, Restaurant, Sidewalks
- Security: Security System
- Pet fee: $0 monthly
- Subdivision: STONEYBROOK SOUTH PH G-1
HOA
- Has HOA: Yes
- Amenities included: Cable TV, Clubhouse, Fitness Center, Gated, Golf Course
- Services included: 24-Hour Guard, Cable TV, Community Pool, Internet, Maintenance Grounds, Security
- HOA fee: $595 monthly
- HOA name: Icon Community Management
- HOA phone: 407-507-2800
Location
- Region: Davenport
Financial & listing details
- Price per square foot: $179/sqft
- Tax assessed value: $616,500
- Annual tax amount: $10,937
- Date on market: 5/25/2026
- Cumulative days on market: 90 days
- Listing terms: Cash,FHA,Other,VA Loan
- Ownership: Fee Simple
- Total actual rent: 0
- Electric utility on property: Yes
- Road surface type: Asphalt, Paved
Estimated market value
$675,900
$642,000 - $710,000
$5,455/mo
Price history
| Date | Event | Price |
|---|---|---|
| 8/13/2026 | Price change | $699,8000%$179/sqft |
Source:  Stellar MLS #S5149917 Report a problem Stellar MLS #S5149917 Report a problem | ||
| 6/19/2026 | Price change | $699,900-3.4%$179/sqft |
Source: Stellar MLS #S5149917 Report a problem | ||
| 6/2/2026 | Price change | $724,8000%$185/sqft |
Source: Stellar MLS #S5149917 Report a problem | ||
| 5/25/2026 | Listed for sale | $724,900+16%$185/sqft |
Source: Stellar MLS #S5149917 Report a problem | ||
| 7/31/2024 | Listing removed | $625,000-25.6%$160/sqft |
Source: Stellar MLS #O5949916 Report a problem | ||
| 10/17/2022 | Sold | $840,000-3.3%$215/sqft |
Source: Public Record Report a problem | ||
| 8/12/2022 | Pending sale | $869,000$222/sqft |
Source: Stellar MLS #O6042165 Report a problem | ||
| 8/2/2022 | Price change | $869,000-0.6%$222/sqft |
Source: Stellar MLS #O6042165 Report a problem | ||
| 7/14/2022 | Listed for sale | $874,000+39.8%$224/sqft |
Source: Stellar MLS #O6042165 Report a problem | ||
| 8/4/2021 | Sold | $625,000$160/sqft |
Source: Public Record Report a problem | ||
| 6/30/2021 | Pending sale | $625,000+20.2%$160/sqft |
Source: Stellar MLS #O5949916 Report a problem | ||
| 1/1/2021 | Listing removed | $520,000$133/sqft |
Source: HEXAGON #O5820406 Report a problem | ||
| 5/7/2020 | Price change | $520,000-1.9%$133/sqft |
Source: HEXAGON #O5820406 Report a problem | ||
| 10/22/2019 | Listed for sale | $530,000+13%$136/sqft |
Source: HEXAGON #O5820406 Report a problem | ||
| 12/15/2015 | Sold | $469,000$120/sqft |
Source: Public Record Report a problem | ||
Public tax history
| Year | Property taxes | Tax assessment |
|---|---|---|
| 2025 | $10,937 -7.1% | $616,500 -8.9% |
| 2024 | $11,776 +0.6% | $676,800 +1.9% |
| 2023 | $11,703 +14.1% | $664,500 +17.9% |
| 2022 | $10,253 +21.2% | $563,700 +33.1% |
| 2021 | $8,462 -2.3% | $423,400 -2.3% |
| 2020 | $8,664 +1.3% | $433,200 +3.9% |
| 2019 | $8,553 | $417,000 -1.8% |
| 2018 | $8,553 -4.3% | $424,500 -3.3% |
| 2017 | $8,935 -4.1% | $439,200 +4.5% |
| 2016 | $9,315 +2.7% | $420,100 +1066.9% |
| 2015 | $9,074 +240.5% | $36,000 +313.8% |
| 2014 | $2,665 | $8,700 |
Find assessor info on the county website
Monthly payment
Est. payment
Payment breakdown
Explore the cost of this home by adjusting the details. Changes won't be saved.Climate risks
Neighborhood: 33896
Nearby schools
GreatSchools rating
- 5/10Westside K-8 SchoolGrades: PK-8Distance: 3.7 mi
- 4/10Poinciana High SchoolGrades: 9-12Distance: 10.4 mi
Schools provided by the listing agent
- Elementary: Celebration K-8
- Middle: Celebration K-8
- High: Celebration High
Source: Stellar MLS. This data may not be complete. We recommend contacting the local school district to confirm school assignments for this home.
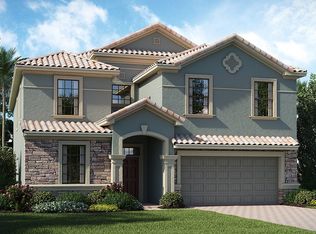
- $597,5008 bd5 ba3.8k sqft1505 Rolling Fairway Dr, Champions Gate, FL 33896Off Market
- $555,0006 bd6 ba3k sqft1503 Rolling Fairway Dr, Davenport, FL 33896Sold
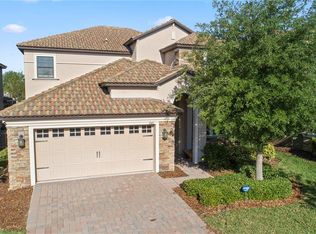
- $586,5006 bd6 ba3k sqft1503 Rolling Fairway Dr, Champions Gate, FL 33896Off Market
- $653,1008 bd5 ba3.9k sqft1507 Rolling Fairway Dr, Davenport, FL 33896Off Market
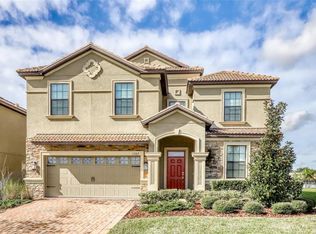
- $626,9008 bd5 ba3.8k sqft1501 Rolling Fairway Dr, Champions Gate, FL 33896Off Market
- $643,9008 bd5 ba3.9k sqft1501 Rolling Fairway Dr, Davenport, FL 33896Off Market
- $--6 bd6 ba3.3k sqft1510 Rolling Fairway Dr #1, Davenport, FL 33896Off Market
- $619,0005 bd5 ba2.8k sqft1499 Rolling Fairway Dr, Davenport, FL 33896For Sale
A local agent can set up tours, give advice and negotiate with sellers.
Similar homes
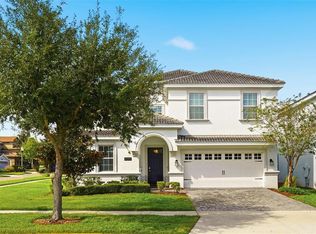
- $699,0008 bd5 ba3.9k sqft9099 HAZARD STREET, DAVENPORT, FL 33896For Sale
 MLS ID #O6431510, Stacy Burgess, BLUE CHIP INTERNATIONAL REALTY LLC. Stellar MLS
 - $715,0008 bd5 ba3.9k sqft1305 DIVOT WAY, DAVENPORT, FL 33896For Sale
 MLS ID #O6339924, Steven Koleno, BEYCOME OF FLORIDA LLC. Stellar MLS
 - $664,9008 bd5 ba3.9k sqft1430 MOON VALLEY DRIVE, DAVENPORT, FL 33896For Sale
 MLS ID #O6387548, Jay Wells, COMPASS FLORIDA LLC. Stellar MLS
 - $679,9008 bd5 ba3.9k sqft9095 HAZARD STREET, DAVENPORT, FL 33896For Sale
 MLS ID #O6384495, Daniel Baird, BAIRD REALTY, LLC. Stellar MLS
 - $720,0008 bd5 ba4.8k sqft1530 MOON VALLEY DRIVE, DAVENPORT, FL 33896For SaleMLS ID #S5150724, Jim McQuade, AVANTI WAY REALTY LLC. Stellar MLS
- $689,0008 bd5 ba3.9k sqft1524 FLANGE DRIVE, DAVENPORT, FL 33896For SaleMLS ID #G5093964, Jeri Anarumo, FLORIDA REALTY MARKETPLACE. Stellar MLS
- $689,0009 bd5 ba4.3k sqft1225 CHALLENGE DRIVE, DAVENPORT, FL 33896For SaleMLS ID #TB8486873, Lei Cheng, SERVICE NEAR REALTY. Stellar MLS
- $635,0008 bd5 ba3.9k sqft1496 MOON VALLEY DRIVE, DAVENPORT, FL 33896For SaleMLS ID #O6398314, Brandon Ramirez, REAL BROKER, LLC. Stellar MLS
- $750,0008 bd5 ba3.9k sqft1573 MAIDSTONE COURT, DAVENPORT, FL 33896For SaleMLS ID #O6410577, Liane Lopes, RE/MAX SELECT GROUP. Stellar MLS
- $645,0008 bd5 ba3.9k sqft1598 SANDBAGGER, DAVENPORT, FL 33896For SaleMLS ID #S5152445, Brianna Kohn, WATSON REALTY CORP.. Stellar MLS
- $689,9008 bd5 ba3.9k sqft1584 SANDBAGGER DRIVE, DAVENPORT, FL 33896For SaleMLS ID #O6357127, Chad Vaughan, REAL BROKER, LLC. Stellar MLS
- $754,0008 bd5 ba3.9k sqft1594 SANDBAGGER DRIVE, DAVENPORT, FL 33896For SaleMLS ID #S5152007, Allison Godkin, LPT REALTY, LLC. Stellar MLS
- $650,0006 bd6 ba3.4k sqft9027 SHADOW MOUNTAIN STREET, DAVENPORT, FL 33896For SaleMLS ID #O6394095, Melanie Johnston, CALL IT CLOSED INTL REALTY. Stellar MLS
- $849,9006 bd5 ba3.8k sqft8871 BACKSPIN LANE, DAVENPORT, FL 33896For SaleMLS ID #S5155951, Matthew Link, CHAMPIONSGATE REALTY. Stellar MLS
- $649,0006 bd5 ba3.3k sqft9044 SAND TRAP DRIVE, DAVENPORT, FL 33896For SaleMLS ID #S5147062, Christopher Silberlight, REAL BROKER, LLC. Stellar MLS
- $724,9908 bd5 ba4.3k sqft831 STICKS STREET, DAVENPORT, FL 33896For SaleMLS ID #S5141409, Gabriel Silva Andrada, FLORIDA SPIRIT HOMES. Stellar MLS
- $595,0006 bd5 ba3k sqft9018 STINGER DRIVE, DAVENPORT, FL 33896For SaleMLS ID #O6434213, Rodrigo Marsal, LIFESTYLE INTERNATIONAL REALTY. Stellar MLS
- $739,0009 bd5 ba4.3k sqft9194 SOMMERSET HILLS DRIVE, DAVENPORT, FL 33896For SaleMLS ID #S5118546, Hefang Cao, GOLDEN SUN REALTY INC. Stellar MLS
- $587,0006 bd6 ba3.4k sqft9117 EL CARO LANE, DAVENPORT, FL 33896For SaleMLS ID #O6364778, Tamar Hill, THE PROPERTY PROS REAL ESTATE, INC. Stellar MLS
- $644,9006 bd5 ba3.2k sqft791 DROP SHOT DRIVE, DAVENPORT, FL 33896For SaleMLS ID #O6351796, Alyssa Barker, THE JERRY BARKER GROUP LLC. Stellar MLS
