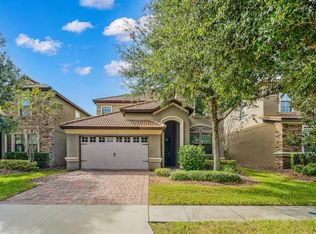
*NEW PRICE ADJUSTMENT* Experience luxury resort living in this beautifully appointed vacation home in the guard-gated ChampionsGate golf resort community. Designed for both personal use and short-term rental success, this FULLY FURNISHED home features premium upgrades including a tile roof, brick-paver driveway and pool deck, oversized heated pool and spa, fresh interior and exterior paint, and a 2-car garage with epoxy flooring. Open-concept layout offers a professionally decorated interior with granite countertops, stainless steel appliances, shaker-style cabinetry, and a large pantry. The first-floor primary suite includes walk-in closets a spa-like bath, and pool access. Upstairs features a spacious loft, a second primary suite, three additional bedrooms, and multiple full baths for family and guests. THE SELLER WILL CREIDT $10,000 TOWARDS BUYERS CLOSING COSTS AND PREPAIDS. Enjoy your private backyard oasis with no rear neighbors and walk to the Oasis Club, offering resort-style amenities including pools, a lazy river, fitness center, movie theater, restaurant, bar, and more. Perfect as a vacation retreat, full-time residence, or investment property, this ChampionsGate home offers the ideal blend of comfort, elegance, and resort living. Schedule your private showing today.
For sale
Price cut: $29K (8/3)
$619,000
1499 ROLLING FAIRWAY DRIVE, DAVENPORT, FL 33896
5beds
2,842sqft
Single Family Residence
Built in 2015
6,098 Square Feet Lot
$598,800 Zestimate®
$218/sqft
$389/mo HOA
What's special
Fully furnished homeShaker-style cabinetryLarge pantryGranite countertopsSpa-like bathOpen-concept layoutTile roof
- 41 days |
- 142 |
- 6 |
Zillow last checked:
Listing updated:
Listed by:
Grace Case, PA 407-795-0797,
EMPIRE NETWORK REALTY 407-440-3798
Source: Stellar MLS,MLS#: O6425069 Originating MLS: Orlando Regional
Originating MLS: Orlando Regional
Facts & features
Interior
Bedrooms & bathrooms
- Bedrooms: 5
- Bathrooms: 5
- Full bathrooms: 4
- 1/2 bathrooms: 1
Primary bedroom
- Features: Walk-In Closet(s)
- Level: First
- Area: 169.88 Square Feet
- Dimensions: 12.4x13.7
Primary bedroom
- Features: Walk-In Closet(s)
- Level: Second
- Area: 188.8 Square Feet
- Dimensions: 11.8x16
Bedroom 3
- Features: Built-in Closet
- Level: Second
- Area: 119.3 Square Feet
- Dimensions: 10.11x11.8
Bedroom 4
- Features: Built-in Closet
- Level: Second
- Area: 120.36 Square Feet
- Dimensions: 10.2x11.8
Bedroom 5
- Features: Built-in Closet
- Level: Second
- Area: 151.04 Square Feet
- Dimensions: 11.8x12.8
Dining room
- Level: First
- Area: 237.23 Square Feet
- Dimensions: 15.7x15.11
Kitchen
- Level: First
- Area: 167 Square Feet
- Dimensions: 10x16.7
Living room
- Level: First
- Area: 243.27 Square Feet
- Dimensions: 16.1x15.11
Loft
- Level: Second
Heating
- Central, Electric
Cooling
- Central Air
Appliances
- Included: Dishwasher, Microwave, Range, Refrigerator
- Laundry: Inside
Features
- Ceiling Fan(s), Primary Bedroom Main Floor, PrimaryBedroom Upstairs, Solid Surface Counters, Solid Wood Cabinets, Walk-In Closet(s)
- Flooring: Carpet, Ceramic Tile
- Doors: Sliding Doors
- Windows: Window Treatments
- Has fireplace: No
- Furnished: Yes
Interior area
- Total structure area: 3,723
- Total interior livable area: 2,842 sqft
Video & virtual tour
Property
Parking
- Total spaces: 2
- Parking features: Garage Door Opener
- Attached garage spaces: 2
Features
- Levels: Two
- Stories: 2
- Exterior features: Sidewalk
- Has private pool: Yes
- Pool features: Child Safety Fence, Gunite, Heated, In Ground, Screen Enclosure
- Spa features: In Ground
Lot
- Size: 6,098 Square Feet
Details
- Parcel number: 312527512400010290
- Zoning: RESI
- Special conditions: None
Construction
Type & style
- Home type: SingleFamily
- Property subtype: Single Family Residence
Materials
- Block, Concrete, Stucco
- Foundation: Slab
- Roof: Shingle
Condition
- New construction: No
- Year built: 2015
Utilities & green energy
- Sewer: Public Sewer
- Water: Public
- Utilities for property: Cable Connected, Electricity Connected, Natural Gas Connected, Public, Water Connected
Community & HOA
Community
- Pet fee: $0 monthly
- Subdivision: STONEYBROOK SOUTH PH G-1
HOA
- Has HOA: Yes
- HOA fee: $389 monthly
- HOA name: ICON MANAGEMENT SERVICES INC / COURTNEY WALLER
Location
- Region: Davenport
Financial & listing details
- Price per square foot: $218/sqft
- Tax assessed value: $487,000
- Annual tax amount: $9,143
- Date on market: 7/17/2026
- Cumulative days on market: 42 days
- Listing terms: Cash,Conventional,FHA,VA Loan
- Ownership: Fee Simple
- Total actual rent: 0
- Electric utility on property: Yes
- Road surface type: Asphalt
Estimated market value
$598,800
$569,000 - $629,000
$3,965/mo
Price history
| Date | Event | Price |
|---|---|---|
| 8/3/2026 | Price change | $619,000-4.5%$218/sqft |
Source:  Stellar MLS #O6425069 Report a problem Stellar MLS #O6425069 Report a problem | ||
| 7/17/2026 | Listed for sale | $648,000-7.4%$228/sqft |
Source: Stellar MLS #O6425069 Report a problem | ||
| 8/23/2022 | Sold | $700,000-6.7%$246/sqft |
Source: Public Record Report a problem | ||
| 7/21/2022 | Pending sale | $750,000$264/sqft |
Source: Stellar MLS #O6037086 Report a problem | ||
| 6/27/2022 | Listed for sale | $750,000+66.3%$264/sqft |
Source: Stellar MLS #O6037086 Report a problem | ||
| 6/1/2016 | Sold | $451,000$159/sqft |
Source: Public Record Report a problem | ||
Public tax history
| Year | Property taxes | Tax assessment |
|---|---|---|
| 2025 | $9,143 -6.5% | $487,000 -8.4% |
| 2024 | $9,776 +0.6% | $531,900 +1.8% |
| 2023 | $9,717 +23.6% | $522,300 +18.9% |
| 2022 | $7,861 +10.6% | $439,100 +33.3% |
| 2021 | $7,109 -2.1% | $329,300 -2.1% |
| 2020 | $7,260 +1% | $336,500 +3.6% |
| 2019 | $7,190 | $324,700 -0.9% |
| 2018 | $7,190 -4% | $327,800 -2.9% |
| 2017 | $7,489 -3.5% | $337,600 +4% |
| 2016 | $7,758 +5.8% | $324,500 +801.4% |
| 2015 | $7,330 +175.1% | $36,000 +313.8% |
| 2014 | $2,665 | $8,700 |
Find assessor info on the county website
Monthly payment
Est. payment
Payment breakdown
Explore the cost of this home by adjusting the details. Changes won't be saved.Climate risks
Neighborhood: 33896
Nearby schools
GreatSchools rating
- 5/10Westside K-8 SchoolGrades: PK-8Distance: 3.7 mi
- 4/10Poinciana High SchoolGrades: 9-12Distance: 10.4 mi
- $528,1005 bd5 ba2.7k sqft1499 Rolling Fairway Dr, Champions Gate, FL 33896Off Market
- $646,1008 bd5 ba3.9k sqft1501 Rolling Fairway Dr, Davenport, FL 33896Off Market
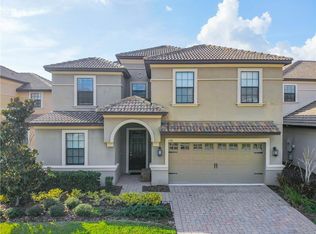
- $626,9008 bd5 ba3.8k sqft1501 Rolling Fairway Dr, Champions Gate, FL 33896Off Market

- $690,0008 bd5 ba3.9k sqft1497 Rolling Fairway Dr, Davenport, FL 33896Sold
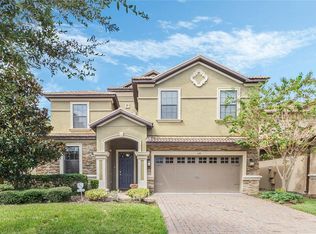
- $626,9008 bd5 ba3.8k sqft1497 Rolling Fairway Dr, Champions Gate, FL 33896Off Market
- $588,8006 bd6 ba3k sqft1503 Rolling Fairway Dr, Champions Gate, FL 33896Off Market
- $488,0005 bd4 ba2.8k sqft1495 Rolling Fairway Dr, Davenport, FL 33896Off Market
- $600,9005 bd5 ba2.7k sqft1495 Rolling Fairway Dr, Champions Gate, FL 33896Off Market
A local agent can set up tours, give advice and negotiate with sellers.
Similar homes
- $609,9006 bd6 ba3k sqft1423 THUNDERBIRD ROAD, DAVENPORT, FL 33896For Sale
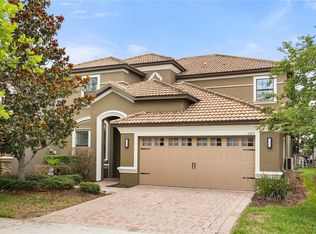
 MLS ID #O6434376, Rodrigo Marsal, LIFESTYLE INTERNATIONAL REALTY. Stellar MLS
 - $599,9998 bd5 ba3.9k sqft1478 MOON VALLEY DRIVE, DAVENPORT, FL 33896For Sale
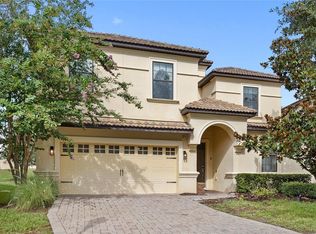 MLS ID #O6434129, Ken Pozek, REAL BROKER, LLC. Stellar MLS
 - $585,0006 bd6 ba3k sqft1468 MOON VALLEY DRIVE, DAVENPORT, FL 33896For Sale
 MLS ID #TB8540744, Amy Schwartz, OAKSTRAND REALTY. Stellar MLS
 - $625,0005 bd4 ba3.2k sqft1315 MOSS CREEK LN, DAVENPORT, FL 33896For Sale
 MLS ID #S5150215, Matthew Link, CHAMPIONSGATE REALTY. Stellar MLS
 - $595,0007 bd5 ba3.5k sqft1416 MOON VALLEY DRIVE, DAVENPORT, FL 33896For SaleMLS ID #O6434603, Rodrigo Marsal, LIFESTYLE INTERNATIONAL REALTY. Stellar MLS
- $515,0006 bd6 ba3k sqft1477 ROLLING FAIRWAY DRIVE, DAVENPORT, FL 33896For SaleMLS ID #O6435801, Murdock Munroe, ESMERALDI GROUP LLC. Stellar MLS
- $595,0006 bd5 ba3k sqft9018 STINGER DRIVE, DAVENPORT, FL 33896For SaleMLS ID #O6434213, Rodrigo Marsal, LIFESTYLE INTERNATIONAL REALTY. Stellar MLS
- $615,0006 bd6 ba3.3k sqft1520 FLANGE DRIVE, DAVENPORT, FL 33896For SaleMLS ID #O6431853, Jen Dantas, THE FLORIDA LOUNGE REALTY LLC. Stellar MLS
- $624,0008 bd5 ba3.9k sqft1454 BELLE TERRE ROAD, DAVENPORT, FL 33896For SaleMLS ID #TB8516738, Jonathan Minerick, HOMECOIN.COM. Stellar MLS
- $615,0006 bd6 ba3.4k sqft9162 WEDGE DRIVE, DAVENPORT, FL 33896For SaleMLS ID #O6365610, Marco Moretti, MAGNUS REALTY GROUP LLC. Stellar MLS
- $659,9004 bd3 ba3.1k sqft1408 DEUCE CIRCLE, DAVENPORT, FL 33896For SaleMLS ID #G5095152, Christi Charpia, ERA GRIZZARD REAL ESTATE. Stellar MLS
- $589,0006 bd6 ba3.3k sqft1461 MYRTLEWOOD STREET, DAVENPORT, FL 33896For SaleMLS ID #O6418813, Daniel Monk, RE/MAX SELECT GROUP. Stellar MLS
- $640,0008 bd5 ba3.9k sqft1474 ROLLING FAIRWAY DRIVE, DAVENPORT, FL 33896For SaleMLS ID #TB8520360, Amy Schwartz, OAKSTRAND REALTY. Stellar MLS
- $589,9005 bd3 ba3.6k sqft1301 GLENEAGLES LANE, DAVENPORT, FL 33896For SaleMLS ID #O6384660, Kristi Ariaz, MARISON PROPERTIES LLC. Stellar MLS
- $649,9904 bd4 ba3.9k sqft1428 DEUCE CIRCLE, DAVENPORT, FL 33896For SaleMLS ID #S5134818, Sully Vargas, LA ROSA REALTY KISSIMMEE. Stellar MLS
- $619,9007 bd5 ba3.6k sqft1454 MYRTLEWOOD STREET, DAVENPORT, FL 33896For SaleMLS ID #O6400660, Tom Vitale, CENTURY 21 BE3. Stellar MLS
- $569,5006 bd6 ba3k sqft9024 SHADOW MOUNTAIN STREET, DAVENPORT, FL 33896For SaleMLS ID #O6417879, Blake Blahut, REALTY ONE GROUP INSPIRATION. Stellar MLS
- $575,0004 bd3 ba2.6k sqft1300 GLENEAGLES LANE, DAVENPORT, FL 33896For SaleMLS ID #O6399252, Kristi Ariaz, MARISON PROPERTIES LLC. Stellar MLS
- $599,9996 bd6 ba3.3k sqft9038 STINGER DRIVE, DAVENPORT, FL 33896For SaleMLS ID #S5147802, James Donovan, TEAM DONOVAN. Stellar MLS
- $649,0006 bd5 ba3.3k sqft9044 SAND TRAP DRIVE, DAVENPORT, FL 33896For SaleMLS ID #S5147062, Christopher Silberlight, REAL BROKER, LLC. Stellar MLS
