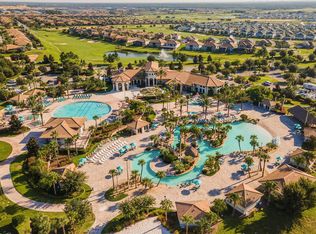
Welcome to this stunning 9-bedroom vacation home located in the highly desirable The Retreat at ChampionsGate resort community. Offered fully furnished and professionally decorated, this turnkey property is rental-ready and ideal as a vacation home, short-term rental investment, or personal retreat. The spacious floor plan features luxury primary suites on the main level, generously sized guest bedrooms upstairs, multiple gathering areas, and an open-concept living, dining, and kitchen space designed for entertaining. The well-appointed kitchen includes stainless steel appliances, while flat-screen televisions throughout the home provide comfort and convenience for guests and owners alike. Step outside to your private screened lanai featuring a heated pool, spa, covered patio, and ample space for relaxing and enjoying Florida's year-round sunshine. Owners and guests enjoy access to ChampionsGate's world-class resort amenities, including a water park with lazy river, water slides, splash pad, swim-up bar, waterfalls, spa, fitness center, movie theater, game room, tiki bar, grill, cabanas, and clubhouse. Sold fully furnished with all appliances included, this exceptional property is ready for immediate enjoyment and income potential. Property is being sold As-Is.
For sale
Price cut: $30K (7/23)
$640,000
1474 ROLLING FAIRWAY DRIVE, DAVENPORT, FL 33896
8beds
3,909sqft
Single Family Residence
Built in 2015
7,405 Square Feet Lot
$-- Zestimate®
$164/sqft
$327/mo HOA
What's special
Private screened lanaiHeated poolSpacious floor planWell-appointed kitchenCovered patioStainless steel appliancesMultiple gathering areas
- 71 days |
- 88 |
- 3 |
Zillow last checked:
Listing updated:
Listed by:
Amy Schwartz 503-757-0221,
OAKSTRAND REALTY 888-912-5258
Source: Stellar MLS,MLS#: TB8520360 Originating MLS: Suncoast Tampa
Originating MLS: Suncoast Tampa
Facts & features
Interior
Bedrooms & bathrooms
- Bedrooms: 8
- Bathrooms: 5
- Full bathrooms: 5
Primary bedroom
- Features: Built-in Closet
- Level: First
Bedroom 2
- Features: Built-in Closet
- Level: Second
Bedroom 3
- Features: Built-in Closet
- Level: Second
Bedroom 3
- Features: Built-in Closet
- Level: Second
Bedroom 4
- Features: Built-in Closet
- Level: Second
Bedroom 5
- Features: Built-in Closet
- Level: Second
Kitchen
- Level: First
Living room
- Level: First
Heating
- Electric
Cooling
- Central Air
Appliances
- Included: Oven, Dishwasher, Dryer, Microwave
- Laundry: Upper Level
Features
- Ceiling Fan(s), Thermostat
- Flooring: Carpet, Tile
- Doors: Outdoor Grill
- Windows: Window Treatments
- Has fireplace: No
- Furnished: Yes
Interior area
- Total structure area: 3,909
- Total interior livable area: 3,909 sqft
Video & virtual tour
Property
Parking
- Total spaces: 2
- Parking features: Garage - Attached
- Attached garage spaces: 2
Features
- Levels: Two
- Stories: 2
- Exterior features: Outdoor Grill
- Has private pool: Yes
- Pool features: In Ground, Screen Enclosure
Lot
- Size: 7,405 Square Feet
Details
- Parcel number: 312527512400011250
- Zoning: PD
- Special conditions: None
Construction
Type & style
- Home type: SingleFamily
- Property subtype: Single Family Residence
Materials
- Block, Stucco
- Foundation: Concrete Perimeter, Slab
- Roof: Concrete,Tile
Condition
- New construction: No
- Year built: 2015
Utilities & green energy
- Sewer: Public Sewer
- Water: Public
- Utilities for property: BB/HS Internet Available, Public
Community & HOA
Community
- Pet fee: $0 monthly
- Subdivision: STONEYBROOK SOUTH PH G-1
HOA
- Has HOA: Yes
- HOA fee: $327 monthly
- HOA name: Castle Group
Location
- Region: Davenport
Financial & listing details
- Price per square foot: $164/sqft
- Tax assessed value: $628,200
- Annual tax amount: $11,099
- Date on market: 6/17/2026
- Cumulative days on market: 71 days
- Ownership: Fee Simple
- Total actual rent: 0
- Road surface type: Asphalt
Foreclosure details
Estimated market value
Not available
Estimated sales range
Not available
Not available
Price history
| Date | Event | Price |
|---|---|---|
| 7/23/2026 | Price change | $640,000-4.5%$164/sqft |
Source:  Stellar MLS #TB8520360 Report a problem Stellar MLS #TB8520360 Report a problem | ||
| 6/29/2026 | Price change | $670,000-2.9%$171/sqft |
Source: Stellar MLS #TB8520360 Report a problem | ||
| 6/17/2026 | Listed for sale | $690,000-2.8%$177/sqft |
Source: Stellar MLS #TB8520360 Report a problem | ||
| 2/11/2022 | Sold | $710,000+1.4%$182/sqft |
Source: Public Record Report a problem | ||
| 2/4/2022 | Pending sale | $700,000$179/sqft |
Source: Stellar MLS #O5992602 Report a problem | ||
| 2/4/2022 | Listed for sale | $700,000$179/sqft |
Source: Stellar MLS #O5992602 Report a problem | ||
| 12/23/2021 | Pending sale | $700,000$179/sqft |
Source: Stellar MLS #O5992602 Report a problem | ||
| 12/21/2021 | Listed for sale | $700,000+34.6%$179/sqft |
Source: Stellar MLS #O5992602 Report a problem | ||
| 2/1/2020 | Listing removed | $520,000$133/sqft |
Source: REALTY ONE GROUP INSPIRATION #O5518856 Report a problem | ||
| 3/8/2019 | Price change | $520,000-5.3%$133/sqft |
Source: REALTY ONE GROUP INSPIRATION #O5518856 Report a problem | ||
| 5/23/2018 | Price change | $549,000-11.5%$140/sqft |
Source: LA ROSA REALTY, LLC #O5518856 Report a problem | ||
| 1/30/2018 | Listed for sale | $620,000+25.3%$159/sqft |
Source: LA ROSA REALTY, LLC #O5518856 Report a problem | ||
| 9/29/2015 | Sold | $495,000$127/sqft |
Source: Public Record Report a problem | ||
Public tax history
| Year | Property taxes | Tax assessment |
|---|---|---|
| 2025 | $11,099 -7.1% | $628,200 -8.9% |
| 2024 | $11,947 +0.7% | $689,200 +1.9% |
| 2023 | $11,869 +24% | $676,400 +17.4% |
| 2022 | $9,569 +11.5% | $576,100 +33.4% |
| 2021 | $8,582 -2.3% | $431,700 -2.2% |
| 2020 | $8,786 +1.2% | $441,600 +3.7% |
| 2019 | $8,682 | $425,700 -1.5% |
| 2018 | $8,682 -4.1% | $432,100 -3.4% |
| 2017 | $9,049 -4.1% | $447,300 +4.1% |
| 2016 | $9,439 +2.4% | $429,500 +1093.1% |
| 2015 | $9,219 +199.6% | $36,000 +313.8% |
| 2014 | $3,078 | $8,700 |
Find assessor info on the county website
Monthly payment
Est. payment
Payment breakdown
Explore the cost of this home by adjusting the details. Changes won't be saved.Climate risks
Neighborhood: 33896
Nearby schools
GreatSchools rating
- 5/10Westside K-8 SchoolGrades: PK-8Distance: 3.8 mi
- 4/10Poinciana High SchoolGrades: 9-12Distance: 10.3 mi
- $649,0008 bd5 ba3.9k sqft1474 Rolling Fairway Dr, Champions Gate, FL 33896Off Market

- $--9 bd5 ba-- sqft1474 Rolling Fairway Dr #ID1018172P, Davenport, FL 33896Off Market
- $653,7009 bd5 ba3.9k sqft1476 Rolling Fairway Dr, Davenport, FL 33896Off Market

- $673,7006 bd6 ba3.3k sqft1472 Rolling Fairway Dr, Champions Gate, FL 33896Off Market
- $660,0008 bd5 ba3.8k sqft1470 Rolling Fairway Dr, Champions Gate, FL 33896Off Market
- $640,0008 bd5 ba3.9k sqft1470 Rolling Fairway Dr, Davenport, FL 33896Sold
- $825,0009 bd5 ba3.9k sqft1456 Belle Terre Rd, Davenport, FL 33896Sold
- $660,0008 bd5 ba3.8k sqft1456 Belle Terre Rd, Champions Gate, FL 33896Off Market
A local agent can set up tours, give advice and negotiate with sellers.
Similar homes
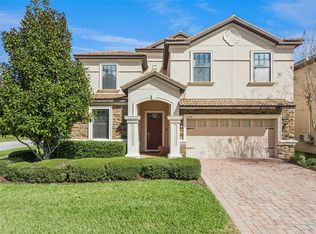
- $664,9008 bd5 ba3.9k sqft1430 MOON VALLEY DRIVE, DAVENPORT, FL 33896For Sale
 MLS ID #O6387548, Jay Wells, COMPASS FLORIDA LLC. Stellar MLS
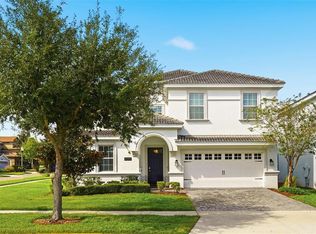
 - $699,0008 bd5 ba3.9k sqft9099 HAZARD STREET, DAVENPORT, FL 33896For Sale
 MLS ID #O6431510, Stacy Burgess, BLUE CHIP INTERNATIONAL REALTY LLC. Stellar MLS
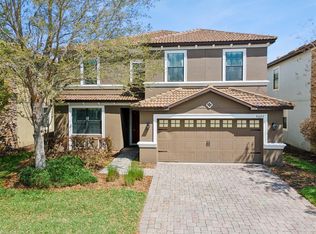
 - $650,0006 bd6 ba3.4k sqft9027 SHADOW MOUNTAIN STREET, DAVENPORT, FL 33896For Sale
 MLS ID #O6394095, Melanie Johnston, CALL IT CLOSED INTL REALTY. Stellar MLS
 - $724,9907 bd6 ba3.8k sqft9266 SOMMERSET HILLS DRIVE, DAVENPORT, FL 33896For Sale
 MLS ID #O6436451, Renee Anthony, WATSON REALTY CORP.. Stellar MLS
 - $739,0008 bd5 ba3.9k sqft1453 BELLE TERRE ROAD, DAVENPORT, FL 33896For SaleMLS ID #O6340743, Steven Koleno, BEYCOME OF FLORIDA LLC. Stellar MLS
- $720,0008 bd5 ba4.8k sqft1530 MOON VALLEY DRIVE, DAVENPORT, FL 33896For SaleMLS ID #S5150724, Jim McQuade, AVANTI WAY REALTY LLC. Stellar MLS
- $539,0006 bd6 ba3.3k sqft1428 THUNDERBIRD ROAD, DAVENPORT, FL 33896For SaleMLS ID #S5152243, Amy Prill, CHAMPIONSGATE REALTY. Stellar MLS
- $580,0006 bd5 ba3.5k sqft1565 MULLIGAN BOULEVARD, DAVENPORT, FL 33896For SaleMLS ID #O6291126, David Johnston, CREEGAN GROUP. Stellar MLS
- $749,9008 bd5 ba3.9k sqft561 PEBBLE BEACH DRIVE, DAVENPORT, FL 33896For SaleMLS ID #L4964197, David Small, KELLER WILLIAMS REALTY SMART 1. Stellar MLS
- $595,0006 bd5 ba3.2k sqft8968 TAKEAWAY WAY, DAVENPORT, FL 33896For SaleMLS ID #O6433918, Susan Benante, LLC, FATHOM REALTY FL LLC. Stellar MLS
- $535,0005 bd5 ba2.8k sqft9023 SHADOW MOUNTAIN STREET, DAVENPORT, FL 33896For SaleMLS ID #O6389397, Eveli Golden, EXP REALTY LLC. Stellar MLS
- $744,0006 bd5 ba3.8k sqft8995 CROQUET COURT, DAVENPORT, FL 33896For SaleMLS ID #S5145206, Liesl Butler Burke, 1ST FOR ORLANDO REALTY INC.. Stellar MLS
- $599,0006 bd6 ba3.2k sqft7552 OAKMOSS LOOP, DAVENPORT, FL 33837For SaleMLS ID #O6436902, Renata Reis, LLC, UNITED REALTY GROUP INC. Stellar MLS
- $539,0005 bd6 ba3k sqft1555 FLANGE DRIVE, DAVENPORT, FL 33896For SaleMLS ID #O6291777, Yukey Hoo, U KEY REALTY. Stellar MLS
- $625,0007 bd6 ba3.2k sqft1876 SUMMER DRIVE, DAVENPORT, FL 33897For SaleMLS ID #S5153316, Gene May Sandobal, RE/MAX HERITAGE. Stellar MLS
- $820,0009 bd5 ba4.3k sqft671 STICKS STREET, DAVENPORT, FL 33896For SaleMLS ID #O6406193, Naiara Alves, MS LAND & BUILDING LLC. Stellar MLS
- $649,0007 bd5 ba3.6k sqft5220 OAKBOURNE AVENUE, DAVENPORT, FL 33837For SaleMLS ID #O6394520, Mauricio Doche, AGENT PLUS REALTY. Stellar MLS
- $648,0007 bd7 ba3.5k sqft1633 NASSAU POINT TRAIL, KISSIMMEE, FL 34747For SaleMLS ID #S5155421, James Donovan, TEAM DONOVAN. Stellar MLS
- $790,0007 bd5 ba4k sqft9012 SOMMERSET HILLS DRIVE, DAVENPORT, FL 33896For SaleMLS ID #P4937129, Jacqueline Mazurowski, KELLER WILLIAMS REALTY SMART 1. Stellar MLS
- $630,0007 bd5 ba3.2k sqft1697 KONA LANE, DAVENPORT, FL 33897For SaleMLS ID #O6388686, Johanna Chandler, LPT REALTY, LLC. Stellar MLS
