$75,000 IN FUTURE BOOKINGS!! Welcome to 1430 Moon Valley Drive, a stunning 8-bedroom, 5-bathroom luxury retreat located on a premium corner lot within the highly sought-after, guard-gated community of Champions Gate. Whether you’re searching for a high-performing short-term rental investment or a spacious vacation getaway, this fully furnished home delivers both style and opportunity. Thoughtfully updated, the property features brand-new flooring, fresh interior paint, new appliances, a 2025 HVAC system, 2025 pool heater, and a 2025 water heater. The garage offers flexible space ideal for a game room, entertainment area, or potential 9th bedroom, while the dedicated theater room provides the ultimate movie-night experience. Designed for entertaining, the open living spaces flow seamlessly into the screened private pool and spa area. The pool enclosure has been recently enhanced for added privacy, creating the perfect outdoor oasis to relax after a day at the parks or on the golf course. From the backyard, enjoy peaceful golf course views and the home is WITHIN WALKING DISTANCE TO THE OASIS CLUB. Champions Gate is known for its resort-style amenities, including a water park with a lazy river and slides, multiple dining options, fitness center, movie theater, sports courts, and more, all just minutes from Central Florida’s world-famous attractions, shopping, and dining. With its spacious layout, modern updates, and prime location, this home is move-in ready and positioned for strong rental potential or unforgettable personal use. Perfect as a primary residence, vacation getaway, or short-term rental investment. Schedule your private showing today and experience everything this exceptional property has to offer.
For sale
$664,900
1430 MOON VALLEY DRIVE, DAVENPORT, FL 33896
8beds
3,909sqft
:
Get pre-qualified$5,045/mo
Single Family Residence
Built in 2013
6,969 Square Feet Lot
$-- Zestimate®
$170/sqft
$737/mo HOA
What's special
Fully furnished homeModern updatesFresh interior paintNew appliancesPremium corner lotSpacious layoutBrand-new flooring
- 156 days |
- 91 |
- 1 |
Zillow last checked:
Listing updated:
Listed by:
Jay Wells 407-492-5702,
COMPASS FLORIDA LLC 407-203-9441
Source: Stellar MLS,MLS#: O6387548 Originating MLS: Osceola
Originating MLS: Osceola
Facts & features
Interior
Bedrooms & bathrooms
- Bedrooms: 8
- Bathrooms: 5
- Full bathrooms: 5
Rooms
- Room types: Bonus Room, Family Room, Living Room, Loft, Media Room
Primary bedroom
- Features: Ceiling Fan(s), Built-in Closet
- Level: First
Other
- Features: Built-in Closet
- Level: Second
Other
- Features: Built-in Closet
- Level: Second
Bedroom 1
- Features: Ceiling Fan(s), Built-in Closet
- Level: First
Bedroom 2
- Features: Ceiling Fan(s), Walk-In Closet(s)
- Level: Second
Bedroom 3
- Features: Ceiling Fan(s), Built-in Closet
- Level: Second
Bedroom 5
- Features: Built-in Closet
- Level: Second
Bathroom 4
- Features: Built-in Closet
- Level: Second
Game room
- Features: No Closet
- Level: First
Kitchen
- Features: Pantry, Granite Counters, Kitchen Island, Stone Counters, No Closet
- Level: First
Living room
- Features: Ceiling Fan(s), No Closet
- Level: First
Heating
- Central
Cooling
- Central Air
Appliances
- Included: Convection Oven, Dishwasher, Disposal, Dryer, Ice Maker, Microwave, Range, Refrigerator, Washer
- Laundry: Common Area, Inside, Laundry Closet, Upper Level
Features
- Ceiling Fan(s), Crown Molding, High Ceilings, Kitchen/Family Room Combo, Living Room/Dining Room Combo, Open Floorplan, Primary Bedroom Main Floor, Split Bedroom, Stone Counters, Thermostat, Walk-In Closet(s)
- Flooring: Luxury Vinyl, Vinyl
- Doors: Sliding Doors
- Windows: Skylight(s)
- Has fireplace: No
- Furnished: Yes
- Common walls with other units/homes: Corner Unit
Interior area
- Total structure area: 6,098
- Total interior livable area: 3,909 sqft
Video & virtual tour
Property
Parking
- Total spaces: 2
- Parking features: Converted Garage, Ground Level, On Street
- Attached garage spaces: 2
- Has uncovered spaces: Yes
Accessibility
- Accessibility features: Accessible Entrance, Accessible Hallway(s), Accessible Kitchen, Accessible Central Living Area
Features
- Levels: Two
- Stories: 2
- Patio & porch: Covered, Screened
- Exterior features: Irrigation System, Lighting, Sidewalk
- Has private pool: Yes
- Pool features: Child Safety Fence, Gunite, In Ground, Lighting, Screen Enclosure
- Has spa: Yes
- Spa features: In Ground
Lot
- Size: 6,969 Square Feet
- Features: Corner Lot, Landscaped, On Golf Course, Sidewalk
- Residential vegetation: Trees/Landscaped
Details
- Parcel number: 3125275134000H0160
- Zoning: X
- Special conditions: None
Construction
Type & style
- Home type: SingleFamily
- Architectural style: Contemporary
- Property subtype: Single Family Residence
Materials
- Block, Stucco
- Foundation: Block, Slab
- Roof: Tile
Condition
- New construction: No
- Year built: 2013
Utilities & green energy
- Sewer: Public Sewer
- Water: Public
- Utilities for property: BB/HS Internet Available, Cable Available, Electricity Connected, Public, Sewer Connected, Street Lights
Community & HOA
Community
- Features: Buyer Approval Required, Clubhouse, Community Mailbox, Deed Restrictions, Gated Community - Guard, Golf Carts OK, Golf, Playground, Pool, Racquetball, Restaurant, Sidewalks, Special Community Restrictions, Tennis Court(s)
- Security: Gated Community, Smoke Detector(s)
- Pet fee: $0 monthly
- Subdivision: STONEYBROOK SOUTH PH 1
HOA
- Has HOA: Yes
- Amenities included: Clubhouse, Gated, Golf Course, Playground, Pool, Spa/Hot Tub, Tennis Court(s)
- Services included: 24-Hour Guard, Community Pool, Maintenance Grounds, Security, Trash
- HOA fee: $737 monthly
- HOA name: Castle Group Management
Location
- Region: Davenport
Financial & listing details
- Price per square foot: $170/sqft
- Tax assessed value: $606,000
- Annual tax amount: $10,481
- Date on market: 3/9/2026
- Cumulative days on market: 366 days
- Listing terms: Cash,Conventional,FHA,VA Loan
- Ownership: Fee Simple
- Total actual rent: 0
- Electric utility on property: Yes
- Road surface type: Paved
Estimated market value
Not available
Estimated sales range
Not available
Not available
Price history
| Date | Event | Price |
|---|---|---|
| 4/21/2026 | Price change | $664,900-3.6%$170/sqft |
Source:  Stellar MLS #O6387548 Report a problem Stellar MLS #O6387548 Report a problem | ||
| 4/14/2026 | Price change | $689,900-1.4%$176/sqft |
Source: Stellar MLS #O6387548 Report a problem | ||
| 3/25/2026 | Price change | $699,900-3.4%$179/sqft |
Source: Stellar MLS #O6387548 Report a problem | ||
| 3/9/2026 | Listed for sale | $724,900+1.4%$185/sqft |
Source: Stellar MLS #O6387548 Report a problem | ||
| 3/3/2026 | Listing removed | $715,000$183/sqft |
Source: Stellar MLS #O6331951 Report a problem | ||
| 2/18/2026 | Price change | $715,000-2.2%$183/sqft |
Source: Stellar MLS #O6331951 Report a problem | ||
| 1/22/2026 | Price change | $731,000-11.4%$187/sqft |
Source: Stellar MLS #O6331951 Report a problem | ||
| 9/3/2025 | Price change | $825,000-5.7%$211/sqft |
Source: Stellar MLS #O6331951 Report a problem | ||
| 8/1/2025 | Listed for sale | $875,000+34.6%$224/sqft |
Source: Stellar MLS #O6331951 Report a problem | ||
| 11/28/2024 | Sold | $650,000-1.5%$166/sqft |
Source: Stellar MLS #S5079955 Report a problem | ||
| 10/7/2024 | Pending sale | $660,000$169/sqft |
Source: Stellar MLS #S5079955 Report a problem | ||
| 8/11/2024 | Price change | $660,000-14.3%$169/sqft |
Source: Stellar MLS #S5079955 Report a problem | ||
| 6/28/2023 | Price change | $769,900-6.7%$197/sqft |
Source: Stellar MLS #S5079955 Report a problem | ||
| 2/2/2023 | Listed for sale | $825,000+65%$211/sqft |
Source: Stellar MLS #S5079955 Report a problem | ||
| 5/7/2019 | Listing removed | $500,000$128/sqft |
Source: MAGICMIND REALTY LLC #S5003508 Report a problem | ||
| 11/30/2018 | Price change | $500,000-6.5%$128/sqft |
Source: MAGICMIND REALTY LLC #S5003508 Report a problem | ||
| 6/26/2018 | Listed for sale | $535,000+22.6%$137/sqft |
Source: MAGICMIND REALTY LLC #S5003508 Report a problem | ||
| 12/11/2013 | Sold | $436,500$112/sqft |
Source: Public Record Report a problem | ||
Public tax history
| Year | Property taxes | Tax assessment |
|---|---|---|
| 2025 | $10,481 +1.1% | $606,000 -9% |
| 2024 | $10,369 +4% | $666,000 +1.9% |
| 2023 | $9,973 +7.2% | $653,700 +18% |
| 2022 | $9,304 +11.3% | $554,000 +33.1% |
| 2021 | $8,360 -2.3% | $416,300 -2.3% |
| 2020 | $8,558 +1.4% | $425,900 +4% |
| 2019 | $8,444 | $409,600 -1.9% |
| 2018 | $8,444 -3.7% | $417,600 -3.4% |
| 2017 | $8,771 -4.1% | $432,400 +4.7% |
| 2016 | $9,147 +2.6% | $412,800 -3.2% |
| 2015 | $8,911 -2.6% | $426,400 +14.3% |
| 2014 | $9,149 | $373,200 +997.6% |
| 2013 | -- | $34,000 |
Find assessor info on the county website
Monthly payment
Est. payment
Payment breakdown
Explore the cost of this home by adjusting the details. Changes won't be saved.Climate risks
Neighborhood: 33896
Nearby schools
GreatSchools rating
- 5/10Westside K-8 SchoolGrades: PK-8Distance: 3.9 mi
- 4/10Poinciana High SchoolGrades: 9-12Distance: 10.2 mi
Schools provided by the listing agent
- Elementary: Westside K-8
- High: Poinciana High School
Source: Stellar MLS. This data may not be complete. We recommend contacting the local school district to confirm school assignments for this home.
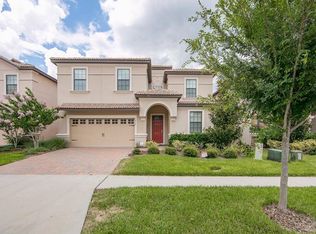
- $705,5009 bd5 ba3.9k sqft1428 Moon Valley Dr, Davenport, FL 33896Off Market
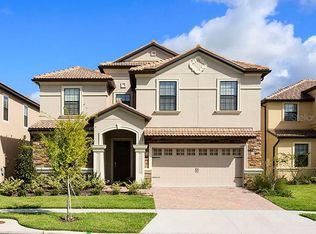
- $640,2008 bd5 ba3.9k sqft1426 Moon Valley Dr, Davenport, FL 33896Off Market
- $560,0006 bd6 ba3k sqft1434 Moon Valley Dr, Davenport, FL 33896Off Market

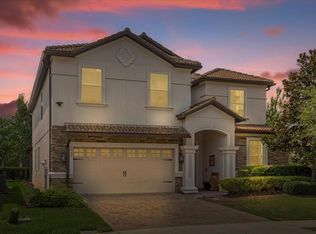
- $730,0008 bd5 ba3.9k sqft1449 Rolling Fairway Dr, Davenport, FL 33896Sold
- $510,0005 bd5 ba2.8k sqft1424 Moon Valley Dr, Davenport, FL 33896Sold
- $587,3006 bd6 ba3.3k sqft1447 Rolling Fairway Dr, Davenport, FL 33896Off Market
- $--5 bd5 ba2.7k sqft1436 Moon Valley Dr #ID1246701P, Davenport, FL 33896Off Market
- $557,1505 bd5 ba2.8k sqft1436 Moon Valley Dr, Davenport, FL 33896Sold
A local agent can set up tours, give advice and negotiate with sellers.
A local lender can help you make sure your offer is ready when you are.
Similar homes
- $650,0009 bd5 ba3.9k sqft1420 MOON VALLEY, DAVENPORT, FL 33896For Sale

 MLS ID #O6406693, Shawn McCormick, ERA GRIZZARD REAL ESTATE. Stellar MLS
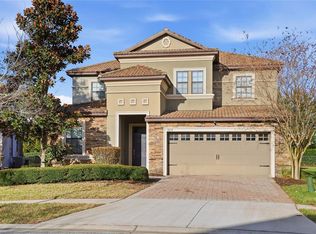
 - $625,0007 bd5 ba3.5k sqft9039 SHADOW MOUNTAIN STREET, DAVENPORT, FL 33896For Sale
 MLS ID #O6379163, Holly Jorge, EXP REALTY LLC. Stellar MLS
 - $669,9999 bd5 ba3.9k sqft9046 STINGER DRIVE, DAVENPORT, FL 33896For Sale
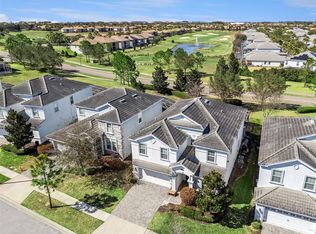 MLS ID #S5144582, James Donovan, TEAM DONOVAN. Stellar MLS
 - $645,0008 bd5 ba3.9k sqft1598 SANDBAGGER, DAVENPORT, FL 33896For Sale
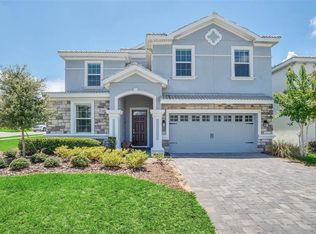 MLS ID #S5152445, Brianna Kohn, WATSON REALTY CORP.. Stellar MLS
 - $650,0006 bd6 ba3.4k sqft9027 SHADOW MOUNTAIN STREET, DAVENPORT, FL 33896For SaleMLS ID #O6394095, Melanie Johnston, CALL IT CLOSED INTL REALTY. Stellar MLS
- $689,0008 bd5 ba3.9k sqft1524 FLANGE DRIVE, DAVENPORT, FL 33896For SaleMLS ID #G5093964, Jeri Anarumo, FLORIDA REALTY MARKETPLACE. Stellar MLS
- $649,0006 bd5 ba3.3k sqft9044 SAND TRAP DRIVE, DAVENPORT, FL 33896For SaleMLS ID #S5147062, Christopher Silberlight, REAL BROKER, LLC. Stellar MLS
- $689,9008 bd5 ba3.9k sqft1584 SANDBAGGER DRIVE, DAVENPORT, FL 33896For SaleMLS ID #O6357127, Chad Vaughan, REAL BROKER, LLC. Stellar MLS
- $625,0005 bd4 ba3.2k sqft1315 MOSS CREEK LN, DAVENPORT, FL 33896For SaleMLS ID #S5150215, Matthew Link, CHAMPIONSGATE REALTY. Stellar MLS
- $599,9996 bd6 ba3.3k sqft9038 STINGER DRIVE, DAVENPORT, FL 33896For SaleMLS ID #S5147802, James Donovan, TEAM DONOVAN. Stellar MLS
- $550,0006 bd6 ba3.3k sqft1428 THUNDERBIRD ROAD, DAVENPORT, FL 33896For SaleMLS ID #S5152243, Amy Prill, CHAMPIONSGATE REALTY. Stellar MLS
- $615,0006 bd6 ba3.8k sqft740 DROP SHOT DRIVE, DAVENPORT, FL 33896For SaleMLS ID #O6427332, Vickie Canto, EXP REALTY LLC. Stellar MLS
- $750,0008 bd5 ba4.3k sqft9084 SOMMERSET HILLS DRIVE, DAVENPORT, FL 33896For SaleMLS ID #O6407898, Edna Jimenez Rodriguez, LPT REALTY, LLC. Stellar MLS
- $564,0005 bd5 ba2.8k sqft1476 MOON VALLEY DRIVE, DAVENPORT, FL 33896For SaleMLS ID #FC317023, Nikkei Cavany, EXP REALTY LLC. Stellar MLS
- $585,0006 bd5 ba3.5k sqft1565 MULLIGAN BOULEVARD, DAVENPORT, FL 33896For SaleMLS ID #O6291126, David Johnston, CREEGAN GROUP. Stellar MLS
- $580,0005 bd5 ba3.9k sqft1455 OLYMPIC CLUB BOULEVARD, CHAMPIONS GATE, FL 33896For SaleMLS ID #S5153080, Amy Prill, CHAMPIONSGATE REALTY. Stellar MLS
- $574,9005 bd5 ba3.8k sqft1474 OLYMPIC CLUB BOULEVARD, CHAMPIONS GATE, FL 33896For SaleMLS ID #S5153434, Melissa Corella, PA, LPT REALTY, LLC. Stellar MLS
- $560,0006 bd5 ba3.2k sqft1588 FLANGE DRIVE, DAVENPORT, FL 33896For SaleMLS ID #O6413822, Brandon Ramirez, REAL BROKER, LLC. Stellar MLS
- $744,0006 bd5 ba3.8k sqft8995 CROQUET COURT, DAVENPORT, FL 33896For SaleMLS ID #S5145206, Liesl Butler Burke, 1ST FOR ORLANDO REALTY INC.. Stellar MLS
- $790,0007 bd5 ba4k sqft9012 SOMMERSET HILLS DRIVE, DAVENPORT, FL 33896For SaleMLS ID #P4937129, Jacqueline Mazurowski, KELLER WILLIAMS REALTY SMART 1. Stellar MLS
