LIVE LIKE A CHAMPION! FULL GOLF MEMBERSHIP INCLUDED IN HOA!!! Absolutely stunning and completely reimagined Monte Carlo floorplan located inside the exclusive gated community of ChampionsGate Country Club! This fully upgraded 5-bedroom, 4-bath luxury residence is truly one-of-a-kind and showcases exceptional craftsmanship and designer-level finishes throughout. From the moment you enter, pride of ownership is undeniable. The home has been extensively renovated with luxury vinyl plank flooring throughout, fresh interior and exterior paint, fully remodeled bathrooms, and high-end custom upgrades that separate this property from anything else on the market. The dramatic stairwell serves as a true showpiece, featuring a breathtaking custom glass railing system with over $30,000 invested into this architectural centerpiece alone, creating a sleek modern aesthetic rarely found in ChampionsGate Country Club. The grand foyer with soaring ceilings opens into expansive living and dining spaces designed perfectly for entertaining and everyday luxury living. The gourmet kitchen is beautifully appointed with upgraded cabinetry, premium countertops, stainless steel appliances, and an open-concept design overlooking the spacious family room and dining area. Natural light pours throughout the home, highlighting the extensive upgrades and clean modern finishes. All bathrooms have been thoughtfully renovated with upscale finishes and designer touches. The oversized primary suite offers a true luxury retreat with expansive space, spa-inspired bathroom features, and generous closet space. Every bedroom throughout the home reflects the same level of quality and attention to detail. Step outside to enjoy Florida living at its finest with a beautifully maintained exterior and private outdoor living space perfect for relaxing or entertaining guests. ChampionsGate Country Club offers one of the most complete lifestyle packages in Central Florida. Your HOA includes full golf membership, tennis, pickleball, access to The Oasis Club, The Plaza, and the Retreat Club water park, gated entries with 24-hour manned security, complete lawn care, cable, phone, internet, monitored security, and a $75 monthly Plaza food and beverage credit. Golf carts are welcome throughout the community. Residents enjoy access to the Oasis Club, a 14,000+ sq. ft. resort-style amenity center featuring a restaurant, movie theater, fitness center, game room, tiki bar, lazy river, waterslides, cabanas, and more. The Plaza, the exclusive residents-only clubhouse, features another restaurant, bar, fitness center, game room, pickleball courts, and multiple pools. The Retreat Club water park adds yet another incredible resort-style amenity for owners and guests to enjoy. Located just minutes from world-class golf, Disney, premier shopping, dining, and major highways, this home offers the ultimate blend of luxury, convenience, and resort-style living.This is not just another Monte Carlo — this is a fully customized luxury showcase home.
For sale
$625,000
1315 MOSS CREEK LN, DAVENPORT, FL 33896
5beds
3,241sqft
Single Family Residence
Built in 2014
7,200 Square Feet Lot
$592,800 Zestimate®
$193/sqft
$889/mo HOA
What's special
- 91 days |
- 72 |
- 2 |
Zillow last checked:
Listing updated:
Listed by:
Matthew Link 309-433-3258,
CHAMPIONSGATE REALTY 407-818-5588
Source: Stellar MLS,MLS#: S5150215 Originating MLS: Osceola
Originating MLS: Osceola
Facts & features
Interior
Bedrooms & bathrooms
- Bedrooms: 5
- Bathrooms: 4
- Full bathrooms: 4
Primary bedroom
- Description: Room6
- Features: Walk-In Closet(s)
- Level: Second
Bedroom 2
- Description: Room8
- Features: Built-in Closet
- Level: Second
Bedroom 3
- Description: Room9
- Features: Built-in Closet
- Level: Second
Bedroom 4
- Description: Room10
- Features: Built-in Closet
- Level: Second
Primary bathroom
- Description: Room7
- Level: Second
Bonus room
- Description: Room11
- Features: No Closet
- Level: Second
Dining room
- Description: Room4
- Level: First
Family room
- Description: Room2
- Level: First
Kitchen
- Description: Room1
- Level: First
Living room
- Description: Room5
- Level: First
Office
- Description: Room3
- Level: First
Heating
- Central
Cooling
- Central Air
Appliances
- Included: Dishwasher, Disposal, Dryer, Microwave, Refrigerator, Solar Hot Water Rented, Washer
- Laundry: Laundry Room
Features
- Ceiling Fan(s)
- Flooring: Tile, Vinyl
- Has fireplace: No
Interior area
- Total structure area: 4,097
- Total interior livable area: 3,241 sqft
Video & virtual tour
Property
Parking
- Total spaces: 3
- Parking features: Garage - Attached
- Attached garage spaces: 3
Features
- Levels: Two
- Stories: 2
- Exterior features: Irrigation System
Lot
- Size: 7,200 Square Feet
- Features: Sidewalk
Details
- Parcel number: 312527513700C11660
- Zoning: PUD
- Special conditions: None
Construction
Type & style
- Home type: SingleFamily
- Property subtype: Single Family Residence
Materials
- Block, Concrete, Stucco
- Foundation: Slab
- Roof: Tile
Condition
- New construction: No
- Year built: 2014
Utilities & green energy
- Sewer: Public Sewer
- Water: Public
- Utilities for property: BB/HS Internet Available, Cable Connected, Electricity Connected, Water Connected
Community & HOA
Community
- Features: Clubhouse, Dog Park, Fitness Center, Gated Community - Guard, Golf, Irrigation-Reclaimed Water, Park, Playground, Pool, Sidewalks, Tennis Court(s)
- Pet fee: $0 monthly
- Subdivision: STONEYBROOK SOUTH PH 1 REP OF TRACTS C1
HOA
- Has HOA: Yes
- Amenities included: Clubhouse, Fitness Center, Gated, Golf Course, Park, Pickleball Court(s), Playground, Pool, Spa/Hot Tub, Tennis Court(s)
- Services included: 24-Hour Guard, Cable TV, Internet, Maintenance Grounds
- HOA fee: $889 monthly
- HOA name: Stephanie Taylor
- HOA phone: 407-964-3551
Location
- Region: Davenport
Financial & listing details
- Price per square foot: $193/sqft
- Tax assessed value: $453,700
- Annual tax amount: $6,285
- Date on market: 5/19/2026
- Cumulative days on market: 33 days
- Listing terms: Cash,Conventional,FHA,VA Loan
- Ownership: Fee Simple
- Total actual rent: 0
- Electric utility on property: Yes
- Road surface type: Asphalt
Estimated market value
$592,800
$563,000 - $622,000
$3,076/mo
Price history
| Date | Event | Price |
|---|---|---|
| 6/17/2026 | Listing removed | $3,650$1/sqft |
Source: Zillow Rentals Report a problem | ||
| 5/20/2026 | Listed for sale | $625,000+89.4%$193/sqft |
Source:  Stellar MLS #S5150215 Report a problem Stellar MLS #S5150215 Report a problem | ||
| 5/18/2026 | Listed for rent | $3,650+17.9%$1/sqft |
Source: Zillow Rentals Report a problem | ||
| 12/6/2024 | Listing removed | $3,095$1/sqft |
Source: Zillow Rentals Report a problem | ||
| 11/23/2024 | Price change | $3,095-6.1%$1/sqft |
Source: Zillow Rentals Report a problem | ||
| 11/7/2024 | Price change | $3,295+27%$1/sqft |
Source: Zillow Rentals Report a problem | ||
| 11/6/2024 | Listed for rent | $2,595$1/sqft |
Source: Zillow Rentals Report a problem | ||
| 10/15/2020 | Listing removed | $2,595$1/sqft |
Source: FCG Realty Report a problem | ||
| 10/8/2020 | Price change | $2,595-3%$1/sqft |
Source: FCG Realty Report a problem | ||
| 9/12/2020 | Price change | $2,675-2.7%$1/sqft |
Source: FCG Realty Report a problem | ||
| 8/22/2020 | Listed for rent | $2,750$1/sqft |
Source: FCG Realty Report a problem | ||
| 8/14/2020 | Sold | $330,000-10.1%$102/sqft |
Source: Stellar MLS #O5839648 Report a problem | ||
| 7/20/2020 | Pending sale | $367,000$113/sqft |
Source: BELLA TRAE REALTY #O5839648 Report a problem | ||
| 5/19/2020 | Price change | $367,000-3.2%$113/sqft |
Source: BELLA TRAE REALTY #O5839648 Report a problem | ||
| 2/18/2020 | Price change | $379,000-4.1%$117/sqft |
Source: BELLA TRAE REALTY #O5839648 Report a problem | ||
| 1/30/2020 | Listed for sale | $394,999+19.7%$122/sqft |
Source: BELLA TRAE REALTY #O5839648 Report a problem | ||
| 9/30/2014 | Sold | $330,000$102/sqft |
Source: Public Record Report a problem | ||
Public tax history
| Year | Property taxes | Tax assessment |
|---|---|---|
| 2025 | $8,998 +1.2% | $453,700 -6.9% |
| 2024 | $8,892 +7.2% | $487,500 +14.1% |
| 2023 | $8,296 +1.5% | $427,100 +5.1% |
| 2022 | $8,173 +8% | $406,400 +25.2% |
| 2021 | $7,568 +12.8% | $324,700 -1.8% |
| 2020 | $6,709 +0.8% | $330,800 +7.6% |
| 2019 | $6,656 | $307,300 +5.2% |
| 2018 | $6,656 +1.7% | $291,987 +2.1% |
| 2017 | $6,545 0% | $285,982 +2.1% |
| 2016 | $6,546 +0.8% | $280,100 -8.7% |
| 2015 | $6,494 -14.9% | $306,900 +707.6% |
| 2014 | $7,627 | $38,000 |
Find assessor info on the county website
Monthly payment
Est. payment
Payment breakdown
Explore the cost of this home by adjusting the details. Changes won't be saved.Climate risks
Neighborhood: 33896
Nearby schools
GreatSchools rating
- 5/10Westside K-8 SchoolGrades: PK-8Distance: 3.5 mi
- 4/10Poinciana High SchoolGrades: 9-12Distance: 10.1 mi
- $532,8005 bd4 ba3.4k sqft1313 Moss Creek Ln, Davenport, FL 33896Off Market
- $427,200-- bd5 ba2.2k sqft1317 Moss Creek Ln, Davenport, FL 33896Off Market
- $475,0003 bd3 ba2.5k sqft1311 Moss Creek Ln, Davenport, FL 33896Sold
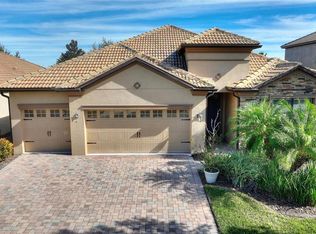
- $494,1004 bd3 ba2.4k sqft1319 Moss Creek Ln, Davenport, FL 33896Off Market

- $499,4004 bd3 ba2.3k sqft1314 Island Green St, Davenport, FL 33896Off Market
- $434,1004 bd2 ba2.2k sqft1312 Island Green St, Davenport, FL 33896Off Market
- $509,1003 bd3 ba2.5k sqft1316 Island Green St, Davenport, FL 33896Off Market
- $362,4003 bd3 ba2.5k sqft1316 Island Green St, Champions Gate, FL 33896Off Market
A local agent can set up tours, give advice and negotiate with sellers.
A local lender can help you make sure your offer is ready when you are.
Similar homes
- $649,9004 bd4 ba3.3k sqft1458 OLYMPIC CLUB BOULEVARD, DAVENPORT, FL 33896For Sale

 MLS ID #S5155098, Amy Prill, CHAMPIONSGATE REALTY. Stellar MLS
 - $629,9005 bd5 ba3.8k sqft1380 OLYMPIC CLUB BOULEVARD, CHAMPIONS GATE, FL 33896For Sale
 MLS ID #S5153490, Amy Prill, CHAMPIONSGATE REALTY. Stellar MLS
 - $580,0005 bd5 ba3.9k sqft1455 OLYMPIC CLUB BOULEVARD, CHAMPIONS GATE, FL 33896For Sale
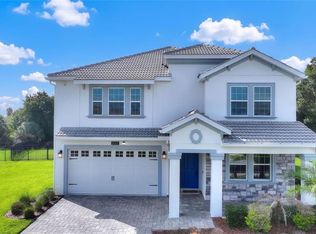 MLS ID #S5153080, Amy Prill, CHAMPIONSGATE REALTY. Stellar MLS
 - $634,9006 bd6 ba3.3k sqft1673 MOON VALLEY DRIVE, DAVENPORT, FL 33896For Sale
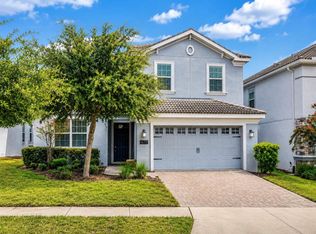 MLS ID #O6429083, Agnes Fray, INTERMIX REAL ESTATE INC. Stellar MLS
 - $685,0004 bd4 ba3.3k sqft1394 OLYMPIC CLUB BOULEVARD, CHAMPIONS GATE, FL 33896For SaleMLS ID #S5152689, Lilliam Yambo, LA ROSA REALTY KISSIMMEE. Stellar MLS
- $650,0006 bd6 ba3.4k sqft9027 SHADOW MOUNTAIN STREET, DAVENPORT, FL 33896For SaleMLS ID #O6394095, Melanie Johnston, CALL IT CLOSED INTL REALTY. Stellar MLS
- $510,0004 bd2 ba2.4k sqft8972 DOVE VALLEY WAY, DAVENPORT, FL 33896For SaleMLS ID #S5152621, Matthew Link, CHAMPIONSGATE REALTY. Stellar MLS
- $664,9008 bd5 ba3.9k sqft1430 MOON VALLEY DRIVE, DAVENPORT, FL 33896For SaleMLS ID #O6387548, Jay Wells, COMPASS FLORIDA LLC. Stellar MLS
- $550,0006 bd6 ba3.3k sqft1428 THUNDERBIRD ROAD, DAVENPORT, FL 33896For SaleMLS ID #S5152243, Amy Prill, CHAMPIONSGATE REALTY. Stellar MLS
- $525,0003 bd3 ba2.5k sqft1353 PALMETTO DUNES ST, DAVENPORT, FL 33896For SaleMLS ID #S5152300, Matthew Link, CHAMPIONSGATE REALTY. Stellar MLS
- $649,9004 bd2 ba2.2k sqft8954 FLUFFY LIE COURT, DAVENPORT, FL 33896For SaleMLS ID #S5152579, Laura Ortenzio, DREAMPRENEURS LLC. Stellar MLS
- $689,0008 bd5 ba3.9k sqft1524 FLANGE DRIVE, DAVENPORT, FL 33896For SaleMLS ID #G5093964, Jeri Anarumo, FLORIDA REALTY MARKETPLACE. Stellar MLS
- $440,0004 bd3 ba2k sqft1401 CLUBMAN DRIVE, DAVENPORT, FL 33896For SaleMLS ID #O6412299, Tony Daddio, FLORIDA REALTY MARKETPLACE. Stellar MLS
- $414,0004 bd3 ba2.2k sqft1311 GLENEAGLES LANE, DAVENPORT, FL 33896For SaleMLS ID #S5147775, Matthew Link, CHAMPIONSGATE REALTY. Stellar MLS
- $689,9008 bd5 ba3.9k sqft1584 SANDBAGGER DRIVE, DAVENPORT, FL 33896For SaleMLS ID #O6357127, Chad Vaughan, REAL BROKER, LLC. Stellar MLS
- $744,0006 bd5 ba3.8k sqft8995 CROQUET COURT, DAVENPORT, FL 33896For SaleMLS ID #S5145206, Liesl Butler Burke, 1ST FOR ORLANDO REALTY INC.. Stellar MLS
- $409,9004 bd3 ba2.3k sqft1392 PALMETTO DUNES STREET, DAVENPORT, FL 33896For SaleMLS ID #S5138818, Vanessa Barnes, KELLER WILLIAMS REALTY AT THE LAKES. Stellar MLS
- $409,0004 bd2 ba2.2k sqft1414 CLUBMAN DR, DAVENPORT, FL 33896For SaleMLS ID #S5152444, Matthew Link, CHAMPIONSGATE REALTY. Stellar MLS
- $529,0005 bd5 ba3k sqft8942 CABOT CLIFFS DRIVE, DAVENPORT, FL 33896For SaleMLS ID #O6371301, Veronica Li, RATIO REAL ESTATE, LLC. Stellar MLS
- $396,5003 bd3 ba2k sqft1379 PALMETTO DUNES STREET, DAVENPORT, FL 33896For SaleMLS ID #S5148575, Katie Sweet, WATSON REALTY CORP.. Stellar MLS
