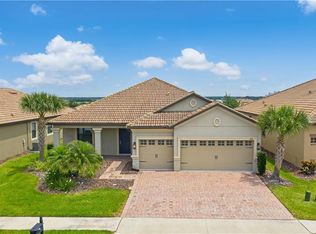
LIVE LIKE A CHAMPION! FULL GOLF MEMBERSHIP INCLUDED IN HOA! Discover modern luxury reimagined in the prestigious ChampionsGate Country Club. This completely renovated Veranda model home, spanning nearly 2,600 square feet, exudes contemporary elegance and meticulous attention to detail. With 3 bedrooms, 3 bathrooms, and a versatile den that can easily serve as a 4th bedroom, this home offers a harmonious blend of sophistication and comfort. Step inside to find new, upscale flooring that flows seamlessly throughout the home, creating a sleek and cohesive aesthetic. The newly redesigned kitchen is a showstopper, boasting luxurious quartz countertops, chic cabinetry, and upgraded appliances. The addition of a built-in matching dinette elevates both style and functionality, making this space ideal for casual meals or hosting gatherings. A brand new extended back lanai transforms outdoor living, offering the perfect setting for al fresco dining, entertaining guests, or simply soaking in the serene Florida weather. This space beautifully complements the home’s indoor elegance, making it a true retreat. This home is equipped with a recently replaced air conditioner and newer kitchen appliances, ensuring both reliability and efficiency. Every update has been thoughtfully executed, making this residence truly move in ready. Located in the highly coveted Phase 1 area, this home enjoys proximity to the neighborhood restaurant and pool. As part of the ChampionsGate community, you’ll have access to an array of world-class amenities: The Oasis Club: A 14,000 sq. ft. clubhouse with a gourmet restaurant, tiki bar, lazy river, private cabanas, movie theater, fitness center, and more. The Plaza: A private residents-only clubhouse with a restaurant, bar, pool, fitness center, and game room ($75 monthly food/beverage credit included in HOA). The Retreat Club: A newly unveiled waterpark featuring an outdoor bar, grill, and mini golf. The HOA covers full golf and tennis memberships, lawn care, trash service, cable, phone, high-speed internet, and 24/7 gated security. The CDD fee is included in taxes, offering added convenience. Golf carts are permitted, providing easy access to everything this exceptional community has to offer. Situated in the heart of Central Florida, ChampionsGate offers unparalleled access to world-famous theme parks, luxury shopping, fine dining, and endless entertainment. This home is the ultimate combination of modern sophistication and resort-style living. Schedule your private showing today and experience it for yourself!
Sold for $475,000
$475,000
1311 MOSS CREEK LN, DAVENPORT, FL 33836
3beds
2,571sqft
Single Family Residence
Built in 2014
7,200 Square Feet Lot
$455,700 Zestimate®
$185/sqft
$2,626 Estimated rent
Home value
$455,700
$410,000 - $506,000
$2,626/mo
Zestimate® history
Owner options
List your home for rent
$2,626/mo
Rent Zestimate®
Find your next renter with Zillow Rental Manager. Plus, with online applications, you can quickly screen prospective tenants – for free.
$2,626/mo
Rent Zestimate®
Refinance and save
$4,043/mo
Est. payment
Refinancing to a lower rate could help reduce your monthly payments and save thousands over the life of the loan.
$4,043/mo
Est. payment
Explore your selling options
Work with a Zillow partner agent
Leverage their expertise and Zillow's premium Showcase listings to get your home seen by more buyers.
Get startedList with your own agent
Get your home in front of millions of buyers by listing it on Zillow.
Learn how to do itSell it yourself
Take full control of how buyers see your home on Zillow by listing For Sale by Owner (FSBO).
List your homeWhat's special
Luxurious quartz countertopsContemporary eleganceChic cabinetryNewly redesigned kitchenBuilt-in matching dinetteNew upscale flooringSerene florida weather
Zillow last checked:
Listing updated:
Listed by:
Matthew Link 309-433-3258,
CHAMPIONSGATE REALTY 407-818-5588,
Terry Horne 407-818-5588,
CHAMPIONSGATE REALTY
Bought with:
Terry Horne, 3323121
CHAMPIONSGATE REALTY
Matthew Link, 3458620
CHAMPIONSGATE REALTY
Source: Stellar MLS,MLS#: S5117960 Originating MLS: Osceola
Originating MLS: Osceola
Facts & features
Interior
Bedrooms & bathrooms
- Bedrooms: 3
- Bathrooms: 3
- Full bathrooms: 3
Primary bedroom
- Description: Room4
- Features: Walk-In Closet(s)
- Level: First
Bedroom 2
- Features: Walk-In Closet(s)
- Level: First
Bedroom 3
- Features: Walk-In Closet(s)
- Level: First
Primary bathroom
- Level: First
Dining room
- Description: Room3
- Level: First
Kitchen
- Description: Room2
- Level: First
Living room
- Description: Room1
- Level: First
Heating
- Central
Cooling
- Central Air
Appliances
- Included: Dishwasher, Dryer, Microwave, Range, Refrigerator, Washer
- Laundry: Inside, Laundry Room
Features
- High Ceilings, Walk-In Closet(s)
- Flooring: Carpet, Tile
- Windows: Blinds
- Has fireplace: No
Interior area
- Total structure area: 3,370
- Total interior livable area: 2,571 sqft
Property
Parking
- Total spaces: 3
- Parking features: Garage - Attached
- Attached garage spaces: 3
Features
- Levels: One
- Stories: 1
- Patio & porch: Enclosed
- Exterior features: Irrigation System
Lot
- Size: 7,200 Square Feet
Details
- Parcel number: 312527513700C11680
- Zoning: PUD
- Special conditions: None
Construction
Type & style
- Home type: SingleFamily
- Property subtype: Single Family Residence
Materials
- Block, Concrete, Stucco
- Foundation: Slab
- Roof: Tile
Condition
- New construction: No
- Year built: 2014
Utilities & green energy
- Sewer: Public Sewer
- Water: Public
- Utilities for property: BB/HS Internet Available, Cable Connected, Electricity Connected, Sewer Connected, Water Connected
Community & HOA
Community
- Features: Clubhouse, Dog Park, Gated Community - Guard, Golf Carts OK, Golf, Park, Pool, Sidewalks
- Security: Gated Community
- Pet fee: $0 monthly
- Subdivision: STONEYBROOK SOUTH PH 1 REP OF TRACTS C1
HOA
- Has HOA: Yes
- Amenities included: Basketball Court, Cable TV, Clubhouse, Fitness Center, Gated, Golf Course, Park, Pickleball Court(s), Playground, Tennis Court(s)
- Services included: 24-Hour Guard, Cable TV, Community Pool, Maintenance Grounds, Pool Maintenance
- HOA fee: $868 monthly
- HOA name: Stephanie Taylor
- HOA phone: 407-964-3551
Location
- Region: Davenport
Financial & listing details
- Price per square foot: $185/sqft
- Tax assessed value: $442,800
- Annual tax amount: $3,716
- Date on market: 1/7/2025
- Cumulative days on market: 48 days
- Listing terms: Cash,Conventional,FHA,VA Loan
- Ownership: Fee Simple
- Total actual rent: 0
- Electric utility on property: Yes
- Road surface type: Asphalt
Price history
| Date | Event | Price |
|---|---|---|
| 3/25/2025 | Sold | $475,000-10.2%$185/sqft |
Source:  Stellar MLS #S5117960 Report a problem Stellar MLS #S5117960 Report a problem | ||
| 2/25/2025 | Pending sale | $529,000$206/sqft |
Source: Stellar MLS #S5117960 Report a problem | ||
| 1/7/2025 | Listed for sale | $529,000+69.6%$206/sqft |
Source: Stellar MLS #S5117960 Report a problem | ||
| 3/4/2020 | Sold | $312,000-3.4%$121/sqft |
Source: Public Record Report a problem | ||
| 1/17/2020 | Pending sale | $323,000$126/sqft |
Source: WATSON REALTY CORP #O5775058 Report a problem | ||
| 12/1/2019 | Price change | $323,000-0.3%$126/sqft |
Source: WATSON REALTY CORP #O5775058 Report a problem | ||
| 10/24/2019 | Price change | $324,000-3.6%$126/sqft |
Source: WATSON REALTY CORP #O5775058 Report a problem | ||
| 9/5/2019 | Price change | $336,000-1.2%$131/sqft |
Source: WATSON REALTY CORP #O5775058 Report a problem | ||
| 8/11/2019 | Price change | $340,000-4.2%$132/sqft |
Source: WATSON REALTY CORP #O5775058 Report a problem | ||
| 4/26/2019 | Price change | $355,000-2.7%$138/sqft |
Source: WATSON REALTY CORP #O5775058 Report a problem | ||
| 4/6/2019 | Listed for sale | $365,000+22.9%$142/sqft |
Source: WATSON REALTY CORP #O5775058 Report a problem | ||
| 12/11/2014 | Sold | $297,000$116/sqft |
Source: Public Record Report a problem | ||
Public tax history
| Year | Property taxes | Tax assessment |
|---|---|---|
| 2025 | $6,559 +3.3% | $442,800 -4.3% |
| 2024 | $6,347 +3.3% | $462,700 +16.7% |
| 2023 | $6,142 -2.7% | $396,400 +14.5% |
| 2022 | $6,315 +0.4% | $346,300 +25.7% |
| 2021 | $6,289 -6.9% | $275,500 +2.9% |
| 2020 | $6,753 -2.7% | $267,800 -3.4% |
| 2019 | $6,940 | $277,300 -0.4% |
| 2018 | $6,940 +0.1% | $278,400 +0.4% |
| 2017 | $6,930 -1.1% | $277,200 +4.7% |
| 2016 | $7,009 +2.2% | $264,700 +8% |
| 2015 | $6,857 +3.2% | $245,100 +545% |
| 2014 | $6,644 | $38,000 |
Find assessor info on the county website
Neighborhood: 33896
Nearby homes
- $443,6004 bd3 ba2.3k sqft1309 Moss Creek Ln, Davenport, FL 33896Off Market
- $394,7004 bd3 ba2.4k sqft1309 Moss Creek Ln, Champions Gate, FL 33896Off Market
- $532,8005 bd4 ba3.4k sqft1313 Moss Creek Ln, Davenport, FL 33896Off Market
- $459,0003 bd3 ba2.5k sqft1310 Island Green St, Davenport, FL 33896Off Market
- $391,5003 bd3 ba2.5k sqft1310 Island Green St, Champions Gate, FL 33896Off Market
- $625,0005 bd4 ba3.2k sqft1315 Moss Creek Ln, Davenport, FL 33896For Sale
- $419,0003 bd3 ba2k sqft1307 Moss Creek Ln, Davenport, FL 33896Sold
- $444,6004 bd3 ba2.2k sqft1308 Island Green St, Davenport, FL 33896Off Market
Nearby schools
GreatSchools rating
- 5/10Westside K-8 SchoolGrades: PK-8Distance: 3.4 mi
- 4/10Poinciana High SchoolGrades: 9-12Distance: 10.1 mi
Get a cash offer in 3 minutes
Find out how much your home could sell for in as little as 3 minutes with a no-obligation cash offer.
Estimated market value
$455,700
Get a cash offer in 3 minutes
Find out how much your home could sell for in as little as 3 minutes with a no-obligation cash offer.
Estimated market value
$455,700
- Florida
- Osceola County
- Davenport
- 33896
- 1311 MOSS CREEK LN
Nearby cities
Nearby neighborhoods
Nearby zip codes
Other Davenport Topics
