New reduced price! Wouldn't you agree that the vibe of a home is everything? Well, this one has it in perfect harmony! Presently home of a famous musician/conductor who has worked with everyone from the Bee Gees (Staying Alive) to Frank Sinatra to Darius Rucker, and there are platinum records on the wall to prove it! You too can live like a Rock Star in this gated ChampionsGate community that offers the ultimate in luxury, legacy, and star-studded appeal. With over 2,000 square feet, this stunning one-story retreat in Stoneybrook South hits all the right notes. Featuring 3 spacious bedrooms, a dedicated office, and 3 full baths, this home delivers both style and comfort—all wrapped in a history of musical greatness. Step inside and feel the rhythm of elevated living—from the open-concept design to the gourmet kitchen, perfect for entertaining. The primary suite is a true encore, boasting spa-like luxury and a walk-in closet that rocks. High ceilings, sleek finishes, and sun-drenched spaces make every moment here feel like a chart-topping hit. This home’s exterior is freshly painted, lanai pavers power washed and ready for your outdoor enjoyment. And the perks don’t stop at the front door! The HOA includes Golf and Tennis membership, cable TV, high-speed internet, lawn care, and access to a stunning community pool. But that’s just the opening act… * This is Resort-Style Living at its finest, complete with a 14,000 sq. ft. Oasis Clubhouse featuring: * A full-service restaurant & bar * Movie theater * State-of-the-art fitness center * Game room for endless entertainment * Tiki bar & poolside cabanas * Lazy river for the ultimate relaxation ChampionsGate is orchestrated for living your best life—so whether you're looking to relax, entertain, or make every day feel like a vacation, this home is your perfect stage. Don’t miss your chance to own a piece of music history—because homes with this kind of cool factor don’t stay on the market for long! Ask about our One Year Buyer’s Home Warranty Offer!
Sold for $419,000
$419,000
1307 MOSS CREEK LANE, DAVENPORT, FL 33896
3beds
2,014sqft
Single Family Residence
Built in 2014
7,405 Square Feet Lot
$404,800 Zestimate®
$208/sqft
$2,901 Estimated rent
Home value
$404,800
$364,000 - $449,000
$2,901/mo
Zestimate® history
Owner options
List your home for rent
$2,901/mo
Rent Zestimate®
Find your next renter with Zillow Rental Manager. Plus, with online applications, you can quickly screen prospective tenants – for free.
$2,901/mo
Rent Zestimate®
Refinance and save
$3,658/mo
Est. payment
Refinancing to a lower rate could help reduce your monthly payments and save thousands over the life of the loan.
$3,658/mo
Est. payment
Explore your selling options
Work with a Zillow partner agent
Leverage their expertise and Zillow's premium Showcase listings to get your home seen by more buyers.
Get startedList with your own agent
Get your home in front of millions of buyers by listing it on Zillow.
Learn how to do itSell it yourself
Take full control of how buyers see your home on Zillow by listing For Sale by Owner (FSBO).
List your homeWhat's special
Gated championsgate communityLanai paversSleek finishesSpa-like luxuryHigh ceilingsGourmet kitchenOpen-concept design
Zillow last checked:
Listing updated:
Listed by:
Susan Koptieff 407-334-7770,
FLORIDA IN MOTION REALTY INC 407-947-2757,
Kim Hawk 407-808-9845,
FLORIDA IN MOTION REALTY INC
Bought with:
Miguel Anastacio, 3470567
COLDWELL BANKER REALTY
Source: Stellar MLS,MLS#: O6291089 Originating MLS: Osceola
Originating MLS: Osceola
Facts & features
Interior
Bedrooms & bathrooms
- Bedrooms: 3
- Bathrooms: 3
- Full bathrooms: 3
Primary bedroom
- Features: Walk-In Closet(s)
- Level: First
Bedroom 2
- Features: Built-in Closet
- Level: First
Bedroom 3
- Features: Built-in Closet
- Level: First
Primary bathroom
- Features: Linen Closet
- Level: First
Bathroom 2
- Level: First
Bathroom 3
- Level: First
Den
- Level: First
Dining room
- Level: First
Kitchen
- Level: First
Living room
- Level: First
Heating
- Central
Cooling
- Central Air
Appliances
- Included: Dishwasher, Disposal, Dryer, Electric Water Heater, Microwave, Range, Range Hood, Refrigerator, Washer
- Laundry: Electric Dryer Hookup, Inside, Laundry Room, Washer Hookup
Features
- High Ceilings, In Wall Pest System, Open Floorplan, Pest Guard System, Thermostat, Walk-In Closet(s)
- Flooring: Luxury Vinyl, Tile
- Windows: Window Treatments
- Has fireplace: No
Interior area
- Total structure area: 2,632
- Total interior livable area: 2,014 sqft
Property
Parking
- Total spaces: 2
- Parking features: Driveway, On Street
- Attached garage spaces: 2
- Has uncovered spaces: Yes
Features
- Levels: One
- Stories: 1
- Patio & porch: Enclosed, Patio, Screened
- Exterior features: Irrigation System, Rain Gutters
Lot
- Size: 7,405 Square Feet
- Dimensions: 60 x 120
- Features: Landscaped
- Residential vegetation: Mature Landscaping
Details
- Parcel number: 312527513700C11700
- Zoning: PD
- Special conditions: None
Construction
Type & style
- Home type: SingleFamily
- Architectural style: Traditional
- Property subtype: Single Family Residence
Materials
- Block, Concrete
- Foundation: Slab
- Roof: Tile
Condition
- New construction: No
- Year built: 2014
Utilities & green energy
- Sewer: Public Sewer
- Water: Public
- Utilities for property: BB/HS Internet Available, Cable Connected, Electricity Connected, Phone Available, Public, Sewer Connected, Street Lights, Underground Utilities, Water Connected
Community & HOA
Community
- Features: Clubhouse, Deed Restrictions, Fitness Center, Gated Community - Guard, Golf Carts OK, Golf, Park, Playground, Pool, Racquetball, Restaurant, Sidewalks, Tennis Court(s)
- Pet fee: $0 monthly
- Subdivision: STONEYBROOK SOUTH PH 1 REP OF TRACTS C1 & H1
HOA
- Has HOA: Yes
- Amenities included: Cable TV, Clubhouse, Fitness Center, Gated, Golf Course, Maintenance, Park, Pickleball Court(s), Playground, Pool, Racquetball, Security, Spa/Hot Tub, Tennis Court(s)
- Services included: 24-Hour Guard, Common Area Taxes, Community Pool, Internet, Maintenance Grounds, Pool Maintenance, Security
- HOA fee: $865 monthly
- HOA name: Stephanie Taylor
- HOA phone: 407-964-3551
- Second HOA name: Champions Gate
Location
- Region: Davenport
Financial & listing details
- Price per square foot: $208/sqft
- Tax assessed value: $368,100
- Annual tax amount: $5,503
- Date on market: 3/30/2025
- Cumulative days on market: 32 days
- Listing terms: Cash,Conventional,FHA
- Ownership: Fee Simple
- Total actual rent: 0
- Electric utility on property: Yes
- Road surface type: Asphalt
Price history
| Date | Event | Price |
|---|---|---|
| 6/2/2025 | Sold | $419,000-3.7%$208/sqft |
Source:  Stellar MLS #O6291089 Report a problem Stellar MLS #O6291089 Report a problem | ||
| 5/1/2025 | Pending sale | $435,000$216/sqft |
Source: Stellar MLS #O6291089 Report a problem | ||
| 4/29/2025 | Price change | $435,000-3.1%$216/sqft |
Source: Stellar MLS #O6291089 Report a problem | ||
| 3/30/2025 | Listed for sale | $449,000+55.8%$223/sqft |
Source: Stellar MLS #O6291089 Report a problem | ||
| 10/9/2014 | Sold | $288,100$143/sqft |
Source: Public Record Report a problem | ||
Public tax history
| Year | Property taxes | Tax assessment |
|---|---|---|
| 2025 | $5,688 +3.4% | $368,100 -4.1% |
| 2024 | $5,503 +1.4% | $383,900 +15.8% |
| 2023 | $5,429 -3.4% | $331,600 +13.8% |
| 2022 | $5,622 +0.5% | $291,300 +26.4% |
| 2021 | $5,596 +0.9% | $230,500 +2.8% |
| 2020 | $5,544 +0.7% | $224,200 -3.3% |
| 2019 | $5,503 | $231,900 +7.7% |
| 2018 | $5,503 +1.9% | $215,405 +2.1% |
| 2017 | $5,400 +0.1% | $210,975 +2.1% |
| 2016 | $5,397 +0.8% | $206,636 +0.7% |
| 2015 | $5,355 -0.8% | $205,200 +440% |
| 2014 | $5,396 | $38,000 |
Find assessor info on the county website
Neighborhood: 33896
Nearby homes
- $447,7004 bd3 ba2.3k sqft1309 Moss Creek Ln, Davenport, FL 33896Off Market
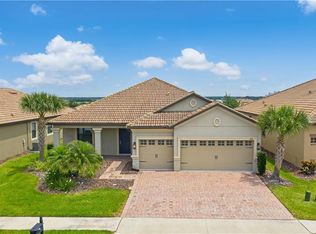
- $398,8004 bd3 ba2.4k sqft1309 Moss Creek Ln, Champions Gate, FL 33896Off Market
- $583,6005 bd3 ba3.3k sqft1305 Moss Creek Ln, Davenport, FL 33896Off Market
- $447,6004 bd3 ba2.2k sqft1303 Moss Creek Ln, Davenport, FL 33896Off Market

- $475,0003 bd3 ba2.5k sqft1311 Moss Creek Ln, Davenport, FL 33896Sold
- $373,1002 bd2 ba1.9k sqft1306 Island Green St, Davenport, FL 33896Off Market
- $267,3002 bd2 ba1.8k sqft1306 Island Green St, Champions Gate, FL 33896Off Market
- $447,9004 bd3 ba2.2k sqft1308 Island Green St, Davenport, FL 33896Off Market
Nearby schools
GreatSchools rating
- 5/10Westside K-8 SchoolGrades: PK-8Distance: 3.4 mi
- 4/10Poinciana High SchoolGrades: 9-12Distance: 10.1 mi
Get a cash offer in 3 minutes
Find out how much your home could sell for in as little as 3 minutes with a no-obligation cash offer.
Estimated market value
$404,800
Get a cash offer in 3 minutes
Find out how much your home could sell for in as little as 3 minutes with a no-obligation cash offer.
Estimated market value
$404,800
- Florida
- Osceola County
- Davenport
- 33896
- 1307 MOSS CREEK LANE
Nearby cities
Nearby neighborhoods
Nearby zip codes
Other Davenport Topics
