1392 Palmetto Dunes is a single story, 4 bedroom, 3 bathroom home offering more than 2,300 sq ft of living space. Your new home features a bright, open layout that works beautifully for everyday living and hosting. The kitchen flows into the main living and dining area, creating an easy gathering space. The primary suite sits privately on its own side of the home with a spacious bathroom and walk in closet. Three additional bedrooms give you flexibility for guests, a home office, or multi-generational living. At the end of the day, you can enjoy relaxing on your covered and screened in lanai. As a resident of Champions Gate, you have access to The Oasis Club, which features a 14,000 sq. ft. clubhouse along with a full service restaurant, tiki bar, movie theater, fitness center, game room, lazy river, and private cabanas. In addition, this home is part of the exclusive residents only clubhouse, The Country Club, which includes its own restaurant, bar, two pools, sauna, fitness center, game room, bocce ball court, and pickleball courts. The signature amenity for Country Club owners is the 18 hole golf course designed by George Clifton, a beautiful and playable layout that winds through the community with natural elevation changes, stunning views, and championship level golf. The HOA covers lawn care, basic cable, internet, phone, and gated security, giving you a true maintenance free experience. Golf carts are welcome, making it easy to enjoy every amenity within the community. Located just a few miles from I 4, you’ll have quick access to Central Florida attractions, dining, and shopping. This neighborhood offers unmatched convenience. Make your appointment today to view this home, which delivers the perfect blend of comfort, luxury, and resort style living.
For sale
Price cut: $9.9K (8/23)
$400,000
1392 PALMETTO DUNES STREET, DAVENPORT, FL 33896
4beds
2,381sqft
Single Family Residence
Built in 2013
8,712 Square Feet Lot
$-- Zestimate®
$168/sqft
$898/mo HOA
What's special
Two poolsSingle storyStunning viewsSpacious bathroomThree additional bedroomsBocce ball courtPickleball courts
- 282 days |
- 552 |
- 21 |
Zillow last checked:
Listing updated:
Listed by:
Vanessa Barnes 407-973-2414,
KELLER WILLIAMS REALTY AT THE LAKES 407-566-1800
Source: Stellar MLS,MLS#: S5138818 Originating MLS: Osceola
Originating MLS: Osceola
Facts & features
Interior
Bedrooms & bathrooms
- Bedrooms: 4
- Bathrooms: 3
- Full bathrooms: 3
Primary bedroom
- Features: Walk-In Closet(s)
- Level: First
Bedroom 2
- Features: Built-in Closet
- Level: First
Bedroom 3
- Features: Built-in Closet
- Level: First
Bedroom 4
- Features: Built-in Closet
- Level: First
Primary bathroom
- Level: First
Bathroom 2
- Level: First
Bathroom 3
- Level: First
Dining room
- Level: First
Family room
- Level: First
Kitchen
- Level: First
Living room
- Features: Coat Closet
- Level: First
Heating
- Central
Cooling
- Central Air
Appliances
- Included: Dishwasher, Disposal, Dryer, Electric Water Heater, Microwave, Range, Refrigerator, Washer
- Laundry: Inside, Laundry Room
Features
- Eating Space In Kitchen, High Ceilings, Open Floorplan, Primary Bedroom Main Floor, Split Bedroom, Thermostat, Walk-In Closet(s)
- Flooring: Carpet, Tile
- Has fireplace: No
Interior area
- Total structure area: 3,243
- Total interior livable area: 2,381 sqft
Video & virtual tour
Property
Parking
- Total spaces: 3
- Parking features: Garage - Attached
- Attached garage spaces: 3
Features
- Levels: One
- Stories: 1
- Patio & porch: Covered, Rear Porch, Screened
- Exterior features: Irrigation System, Rain Gutters, Sidewalk
Lot
- Size: 8,712 Square Feet
Details
- Parcel number: 3125275134000C0720
- Zoning: RESI
- Special conditions: None
Construction
Type & style
- Home type: SingleFamily
- Architectural style: Mediterranean
- Property subtype: Single Family Residence
Materials
- Block, Stucco
- Foundation: Slab
- Roof: Tile
Condition
- New construction: No
- Year built: 2013
Utilities & green energy
- Sewer: Public Sewer
- Water: Public
- Utilities for property: Cable Connected, Electricity Connected, Sewer Connected, Water Connected
Community & HOA
Community
- Features: Clubhouse, Deed Restrictions, Fitness Center, Gated Community - Guard, Golf, Playground, Pool, Restaurant, Sidewalks, Tennis Court(s)
- Security: Gated Community, Security Gate, Security System
- Pet fee: $0 monthly
- Subdivision: STONEYBROOK SOUTH PH 1/CHAMPIONS GATE COUNTRY CLUB
HOA
- Has HOA: Yes
- Amenities included: Basketball Court, Clubhouse, Fence Restrictions, Fitness Center, Gated, Golf Course, Park, Pickleball Court(s), Playground, Pool, Recreation Facilities, Sauna, Security, Spa/Hot Tub, Tennis Court(s)
- Services included: 24-Hour Guard, Security
- HOA fee: $898 monthly
- HOA name: Country club HOA
- HOA phone: 407-787-8890
- Second HOA name: ICON Management Services
- Second HOA phone: 407-507-2800
Location
- Region: Davenport
Financial & listing details
- Price per square foot: $168/sqft
- Tax assessed value: $412,200
- Annual tax amount: $8,177
- Date on market: 11/19/2025
- Cumulative days on market: 416 days
- Listing terms: Cash,Conventional,FHA,VA Loan
- Ownership: Fee Simple
- Total actual rent: 0
- Electric utility on property: Yes
- Road surface type: Paved
Estimated market value
Not available
Estimated sales range
Not available
Not available
Price history
| Date | Event | Price |
|---|---|---|
| 8/23/2026 | Price change | $400,000-2.4%$168/sqft |
Source:  Stellar MLS #S5138818 Report a problem Stellar MLS #S5138818 Report a problem | ||
| 6/13/2026 | Price change | $409,900-1.2%$172/sqft |
Source: Stellar MLS #S5138818 Report a problem | ||
| 5/11/2026 | Listed for sale | $414,900$174/sqft |
Source: Stellar MLS #S5138818 Report a problem | ||
| 5/6/2026 | Pending sale | $414,900$174/sqft |
Source: Stellar MLS #S5138818 Report a problem | ||
| 5/4/2026 | Listing removed | $2,900$1/sqft |
Source: Stellar MLS #S5145742 Report a problem | ||
| 4/9/2026 | Price change | $414,900-1.2%$174/sqft |
Source: Stellar MLS #S5138818 Report a problem | ||
| 3/13/2026 | Listed for rent | $2,900$1/sqft |
Source: Stellar MLS #S5145742 Report a problem | ||
| 3/11/2026 | Price change | $419,900-1.2%$176/sqft |
Source: Stellar MLS #S5138818 Report a problem | ||
| 2/13/2026 | Price change | $424,900-2.3%$178/sqft |
Source: Stellar MLS #S5138818 Report a problem | ||
| 2/3/2026 | Price change | $434,900-1.1%$183/sqft |
Source: Stellar MLS #S5138818 Report a problem | ||
| 11/19/2025 | Listed for sale | $439,900-2.2%$185/sqft |
Source: Stellar MLS #S5138818 Report a problem | ||
| 11/7/2025 | Listing removed | $450,000$189/sqft |
Source: Stellar MLS #O6293104 Report a problem | ||
| 10/16/2025 | Price change | $450,000-3.6%$189/sqft |
Source:  realMLS #2077247 Report a problem realMLS #2077247 Report a problem | ||
| 9/12/2025 | Price change | $467,000-0.6%$196/sqft |
Source: realMLS #2077247 Report a problem | ||
| 8/26/2025 | Price change | $470,000-1.1%$197/sqft |
Source: realMLS #2077247 Report a problem | ||
| 7/18/2025 | Listed for sale | $475,000-3.1%$199/sqft |
Source: realMLS #2077247 Report a problem | ||
| 4/22/2025 | Listing removed | $490,000$206/sqft |
Source: realMLS #2077247 Report a problem | ||
| 3/24/2025 | Listed for sale | $490,000+70.1%$206/sqft |
Source: realMLS #2077247 Report a problem | ||
| 4/29/2014 | Sold | $288,000$121/sqft |
Source: Public Record Report a problem | ||
Public tax history
| Year | Property taxes | Tax assessment |
|---|---|---|
| 2025 | $8,176 +3.7% | $412,200 -4.3% |
| 2024 | $7,881 +7% | $430,900 +14.9% |
| 2023 | $7,365 +2.9% | $374,900 +14.4% |
| 2022 | $7,154 +7.4% | $327,800 +25.2% |
| 2021 | $6,664 +1.6% | $261,800 +2.8% |
| 2020 | $6,561 -2.6% | $254,600 -3.4% |
| 2019 | $6,736 | $263,500 -0.3% |
| 2018 | $6,736 +0.3% | $264,300 +0.5% |
| 2017 | $6,719 -1.1% | $263,000 +4.6% |
| 2016 | $6,792 +2.1% | $251,400 +7.9% |
| 2015 | $6,651 +3.1% | $232,900 -4.4% |
| 2014 | $6,450 | $243,500 +556.3% |
| 2013 | -- | $37,100 |
Find assessor info on the county website
Monthly payment
Est. payment
Payment breakdown
Explore the cost of this home by adjusting the details. Changes won't be saved.Climate risks
Neighborhood: 33896
Nearby schools
GreatSchools rating
- 5/10Westside K-8 SchoolGrades: PK-8Distance: 3.4 mi
- 4/10Poinciana High SchoolGrades: 9-12Distance: 9.9 mi
- $443,7004 bd3 ba2.4k sqft1392 Palmetto Dunes St, Champions Gate, FL 33896Off Market
- $434,6003 bd3 ba2.5k sqft1390 Palmetto Dunes St, Champions Gate, FL 33896Off Market
- $422,0003 bd3 ba2.5k sqft1390 Palmetto Dunes St, Davenport, FL 33896Sold

- $302,0004 bd3 ba2.5k sqft1394 Palmetto Dunes St, Davenport, FL 33896Sold

- $444,5004 bd3 ba2.5k sqft1394 Palmetto Dunes St, Champions Gate, FL 33896Off Market
- $397,7003 bd-- ba2k sqft1395 Dolphin Head St, Davenport, FL 33896Off Market
- $401,8003 bd3 ba2k sqft1388 Palmetto Dunes St, Davenport, FL 33896Off Market
- $431,9004 bd3 ba2.3k sqft1393 Dolphin Head St, Davenport, FL 33896Off Market
A local agent can set up tours, give advice and negotiate with sellers.
Similar homes
- $409,0004 bd3 ba2.2k sqft1311 GLENEAGLES LANE, DAVENPORT, FL 33896For Sale

 MLS ID #S5147775, Matthew Link, CHAMPIONSGATE REALTY. Stellar MLS
 - $409,0004 bd2 ba2.2k sqft1414 CLUBMAN DR, DAVENPORT, FL 33896For Sale
 MLS ID #S5152444, Matthew Link, CHAMPIONSGATE REALTY. Stellar MLS
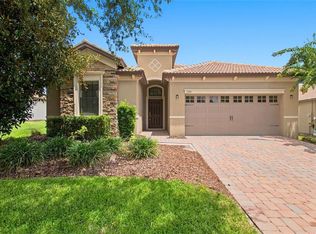
 - $396,5003 bd3 ba2k sqft1379 PALMETTO DUNES STREET, DAVENPORT, FL 33896For Sale
 MLS ID #S5148575, Katie Sweet, WATSON REALTY CORP.. Stellar MLS
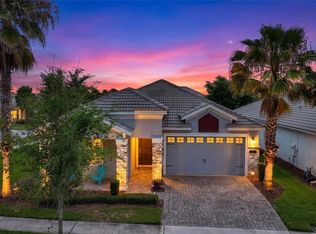
 - $440,0004 bd3 ba2k sqft1401 CLUBMAN DRIVE, DAVENPORT, FL 33896For Sale
 MLS ID #O6412299, Tony Daddio, FLORIDA REALTY MARKETPLACE. Stellar MLS
 - $525,0004 bd3 ba2.5k sqft1353 PALMETTO DUNES ST, DAVENPORT, FL 33896For SaleMLS ID #S5152300, Matthew Link, CHAMPIONSGATE REALTY. Stellar MLS
- $510,0004 bd2 ba2.4k sqft8972 DOVE VALLEY WAY, DAVENPORT, FL 33896For SaleMLS ID #S5152621, Matthew Link, CHAMPIONSGATE REALTY. Stellar MLS
- $380,0004 bd3 ba1.9k sqft131 OLD BRIDGE CIRCLE, DAVENPORT, FL 33897For SaleMLS ID #O6419893, Jeff Jones, MARK SPAIN REAL ESTATE. Stellar MLS
- $425,0003 bd3 ba2k sqft8801 BETH PAGE LANE, DAVENPORT, FL 33896For SaleMLS ID #S5151718, Amy Prill, CHAMPIONSGATE REALTY. Stellar MLS
- $379,9003 bd3 ba1.9k sqft1045 BLACKWOLF RUN RD, DAVENPORT, FL 33896For SaleMLS ID #S5150290, Matthew Link, CHAMPIONSGATE REALTY. Stellar MLS
- $465,0004 bd3 ba2.3k sqft8833 BETH PAGE LN, DAVENPORT, FL 33896For SaleMLS ID #S5151831, Matthew Link, CHAMPIONSGATE REALTY. Stellar MLS
- $379,0005 bd3 ba2.5k sqft1383 SHINNECOCK HILLS DRIVE, DAVENPORT, FL 33896For SaleMLS ID #O6420639, Yujie Cheng, REALTY HUB. Stellar MLS
- $439,0005 bd4 ba2k sqft1596 MOON VALLEY DRIVE, DAVENPORT, FL 33896For SaleMLS ID #O6307337, Chad Vaughan, REAL BROKER, LLC. Stellar MLS
- $384,0004 bd3 ba2.5k sqft3560 CORTLAND DRIVE, DAVENPORT, FL 33837For SaleMLS ID #O6356156, Lisette Maestre, ERA GRIZZARD REAL ESTATE. Stellar MLS
- $340,0003 bd3 ba2.4k sqft1406 MILLEDGE LANE, DAVENPORT, FL 33896For SaleMLS ID #O6431689, Rebecca Redman Hamaoui, REAL BROKER, LLC. Stellar MLS
- $564,0005 bd5 ba2.8k sqft1476 MOON VALLEY DRIVE, DAVENPORT, FL 33896For SaleMLS ID #FC317023, Nikkei Cavany, EXP REALTY LLC. Stellar MLS
- $539,0006 bd6 ba3.3k sqft1428 THUNDERBIRD ROAD, DAVENPORT, FL 33896For SaleMLS ID #S5152243, Amy Prill, CHAMPIONSGATE REALTY. Stellar MLS
- $384,9004 bd3 ba2.6k sqft467 BRUNSWICK DRIVE, DAVENPORT, FL 33837For SaleMLS ID #O6401649, Robert Salmons, ENTERA REALTY LLC. Stellar MLS
- $380,0004 bd3 ba2.6k sqft507 CADIZ DRIVE, DAVENPORT, FL 33837For SaleMLS ID #P4936042, Keith St. Onge, LA ROSA REALTY PRESTIGE. Stellar MLS
- $395,0004 bd2 ba1.5k sqft8055 KING PALM CIRCLE, KISSIMMEE, FL 34747For SaleMLS ID #O6414590, Judith Enelus, EXP REALTY LLC. Stellar MLS
- $370,0004 bd3 ba2.1k sqft1029 ORANGE COSMOS BOULEVARD, DAVENPORT, FL 33837For SaleMLS ID #O6398664, Javier Angulo, HOME WISE REALTY GROUP, INC.. Stellar MLS
