This 4-bedroom, 2.5-bathroom home is located in the desirable guard-gated community of Providence in Davenport, FL. The interior is designed for modern convenience, featuring a kitchen that serves as a functional centerpiece with its elegant granite countertops and sleek stainless-steel appliances. The layout provides a practical and comfortable environment for both daily living and entertaining. The location is a standout feature, offering an ideal lifestyle for those who want to be near the heart of the action. You are conveniently located just minutes from premier shopping, fine dining, and popular world-class attractions, including Walt Disney World and International Drive. Additionally, this home offers quick access to I-4, providing a seamless commute to both Orlando and Tampa. Schedule your private showing today!
For sale
Price cut: $5K (8/14)
$384,900
467 BRUNSWICK DRIVE, DAVENPORT, FL 33837
4beds
2,655sqft
Single Family Residence
Built in 2019
7,105 Square Feet Lot
$-- Zestimate®
$145/sqft
$143/mo HOA
What's special
Elegant granite countertopsSleek stainless-steel appliances
- 98 days |
- 342 |
- 23 |
Zillow last checked:
Listing updated:
Listed by:
Robert Salmons 888-216-6364,
ENTERA REALTY LLC 888-216-6364
Source: Stellar MLS,MLS#: O6401649 Originating MLS: Orlando Regional
Originating MLS: Orlando Regional
Facts & features
Interior
Bedrooms & bathrooms
- Bedrooms: 4
- Bathrooms: 3
- Full bathrooms: 2
- 1/2 bathrooms: 1
Rooms
- Room types: Family Room
Primary bedroom
- Features: Walk-In Closet(s)
- Level: First
- Area: 224 Square Feet
- Dimensions: 14x16
Bedroom 2
- Features: Walk-In Closet(s)
- Level: Second
- Area: 143 Square Feet
- Dimensions: 11x13
Bedroom 3
- Features: No Closet
- Level: Second
- Area: 144 Square Feet
- Dimensions: 12x12
Bedroom 4
- Features: No Closet
- Level: Second
- Area: 143 Square Feet
- Dimensions: 11x13
Kitchen
- Level: First
- Area: 130 Square Feet
- Dimensions: 13x10
Living room
- Level: First
- Area: 204 Square Feet
- Dimensions: 17x12
Heating
- Central, Electric
Cooling
- Central Air
Appliances
- Included: Dishwasher, Disposal, Electric Water Heater, Microwave, Refrigerator
- Laundry: Laundry Room
Features
- Eating Space In Kitchen, In Wall Pest System, Solid Surface Counters, Solid Wood Cabinets, Thermostat, Walk-In Closet(s)
- Flooring: Carpet, Tile
- Doors: Sliding Doors
- Has fireplace: No
Interior area
- Total structure area: 2,655
- Total interior livable area: 2,655 sqft
Property
Parking
- Total spaces: 2
- Parking features: Driveway
- Attached garage spaces: 2
- Has uncovered spaces: Yes
Features
- Levels: Two
- Stories: 2
- Exterior features: Private Mailbox
- Has view: Yes
- View description: City
Lot
- Size: 7,105 Square Feet
- Features: In County, Sidewalk
Details
- Parcel number: 282607932851000380
- Special conditions: None
Construction
Type & style
- Home type: SingleFamily
- Property subtype: Single Family Residence
Materials
- Stucco
- Foundation: Slab
- Roof: Shingle
Condition
- New construction: No
- Year built: 2019
Utilities & green energy
- Sewer: Public Sewer
- Water: Public
- Utilities for property: Cable Available, Cable Connected, Electricity Available, Fiber Optics, Street Lights, Water Available
Community & HOA
Community
- Pet fee: $0 monthly
- Subdivision: DRAYTON-PRESTON WOODS/PROVIDEN
HOA
- Has HOA: Yes
- HOA fee: $143 monthly
- HOA name: Providence Master Association / Drayton Woods HOA
Location
- Region: Davenport
Financial & listing details
- Price per square foot: $145/sqft
- Tax assessed value: $362,925
- Annual tax amount: $5,450
- Date on market: 5/11/2026
- Cumulative days on market: 99 days
- Listing terms: Cash,Conventional,FHA,VA Loan
- Ownership: Fee Simple
- Total actual rent: 0
- Electric utility on property: Yes
- Road surface type: Paved, Asphalt
Estimated market value
Not available
Estimated sales range
Not available
Not available
Price history
| Date | Event | Price |
|---|---|---|
| 8/14/2026 | Price change | $384,900-1.3%$145/sqft |
Source:  Stellar MLS #O6401649 Report a problem Stellar MLS #O6401649 Report a problem | ||
| 7/17/2026 | Price change | $389,900-1.3%$147/sqft |
Source: Stellar MLS #O6401649 Report a problem | ||
| 6/18/2026 | Price change | $394,900-1.3%$149/sqft |
Source: Stellar MLS #O6401649 Report a problem | ||
| 5/11/2026 | Listed for sale | $399,900+21.1%$151/sqft |
Source: Stellar MLS #O6401649 Report a problem | ||
| 3/21/2025 | Listing removed | $2,524$1/sqft |
Source: Zillow Rentals Report a problem | ||
| 3/9/2025 | Price change | $2,524+1.2%$1/sqft |
Source: Zillow Rentals Report a problem | ||
| 2/11/2025 | Listed for rent | $2,495+25.1%$1/sqft |
Source: Zillow Rentals Report a problem | ||
| 10/16/2020 | Listing removed | $1,995$1/sqft |
Source: HomeRiver Group - Florida Report a problem | ||
| 9/21/2020 | Listed for rent | $1,995$1/sqft |
Source: Zillow Rental Network Premium Report a problem | ||
| 2/20/2020 | Listing removed | $1,995$1/sqft |
Source: HOME RIVER GROUP #T3210182 Report a problem | ||
| 2/5/2020 | Price change | $1,995-9.1%$1/sqft |
Source: Zillow Rental Network Premium Report a problem | ||
| 11/26/2019 | Price change | $2,195-8.4%$1/sqft |
Source: Zillow Rental Network Premium Report a problem | ||
| 11/12/2019 | Price change | $2,395-4%$1/sqft |
Source: Zillow Rental Network Premium Report a problem | ||
| 11/1/2019 | Price change | $2,495-5.8%$1/sqft |
Source: Zillow Rental Network Premium Report a problem | ||
| 10/1/2019 | Sold | $330,100+0%$124/sqft |
Source: Public Record Report a problem | ||
| 9/19/2019 | Listed for rent | $2,650$1/sqft |
Source: Zillow Rental Network Premium Report a problem | ||
| 8/24/2019 | Pending sale | $330,035$124/sqft |
Source: Realty Executives Gallery Properties #T3186290 Report a problem | ||
| 7/6/2019 | Price change | $330,035+2%$124/sqft |
Source: Lennar Report a problem | ||
| 6/14/2019 | Price change | $323,535-2%$122/sqft |
Source: Lennar Report a problem | ||
| 6/7/2019 | Listed for sale | $330,035$124/sqft |
Source: Lennar Report a problem | ||
Public tax history
| Year | Property taxes | Tax assessment |
|---|---|---|
| 2025 | $4,709 -4.1% | $362,925 -0.2% |
| 2024 | $4,910 +5.6% | $363,541 +10% |
| 2023 | $4,649 +10.3% | $330,492 +10% |
| 2022 | $4,217 +11.4% | $300,447 +10% |
| 2021 | $3,785 +5.9% | $273,134 +6.8% |
| 2020 | $3,575 +451.8% | $255,800 +468.4% |
| 2019 | $648 -23.4% | $45,000 +7.1% |
| 2018 | $845 +37.9% | $42,000 |
| 2017 | $613 | $42,000 |
Find assessor info on the county website
Monthly payment
Est. payment
Payment breakdown
Explore the cost of this home by adjusting the details. Changes won't be saved.Climate risks
Neighborhood: 33837
Nearby schools
GreatSchools rating
- 2/10Loughman Oaks Elementary SchoolGrades: PK-5Distance: 1.1 mi
- 3/10Shelley S. Boone Middle SchoolGrades: 6-8Distance: 9.5 mi
- 3/10Davenport High SchoolGrades: 9-12Distance: 1.8 mi
Schools provided by the listing agent
- Elementary: Loughman Oaks Elem
- Middle: Sleepy Hill Middle
- High: Davenport High School
Source: Stellar MLS. This data may not be complete. We recommend contacting the local school district to confirm school assignments for this home.
- $527,5005 bd4 ba3.6k sqft461 Brunswick Dr, Davenport, FL 33837Sold
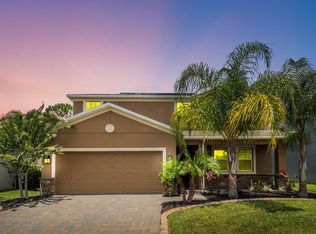
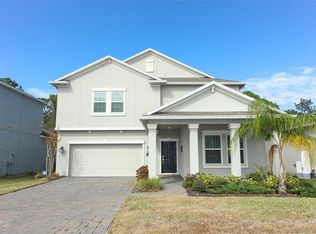
- $506,4005 bd3 ba3.6k sqft473 Brunswick Dr, Davenport, FL 33837Off Market
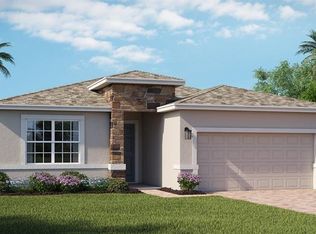
- $389,6004 bd3 ba2.1k sqft455 Brunswick Dr, Davenport, FL 33837Off Market
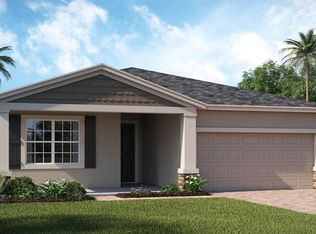
- $395,6004 bd3 ba2.1k sqft479 Brunswick Dr, Davenport, FL 33837Off Market
- $552,7005 bd4 ba3.3k sqft449 Brunswick Dr, Davenport, FL 33837Off Market
- $446,8004 bd2 ba2.5k sqft485 Brunswick Dr, Davenport, FL 33837Off Market
- $421,0004 bd3 ba2.5k sqft472 Brunswick Dr, Davenport, FL 33837For Sale
- $1009,757 sqftFairhaven Dr, Davenport, FL 33837Off Market
A local agent can set up tours, give advice and negotiate with sellers.
Similar homes
- $384,9004 bd3 ba2.6k sqft490 BRUNSWICK DRIVE, DAVENPORT, FL 33837For Sale

 MLS ID #O6411844, Robert Salmons, ENTERA REALTY LLC. Stellar MLS
 - $350,0004 bd3 ba2.1k sqft922 ANNA PLACE, DAVENPORT, FL 33837For Sale
 MLS ID #O6426667, Ken Pozek, REAL BROKER, LLC. Stellar MLS
 - $380,0004 bd2 ba1.8k sqft1162 OAK BLUFF DRIVE, DAVENPORT, FL 33837For Sale
 MLS ID #O6422046, Fernanda Negromonte, NOVA REAL ESTATE SERVICES INC. Stellar MLS
 - $--4 bd2 ba1.8k sqft1159 Mountain Flower Ln, Davenport, FL 33837Auction
 Auction.com 2
 - $459,0004 bd4 ba2.6k sqft603 FORTUNA DRIVE, DAVENPORT, FL 33837For SaleMLS ID #O6281466, Viridiana Glanton, EXP REALTY LLC. Stellar MLS
- $409,0006 bd3 ba2.6k sqft724 DARING DRIVE, DAVENPORT, FL 33837For SaleMLS ID #G5112115, Nan Seelall LLC, HOMESMART. Stellar MLS
- $349,0003 bd2 ba1.8k sqft185 HAMLET LOOP, DAVENPORT, FL 33837For SaleMLS ID #G5097403, Michelle Bevill, COLDWELL BANKER VANGUARD EDGE REALTY. Stellar MLS
- $399,0004 bd3 ba2.3k sqft2344 CRESCENT MOON STREET, KISSIMMEE, FL 34746For SaleMLS ID #C7528790, William Figueroa, SOVEREIGN REAL ESTATE GROUP. Stellar MLS
- $360,0003 bd2 ba1.9k sqft413 SAPPHIRE DRIVE, DAVENPORT, FL 33837For SaleMLS ID #O6409066, Ronda Shively, COMPASS FLORIDA LLC. Stellar MLS
- $399,9004 bd3 ba2.3k sqft8700 PACIFIC DUNES DRIVE, DAVENPORT, FL 33896For SaleMLS ID #O6412801, Michelle Ausburn, ORANGE SLICE PROPERTIES. Stellar MLS
- $392,0005 bd3 ba2.6k sqft1363 FOX SQUIRREL DRIVE, DAVENPORT, FL 33897For SaleMLS ID #O6396463, Freddy Espinal, LPT REALTY, LLC. Stellar MLS
- $328,9004 bd3 ba1.6k sqft310 CITRUS POINTE DRIVE, DAVENPORT, FL 33837For SaleMLS ID #S5150713, Chas Barboza, RADIUS REALTY GROUP LLC. Stellar MLS
- $364,9993 bd2 ba1.6k sqft4531 WYNNSTONE DRIVE, DAVENPORT, FL 33837New ConstructionStellar MLS
- $470,0006 bd3 ba2.6k sqft668 DARING DRIVE, DAVENPORT, FL 33837For SaleMLS ID #O6372728, Sandra Pina, EMPIRE NETWORK REALTY. Stellar MLS
- $440,0004 bd3 ba2k sqft1401 CLUBMAN DRIVE, DAVENPORT, FL 33896For SaleMLS ID #O6412299, Tony Daddio, FLORIDA REALTY MARKETPLACE. Stellar MLS
- $359,9004 bd3 ba2.4k sqft2727 EAGLE CLIFF DRIVE, KISSIMMEE, FL 34746For SaleMLS ID #O6393508, Robert Salmons, ENTERA REALTY LLC. Stellar MLS
- $379,0005 bd3 ba2.5k sqft1383 SHINNECOCK HILLS DRIVE, DAVENPORT, FL 33896For SaleMLS ID #O6420639, Yujie Cheng, REALTY HUB. Stellar MLS
- $434,0004 bd3 ba2.5k sqft4327 LIGHTERKNOT TRACE, KISSIMMEE, FL 34746For SaleMLS ID #S5145410, Mark Lathem, MARK GROUP LLC. Stellar MLS
- $320,0003 bd2 ba1.5k sqft2024 NOBLE DRIVE, DAVENPORT, FL 33837For SaleMLS ID #G5115987, Keyshla Torres, OPTIMA ONE REALTY, INC.. Stellar MLS
- $399,8004 bd3 ba1.8k sqft213 TRINITY RIDGE CIRCLE, DAVENPORT, FL 33897For SaleMLS ID #O6390416, Asher Chen, AAA GLOBAL VENTURES PA. Stellar MLS
