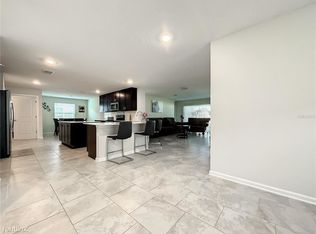
This is the one! You cannot get this type of living square footage built in this community anymore and the list of amenities within the community and home is impressive. Beginning with your Executive Series, 4BR/3BA/3-car GA home with 2,599 sq ft of living space, snuggled on a private street in the Storey Creek community. This E-series home features an open concept, Flynn floor plan that provides 17xl7 tile flooring throughout the home (excluding bedrooms) while presenting quartz countertops in all wet areas. The luxurious kitchen includes all stainless steel appliances, a timeless backsplash, oversized mahogany cabinetry extending to a built in sitting area within your breakfast nook. The home continues to offer excellence, providing recess lighting throughout while being fully prewired for smart home capability. The split floor plan offers comfort and separation with 3 full bathrooms allowing your guests separate living quarters. Your home also provides a stunning Master Suite capable of fitting a separate sitting area with 2 walk-in closets and a luxurious master bathroom complete with an extraordinary walk-in shower. This home is the one you were thinking of when you considered upsizing and upgrading. The home also offers luxury community amenities such as a fully-equipped fitness center, clubhouse, resort-style swimming pool, tennis courts, trails, dog park and playground. Positioned in a desirable location with easy access to major Florida highways, shopping, amazing eateries and plazas. All you have to do is move in.
For sale
$434,000
4327 LIGHTERKNOT TRACE, KISSIMMEE, FL 34746
4beds
2,581sqft
Single Family Residence
Built in 2020
7,405 Square Feet Lot
$-- Zestimate®
$168/sqft
$162/mo HOA
What's special
Resort-style swimming poolTennis courtsOversized mahogany cabinetryDog parkLuxurious kitchenAll stainless steel appliancesTimeless backsplash
- 227 days
- 128
- 9
Zillow last checked:
Listing updated:
Listed by:
Mark Lathem 561-778-8300,
MARK GROUP LLC 561-715-6400
Source: Stellar MLS,MLS#: S5145410 Originating MLS: Osceola
Originating MLS: Osceola
Facts & features
Interior
Bedrooms & bathrooms
- Bedrooms: 4
- Bathrooms: 3
- Full bathrooms: 3
Rooms
- Room types: Bonus Room, Family Room
Primary bedroom
- Features: Walk-In Closet(s)
- Level: First
- Area: 270 Square Feet
- Dimensions: 15x18
Kitchen
- Level: First
- Area: 234 Square Feet
- Dimensions: 13x18
Living room
- Level: First
- Area: 169 Square Feet
- Dimensions: 13x13
Heating
- Central, Electric
Cooling
- Central Air
Appliances
- Included: Dishwasher, Disposal, Dryer, Electric Water Heater, Microwave, Range, Refrigerator
- Laundry: Inside, Laundry Room
Features
- Eating Space In Kitchen, In Wall Pest System, Kitchen/Family Room Combo, L Dining, Living Room/Dining Room Combo, Open Floorplan, Pest Guard System, Primary Bedroom Main Floor, Smart Home, Solid Surface Counters, Split Bedroom, Thermostat, Vaulted Ceiling(s), Walk-In Closet(s)
- Flooring: Carpet, Tile, Hardwood
- Doors: Sliding Doors
- Has fireplace: No
Interior area
- Total structure area: 3,362
- Total interior livable area: 2,581 sqft
Property
Parking
- Total spaces: 3
- Parking features: Garage - Attached
- Attached garage spaces: 3
Features
- Levels: One
- Stories: 1
- Exterior features: Sidewalk
- Has view: Yes
- View description: Garden
Lot
- Size: 7,405 Square Feet
Details
- Parcel number: 122628508800012530
- Zoning: SFR
- Special conditions: None
Construction
Type & style
- Home type: SingleFamily
- Property subtype: Single Family Residence
Materials
- Stucco, Wood Frame
- Foundation: Slab
- Roof: Shingle
Condition
- New construction: No
- Year built: 2020
Utilities & green energy
- Sewer: Public Sewer
- Water: Public
- Utilities for property: Cable Available, Electricity Connected, Public, Sewer Connected, Water Connected
Community & HOA
Community
- Features: Pool
- Security: Smoke Detector(s)
- Pet fee: $0 monthly
- Subdivision: STOREY CREEK PH 2A
HOA
- Has HOA: Yes
- Amenities included: Basketball Court, Clubhouse, Fitness Center, Maintenance, Park, Playground, Pool, Racquetball, Recreation Facilities, Tennis Court(s), Trail(s)
- HOA fee: $162 monthly
- HOA name: Artemis Lifestyles
- HOA phone: 407-705-2190
Location
- Region: Kissimmee
Financial & listing details
- Price per square foot: $168/sqft
- Tax assessed value: $375,700
- Annual tax amount: $8,557
- Date on market: 3/9/2026
- Cumulative days on market: 227 days
- Listing terms: Cash,Conventional
- Ownership: Fee Simple
- Total actual rent: 0
- Electric utility on property: Yes
- Road surface type: Asphalt
Estimated market value
Not available
Estimated sales range
Not available
Not available
Price history
| Date | Event | Price |
|---|---|---|
| 5/21/2026 | Price change | $434,000-2.5%$168/sqft |
Source:  Stellar MLS #S5145410 Report a problem Stellar MLS #S5145410 Report a problem | ||
| 3/9/2026 | Listed for sale | $445,000-1.1%$172/sqft |
Source: Stellar MLS #S5145410 Report a problem | ||
| 3/18/2023 | Listing removed | -- |
Source: Zillow Rentals Report a problem | ||
| 3/2/2023 | Price change | $2,698-3.6%$1/sqft |
Source: Zillow Rentals Report a problem | ||
| 2/11/2023 | Price change | $2,800-3.4%$1/sqft |
Source: Zillow Rentals Report a problem | ||
| 2/2/2023 | Listed for rent | $2,900$1/sqft |
Source: Zillow Rentals Report a problem | ||
| 11/28/2022 | Pending sale | $449,900$174/sqft |
Source: Stellar MLS #U8166811 Report a problem | ||
| 10/12/2022 | Price change | $449,900-6.3%$174/sqft |
Source: Stellar MLS #U8166811 Report a problem | ||
| 7/13/2022 | Price change | $479,900-3.6%$186/sqft |
Source: Stellar MLS #U8166811 Report a problem | ||
| 6/19/2022 | Listed for sale | $497,877+54.9%$193/sqft |
Source: Stellar MLS #U8166811 Report a problem | ||
| 11/2/2020 | Sold | $321,400$125/sqft |
Source: Public Record Report a problem | ||
Public tax history
| Year | Property taxes | Tax assessment |
|---|---|---|
| 2025 | $8,557 +0.7% | $375,700 -0.7% |
| 2024 | $8,495 +28.7% | $378,500 -3.2% |
| 2023 | $6,599 +3.6% | $391,000 +19.7% |
| 2022 | $6,372 +0.4% | $326,600 +16% |
| 2021 | $6,347 +125.1% | $281,500 +838.3% |
| 2020 | $2,819 | $30,000 |
Find assessor info on the county website
Monthly payment
Est. payment
Payment breakdown
Explore the cost of this home by adjusting the details. Changes won't be saved.Climate risks
Neighborhood: 34746
- $427,0004 bd3 ba2.7k sqft4323 Lighterknot Trce, Kissimmee, FL 34746Off Market
- $440,7004 bd3 ba2.7k sqft4331 Lighterknot Trce, Kissimmee, FL 34746Off Market
- $426,1004 bd3 ba2.8k sqft4319 Lighterknot Trce, Kissimmee, FL 34746Off Market

- $371,9004 bd3 ba2.2k sqft4319R Lighterknot Trce, Kissimmee, FL 34746Off Market
Similar homes
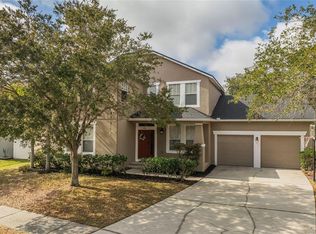
- $439,9004 bd2 ba2.1k sqft4521 CASABLANCA AVENUE, KISSIMMEE, FL 34746For Sale

 MLS ID #S5155291, Angel Rivera, LA ROSA REALTY LLC. Stellar MLS
 - $414,9004 bd3 ba2.9k sqft3214 HOPEWELL DRIVE, KISSIMMEE, FL 34746For Sale
 MLS ID #S5143810, Adriana Avegno, THE FIRM RE. Stellar MLS
 - $470,0004 bd3 ba2.9k sqft5277 ROYAL POINT AVENUE, KISSIMMEE, FL 34746For Sale
 MLS ID #S5139313, Olga Barclay, BARCLAY REALTY CORP.. Stellar MLS
 - $520,0005 bd4 ba3.4k sqft2369 CRESCENT MOON STREET, KISSIMMEE, FL 34746For Sale
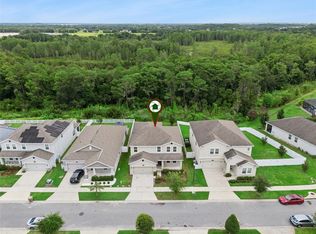 MLS ID #P4939276, Jenn Manzella, FLORIDA REALTY MARKETPLACE. Stellar MLS
 - $375,0003 bd2 ba1.6k sqft1895 CASSIDY KNOLL DRIVE, KISSIMMEE, FL 34744For SaleMLS ID #S5159824, Julio Salgado, REMAX PREMIER PROPERTIES. Stellar MLS
- $342,0003 bd2 ba1.6k sqft3348 PERENNIAL LANE, KISSIMMEE, FL 34746For SaleMLS ID #TB8545139, Ashley Mason, LPT REALTY, LLC.. Stellar MLS
- $365,0004 bd4 ba2k sqft4911 TRIBUTE TRAIL, KISSIMMEE, FL 34746For SaleMLS ID #O6446579, Xianzhu Feng, BERKSHIRE HATHAWAY HOMESERVICES RESULTS REALTY. Stellar MLS
- $439,9954 bd2 ba2.2k sqft3028 CAMINO REAL DRIVE S, KISSIMMEE, FL 34744For SaleMLS ID #O6426588, John Joseph, I HONORE REALTY. Stellar MLS
- $374,9004 bd3 ba2.6k sqft490 BRUNSWICK DRIVE, DAVENPORT, FL 33837For SaleMLS ID #O6411844, Robert Salmons, ENTERA REALTY LLC. Stellar MLS
- $445,0004 bd2 ba2.1k sqft2856 SANCTUARY DRIVE, CLERMONT, FL 34714For SaleMLS ID #O6450324, Zhiming Xu, TOPSKY REALTY INC. Stellar MLS
- $325,0004 bd3 ba1.7k sqft4444 SUMMER FLOWERS PLACE, KISSIMMEE, FL 34746For SaleMLS ID #S5157763, Hazel Heyer, KELLER WILLIAMS LEGACY REALTY. Stellar MLS
- $380,0004 bd3 ba2.4k sqft357 SIESTA VISTA COURT, DAVENPORT, FL 33896For SaleMLS ID #S5148568, Wendee Wilson, HAPPY DAYS REALTY LLC. Stellar MLS
- $364,9004 bd3 ba2.6k sqft467 BRUNSWICK DRIVE, DAVENPORT, FL 33837For SaleMLS ID #O6401649, Robert Salmons, ENTERA REALTY LLC. Stellar MLS
- $390,0004 bd2 ba2.7k sqft3730 CEDAR HAMMOCK TRAIL, ST CLOUD, FL 34772For SaleMLS ID #O6430853, Ali Yche, SOUTHERN PRESTIGE REALTY INC. Stellar MLS
- $420,7053 bd2 ba1.6k sqft1856 KINDLE STREET, KISSIMMEE, FL 34744New ConstructionStellar MLS
- $425,0004 bd3 ba1.9k sqft1720 BEAR BAY COVE, ORLANDO, FL 32824For SaleMLS ID #O6430447, Maria Milanes, PRIME USA REALTY LLC. Stellar MLS
- $416,9903 bd2 ba1.5k sqft1828 KINDLE STREET, KISSIMMEE, FL 34744New ConstructionMLS ID #O6442520, Stephen Cline, DR HORTON REALTY OF CENTRAL FLORIDA LLC. Stellar MLS
- $475,0004 bd4 ba2.8k sqft5317 JUBILOSO DRIVE, ST CLOUD, FL 34771For SaleMLS ID #S5156349, Kevin Kendrick, EXP REALTY LLC. Stellar MLS
- $352,0004 bd2 ba1.8k sqft1959 CACUTTA WAY, KISSIMMEE, FL 34744For SaleMLS ID #S5151373, Maria Aldana, LLC, NAIM REAL ESTATE LLC. Stellar MLS
- $328,0004 bd3 ba2.5k sqft1104 FOX PATH, DAVENPORT, FL 33837For SaleMLS ID #O6446999, Yujie Jiang, INTOP REALTY LLC. Stellar MLS
