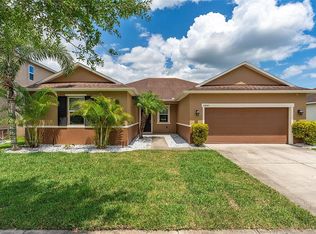
Beautiful property with laminate flooring throughout and freshly painted. Stainless steel appliances. Master bedroom downstairs. Located in a cul-de-sac in a desirable Wyndham Lakes gated community. Great opportunity. Call or text now to schedule a showing.
For sale
$410,000
1720 BEAR BAY COVE, ORLANDO, FL 32824
4beds
1,941sqft
:
Get pre-qualified$2,890/mo
Single Family Residence
Built in 2004
6,163 Square Feet Lot
$402,100 Zestimate®
$211/sqft
$120/mo HOA
What's special
Freshly paintedLocated in a cul-de-sacLaminate flooring throughoutStainless steel appliancesMaster bedroom downstairs
- 1 day |
- 577 |
- 42 |
Zillow last checked:
Listing updated:
Listed by:
Maria Milanes 407-448-7474,
PRIME USA REALTY LLC 407-448-7474
Source: Stellar MLS,MLS#: O6430447 Originating MLS: Orlando Regional
Originating MLS: Orlando Regional
Facts & features
Interior
Bedrooms & bathrooms
- Bedrooms: 4
- Bathrooms: 3
- Full bathrooms: 2
- 1/2 bathrooms: 1
Primary bedroom
- Features: Walk-In Closet(s)
- Level: First
Kitchen
- Features: Breakfast Bar, Storage Closet
- Level: First
Living room
- Level: First
Heating
- Central, Electric
Cooling
- Central Air
Appliances
- Included: Microwave, Range, Refrigerator
- Laundry: Inside, Laundry Room, Upper Level
Features
- Living Room/Dining Room Combo, Primary Bedroom Main Floor, Walk-In Closet(s)
- Flooring: Laminate
- Has fireplace: No
Interior area
- Total structure area: 2,401
- Total interior livable area: 1,941 sqft
Video & virtual tour
Property
Parking
- Total spaces: 2
- Parking features: Garage - Attached
- Attached garage spaces: 2
Features
- Levels: Two
- Stories: 2
- Exterior features: Sidewalk
Lot
- Size: 6,163 Square Feet
Details
- Parcel number: 312430350000720
- Zoning: P-D
- Special conditions: None
Construction
Type & style
- Home type: SingleFamily
- Property subtype: Single Family Residence
Materials
- Stucco
- Foundation: Slab
- Roof: Shingle
Condition
- New construction: No
- Year built: 2004
Utilities & green energy
- Sewer: Public Sewer
- Water: Public
- Utilities for property: Public
Community & HOA
Community
- Security: Gated Community
- Pet fee: $0 monthly
- Subdivision: HUNTCLIFF PARK 51 48
HOA
- Has HOA: Yes
- HOA fee: $120 monthly
- HOA name: DWD Professional Management / Marjorie Webb
- HOA phone: 407-251-2200
Location
- Region: Orlando
Financial & listing details
- Price per square foot: $211/sqft
- Tax assessed value: $355,444
- Annual tax amount: $6,067
- Date on market: 8/5/2026
- Cumulative days on market: 2 days
- Listing terms: Cash,Conventional,FHA,VA Loan
- Ownership: Fee Simple
- Total actual rent: 0
- Road surface type: Asphalt
Estimated market value
$402,100
$382,000 - $422,000
$2,568/mo
Price history
| Date | Event | Price |
|---|---|---|
| 8/5/2026 | Listed for sale | $410,000+118.1%$211/sqft |
Source:  Stellar MLS #O6430447 Report a problem Stellar MLS #O6430447 Report a problem | ||
| 9/18/2019 | Listing removed | $1,850$1/sqft |
Source: Prime USA Realty LLC Report a problem | ||
| 8/22/2019 | Listed for rent | $1,850+23.7%$1/sqft |
Source: Prime USA Realty LLC Report a problem | ||
| 2/9/2016 | Listing removed | $1,495$1/sqft |
Source: Prime USA Realty Report a problem | ||
| 1/22/2016 | Listed for rent | $1,495+3.1%$1/sqft |
Source: Prime USA Realty Report a problem | ||
| 2/2/2015 | Listing removed | $1,450$1/sqft |
Source: Prime USA Realty LLC Report a problem | ||
| 1/13/2015 | Listed for rent | $1,450$1/sqft |
Source: Prime USA Realty LLC Report a problem | ||
| 12/29/2004 | Sold | $188,000$97/sqft |
Source: Public Record Report a problem | ||
Public tax history
| Year | Property taxes | Tax assessment |
|---|---|---|
| 2024 | $5,589 +9.9% | $306,820 +10% |
| 2023 | $5,085 +15.3% | $278,927 +10% |
| 2022 | $4,411 +12.7% | $253,570 +10% |
| 2021 | $3,916 +3% | $230,518 +3.9% |
| 2020 | $3,802 +2.5% | $221,862 +5% |
| 2019 | $3,709 +5.7% | $211,228 +10% |
| 2018 | $3,510 +0% | $192,025 -1.7% |
| 2017 | $3,510 +6.7% | $195,410 +11.1% |
| 2016 | $3,290 +8.1% | $175,838 +6.7% |
| 2015 | $3,043 +14% | $164,829 +15.4% |
| 2014 | $2,669 +13.5% | $142,816 +19.8% |
| 2013 | $2,351 +0.9% | $119,232 +1.7% |
| 2012 | $2,331 -1.5% | $117,200 -1.2% |
| 2011 | $2,366 -0.7% | $118,658 -3.5% |
| 2010 | $2,383 | $122,930 -14% |
| 2009 | -- | $142,968 -40.1% |
| 2008 | $4,209 -12.3% | $238,747 -14.1% |
| 2007 | $4,797 +13.8% | $278,082 +25.2% |
| 2006 | $4,216 +28.2% | $222,043 +33.3% |
| 2005 | $3,289 +289.8% | $166,538 +270.1% |
| 2004 | $844 +26% | $45,000 +28.6% |
| 2003 | $670 +366.5% | $35,000 +360.5% |
| 2002 | $144 | $7,600 |
Find assessor info on the county website
Monthly payment
Est. payment
Payment breakdown
Explore the cost of this home by adjusting the details. Changes won't be saved.Climate risks
Neighborhood: Meadow Woods
Nearby schools
GreatSchools rating
- 7/10Wyndham Lakes Elementary SchoolGrades: PK-5Distance: 0.1 mi
- 6/10Meadow Woods Middle SchoolGrades: 6-8Distance: 1.2 mi
- 5/10Cypress Creek High SchoolGrades: 9-12Distance: 2.6 mi
Schools provided by the listing agent
- Elementary: Wyndham Lakes Elementary
- Middle: Meadow Wood Middle
- High: Cypress Creek High
Source: Stellar MLS. This data may not be complete. We recommend contacting the local school district to confirm school assignments for this home.
- $413,1003 bd3 ba1.8k sqft1726 Bear Bay Cv, Orlando, FL 32824Off Market
- $448,3003 bd3 ba2.2k sqft1714 Bear Bay Cv, Orlando, FL 32824Off Market
- $389,9003 bd2 ba1.6k sqft1732 Bear Bay Cv, Orlando, FL 32824Off Market
- $431,3003 bd2 ba2.2k sqft1708 Bear Bay Cv, Orlando, FL 32824Off Market

- $367,3003 bd2 ba1.6k sqft14607 Huntcliff Park Way, Orlando, FL 32824Off Market
- $379,7003 bd2 ba1.6k sqft14545 Huntcliff Park Way, Orlando, FL 32824Off Market
- $446,7004 bd3 ba2.2k sqft1738 Bear Bay Cv, Orlando, FL 32824Off Market
- $423,3004 bd3 ba2.2k sqft1721 Bear Bay Cv, Orlando, FL 32824Off Market
A local agent can set up tours, give advice and negotiate with sellers.
Similar homes
- $399,0004 bd3 ba2.2k sqft3610 RODRICK CIRCLE, ORLANDO, FL 32824For Sale

 MLS ID #S5154467, Maria Diaz De Mejias, LPT REALTY, LLC. Stellar MLS
 - $429,9004 bd3 ba2k sqft15078 WILLOW ARBOR CIRCLE, ORLANDO, FL 32824For Sale
 MLS ID #O6402180, Rick Winner, ZIRO REALTY. Stellar MLS
 - $380,0004 bd2 ba1.6k sqft2608 DECK AVENUE, KISSIMMEE, FL 34743For Sale
 MLS ID #S5153655, Lily Chandler, KELLER WILLIAMS LEGACY REALTY. Stellar MLS
 - $440,0003 bd2 ba2.1k sqft12845 SAWGRASS PINE CIRCLE, ORLANDO, FL 32824For Sale
 MLS ID #O6397445, Antonio Spagnolo, BRIGHT TRUST REALTY LLC. Stellar MLS
 - $459,9004 bd3 ba2.4k sqft12441 BOHANNON BOULEVARD, ORLANDO, FL 32824For SaleMLS ID #O6415161, Lisette Maestre, ERA GRIZZARD REAL ESTATE. Stellar MLS
- $360,0003 bd2 ba1.7k sqft949 WHISPERING CYPRESS LANE, ORLANDO, FL 32824For SaleMLS ID #O6404431, Carlos German, EXP REALTY LLC. Stellar MLS
- $410,0003 bd2 ba1.5k sqft9917 SHADOW CREEK DRIVE, ORLANDO, FL 32832For SaleMLS ID #O6424316, Toya Baruso, 920 REAL INC.. Stellar MLS
- $417,9003 bd2 ba1.5k sqft11206 PURPLE PLUM COURT, ORLANDO, FL 32821For SaleMLS ID #O6429821, Amy Chastain, CHASTAIN REAL ESTATE COMPANY LLC. Stellar MLS
- $510,0004 bd2 ba2.5k sqft14749 BRUNSWOOD WAY, ORLANDO, FL 32824For SaleMLS ID #S5143574, Joe Savinon, CHARLES RUTENBERG REALTY ORLANDO. Stellar MLS
- $449,0004 bd3 ba2.3k sqft2529 JASMINE TRACE DRIVE, KISSIMMEE, FL 34758For SaleMLS ID #S5155165, Marie Colon, LPT REALTY, LLC. Stellar MLS
- $349,5003 bd3 ba1.6k sqft2588 SEDGE GRASS WAY, ORLANDO, FL 32824For SaleMLS ID #S5154023, Maria Fernan Castro, PA, LA ROSA REALTY KISSIMMEE. Stellar MLS
- $405,0004 bd2 ba2.2k sqft237 STRATHMORE CIRCLE, KISSIMMEE, FL 34744For SaleMLS ID #O6403214, Jonathan Speagle, DALTON WADE INC. Stellar MLS
- $449,0004 bd2 ba2.3k sqft3476 FOREST RIDGE LANE, KISSIMMEE, FL 34741For SaleMLS ID #S5152966, Julie-Ann Fontanet, KELLER WILLIAMS ADVANTAGE III. Stellar MLS
- $289,9003 bd3 ba1.5k sqft13304 SUMMERTON DRIVE, ORLANDO, FL 32824For SaleMLS ID #S5154230, David Hartigan, JASON MITCHELL REAL ESTATE FLO. Stellar MLS
- $490,0004 bd2 ba2.7k sqft3730 CEDAR HAMMOCK TRAIL, ST CLOUD, FL 34772For SaleMLS ID #O6430853, Ali Yche, SOUTHERN PRESTIGE REALTY INC. Stellar MLS
- $314,5003 bd3 ba1.6k sqft1732 BUCKEYE FALLS WAY, ORLANDO, FL 32824For SaleMLS ID #O6406095, Doreen Negron-Mejia, KELLER WILLIAMS ADVANTAGE III. Stellar MLS
- $350,0003 bd2 ba1.3k sqft1601 WYOMING AVENUE, ST CLOUD, FL 34769For SaleMLS ID #O6431441, Chris Creegan, CREEGAN GROUP. Stellar MLS
- $429,0004 bd4 ba2k sqft11433 WHISTLING PINE WAY, ORLANDO, FL 32832For SaleMLS ID #O6429858, Raju Abraham, PA, CHARLES RUTENBERG REALTY ORLANDO. Stellar MLS
- $400,0004 bd3 ba1.7k sqft864 PARK GROVE COURT, ORLANDO, FL 32828For SaleMLS ID #O6425823, Rick Brown, KELLER WILLIAMS ADVANTAGE 2 REALTY. Stellar MLS
- $354,9004 bd2 ba1.6k sqft4882 ASHURST STREET, KISSIMMEE, FL 34758For SaleMLS ID #O6428919, Dominick Florio, RE/MAX TOWN & COUNTRY REALTY. Stellar MLS
