Is there a 4-bed single family home in Orlando under $450K near the airport and attractions? This 2018-built home at 15078 Willow Arbor Cir features 4 bedrooms, 3 baths, 2,076 sq ft, and a 2-car garage in a community with a pool and park, offering space, convenience, and location in one package. Welcome to this well-maintained 4-bed single family home in Orlando under $450K, built in 2018 and ideally located near Orlando International Airport and the area’s top attractions. With 2,076 square feet, this home provides a functional layout with four spacious bedrooms and three full bathrooms, giving flexibility for guests, work-from-home needs, or multi-generational living. The open living areas create a natural flow for both everyday living and entertaining, while the two-car garage adds convenience and storage. Residents enjoy access to a neighborhood pool and park, perfect for relaxing or spending time outdoors. The location offers quick access to major roadways, shopping, dining, and entertainment, making daily commutes and weekend plans simple and efficient. If you have been searching for newer construction, space, and a central Orlando location, this home checks the boxes. The 4-bed single family home in Orlando under $450K delivers strong value in a growing area. Call or text today to schedule your showing.
For sale
Price cut: $10K (7/14)
$429,900
15078 WILLOW ARBOR CIRCLE, ORLANDO, FL 32824
4beds
2,076sqft
:
Get pre-qualified$2,991/mo
Single Family Residence
Built in 2018
4,386 Square Feet Lot
$424,800 Zestimate®
$207/sqft
$115/mo HOA
What's special
Two-car garageFour spacious bedroomsNeighborhood pool
- 91 days |
- 970 |
- 65 |
Zillow last checked:
Listing updated:
Listed by:
Rick Winner 407-319-1505,
ZIRO REALTY 407-669-9476
Source: Stellar MLS,MLS#: O6402180 Originating MLS: Orlando Regional
Originating MLS: Orlando Regional
Facts & features
Interior
Bedrooms & bathrooms
- Bedrooms: 4
- Bathrooms: 3
- Full bathrooms: 2
- 1/2 bathrooms: 1
Primary bedroom
- Features: Walk-In Closet(s)
- Level: Second
- Area: 252 Square Feet
- Dimensions: 14x18
Bedroom 2
- Features: Built-in Closet
- Level: Second
- Area: 121 Square Feet
- Dimensions: 11x11
Bedroom 3
- Features: Built-in Closet
- Level: Second
- Area: 110 Square Feet
- Dimensions: 11x10
Bedroom 4
- Features: Built-in Closet
- Level: Second
- Area: 110 Square Feet
- Dimensions: 11x10
Dining room
- Level: First
- Area: 165 Square Feet
- Dimensions: 11x15
Kitchen
- Level: First
- Area: 156 Square Feet
- Dimensions: 12x13
Living room
- Level: First
- Area: 255 Square Feet
- Dimensions: 15x17
Heating
- Electric
Cooling
- Central Air
Appliances
- Included: Range, Refrigerator
- Laundry: Laundry Room
Features
- Ceiling Fan(s), Eating Space In Kitchen, High Ceilings, Kitchen/Family Room Combo, Open Floorplan, Walk-In Closet(s)
- Flooring: Carpet, Ceramic Tile, Laminate
- Windows: Window Treatments
- Has fireplace: No
Interior area
- Total structure area: 2,848
- Total interior livable area: 2,076 sqft
Video & virtual tour
Property
Parking
- Total spaces: 2
- Parking features: Driveway, Garage Door Opener, Garage Faces Rear
- Attached garage spaces: 2
- Has uncovered spaces: Yes
- Details: Garage Dimensions: 24x20
Features
- Levels: Two
- Stories: 2
- Exterior features: Lighting, Sidewalk
Lot
- Size: 4,386 Square Feet
Details
- Parcel number: 252429008000520
- Zoning: P-D
- Special conditions: None
Construction
Type & style
- Home type: SingleFamily
- Architectural style: Florida
- Property subtype: Single Family Residence
Materials
- Block, Stucco
- Foundation: Slab
- Roof: Shingle
Condition
- New construction: No
- Year built: 2018
Utilities & green energy
- Electric: Photovoltaics Seller Owned
- Sewer: Public Sewer
- Water: Public
- Utilities for property: Cable Available, Electricity Connected, Phone Available, Sewer Connected, Street Lights, Underground Utilities, Water Connected
Green energy
- Energy generation: Solar
Community & HOA
Community
- Features: Playground, Pool
- Pet fee: $0 monthly
- Subdivision: ARBORS/MDW WOODS
HOA
- Has HOA: Yes
- HOA fee: $115 monthly
- HOA name: Premier assocation
- HOA phone: 407-333-7787
Location
- Region: Orlando
Financial & listing details
- Price per square foot: $207/sqft
- Tax assessed value: $387,523
- Annual tax amount: $6,451
- Date on market: 4/29/2026
- Cumulative days on market: 91 days
- Listing terms: Cash,Conventional,FHA,VA Loan
- Ownership: Fee Simple
- Total actual rent: 0
- Electric utility on property: Yes
- Road surface type: Asphalt
Estimated market value
$424,800
$404,000 - $446,000
$2,653/mo
Price history
| Date | Event | Price |
|---|---|---|
| 7/14/2026 | Price change | $429,900-2.3%$207/sqft |
Source:  Stellar MLS #O6402180 Report a problem Stellar MLS #O6402180 Report a problem | ||
| 4/29/2026 | Listed for sale | $439,900-4.3%$212/sqft |
Source: Stellar MLS #O6402180 Report a problem | ||
| 2/21/2023 | Listing removed | -- |
Source:  Weichert Pro Report a problem Weichert Pro Report a problem | ||
| 8/19/2022 | Listed for sale | $459,870+57.7%$222/sqft |
Source: Stellar MLS #S5073020 Report a problem | ||
| 11/26/2018 | Sold | $291,700$141/sqft |
Source: Public Record Report a problem | ||
Public tax history
| Year | Property taxes | Tax assessment |
|---|---|---|
| 2024 | $6,358 +11.2% | $345,882 +10% |
| 2023 | $5,719 +14.5% | $314,438 +10% |
| 2022 | $4,994 +9.7% | $285,853 +10% |
| 2021 | $4,551 -1.5% | $259,866 -0.6% |
| 2020 | $4,620 +1.8% | $261,392 +3.4% |
| 2019 | $4,536 +1112.1% | $252,917 +1011.7% |
| 2018 | $374 | $22,750 |
Find assessor info on the county website
Monthly payment
Est. payment
Payment breakdown
Explore the cost of this home by adjusting the details. Changes won't be saved.Climate risks
Neighborhood: Meadow Woods
Nearby schools
GreatSchools rating
- 7/10Wyndham Lakes Elementary SchoolGrades: PK-5Distance: 1 mi
- 6/10Meadow Woods Middle SchoolGrades: 6-8Distance: 1.2 mi
- 5/10Cypress Creek High SchoolGrades: 9-12Distance: 1.7 mi
Schools provided by the listing agent
- Elementary: Wyndham Lakes Elementary
- Middle: Meadow Wood Middle
- High: Cypress Creek High
Source: Stellar MLS. This data may not be complete. We recommend contacting the local school district to confirm school assignments for this home.
- $406,5004 bd2 ba1.6k sqft15084 Willow Arbor Cir, Orlando, FL 32824Off Market
- $416,2003 bd3 ba2k sqft15072 Willow Arbor Cir, Orlando, FL 32824Off Market
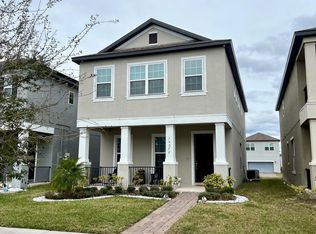
- $401,3003 bd2 ba1.8k sqft15066 Willow Arbor Cir, Orlando, FL 32824Off Market
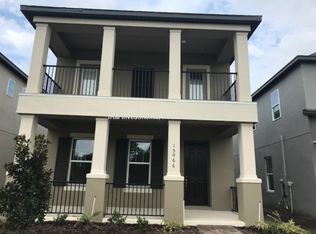
- $400,2003 bd2 ba1.8k sqft15096 Willow Arbor Cir, Orlando, FL 32824Off Market
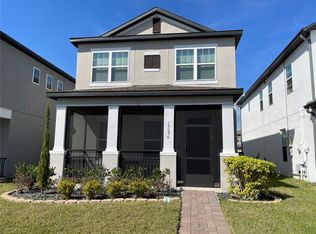
- $2,8004 bd3 ba1.8k sqft15060 Willow Arbor Cir, Orlando, FL 32824For Rent
- $439,5004 bd3 ba1.8k sqft15102 Willow Arbor Cir, Orlando, FL 32824Off Market
- $406,1004 bd2 ba1.6k sqft15108 Willow Arbor Cir, Orlando, FL 32824Off Market
- $413,9003 bd2 ba1.8k sqft15048 Willow Arbor Cir, Orlando, FL 32824Off Market
A local agent can set up tours, give advice and negotiate with sellers.
Similar homes
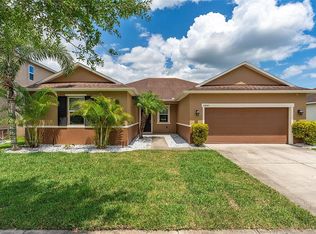
- $440,0003 bd2 ba2.1k sqft12845 SAWGRASS PINE CIRCLE, ORLANDO, FL 32824For Sale
 MLS ID #O6397445, Antonio Spagnolo, BRIGHT TRUST REALTY LLC. Stellar MLS
 - $398,9903 bd3 ba2k sqft15187 WILLOW ARBOR CIRCLE, ORLANDO, FL 32824For Sale
 MLS ID #S5151160, Sana Butt, LLC, THE FIRM RE. Stellar MLS
 - $367,5003 bd2 ba1.7k sqft949 WHISPERING CYPRESS LANE, ORLANDO, FL 32824For Sale
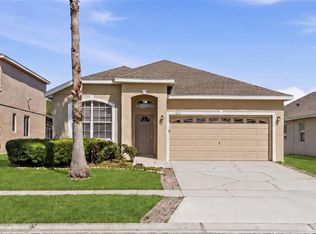 MLS ID #O6404431, Carlos German, EXP REALTY LLC. Stellar MLS
 - $430,0004 bd3 ba1.8k sqft4394 CAMPSITE LOOP, ORLANDO, FL 32824For Sale
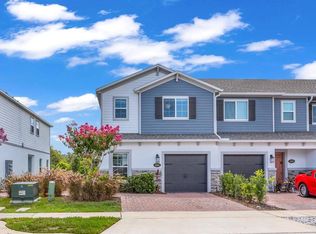 MLS ID #O6419095, Amanda Hoppenjans, LAKE NONA REALTY LLC. Stellar MLS
 - $449,9905 bd3 ba2.3k sqft4424 SILVER CREEK STREET, KISSIMMEE, FL 34744For SaleMLS ID #O6423965, Wilfred Sierra Sosa, PA, RE/MAX PRIME PROPERTIES. Stellar MLS
- $429,9004 bd3 ba1.8k sqft10148 HARTFORD MAROON ROAD, ORLANDO, FL 32827For SaleMLS ID #S5150923, Constantino Trimarchi, TRIMARCHI REALTY CORP. Stellar MLS
- $609,0005 bd4 ba2.8k sqft12397 STONE BARK TRAIL, ORLANDO, FL 32824For SaleMLS ID #O6397426, Jakki Kim, OAK HOLLOW PROPERTIES. Stellar MLS
- $425,0004 bd3 ba2k sqft5447 PINE LILLY DRIVE, ST CLOUD, FL 34771For SaleMLS ID #S5154082, Steve Pugh, EXP REALTY LLC. Stellar MLS
- $395,0004 bd2 ba1.7k sqft908 MARISA LANE, KISSIMMEE, FL 34744For SaleMLS ID #TB8523179, Jocelyne Yanez, HOMESMART. Stellar MLS
- $550,0004 bd3 ba2.2k sqft4723 CONWAY ROAD, ORLANDO, FL 32812For SaleMLS ID #O6427391, Terry Diederich, KELLER WILLIAMS REALTY AT THE PARKS. Stellar MLS
- $399,9993 bd3 ba1.3k sqft14856 HARVEST STREET, ORLANDO, FL 32824For SaleMLS ID #S5152346, Crystal Fuentes, EXP REALTY LLC. Stellar MLS
- $419,0004 bd2 ba2.3k sqft2560 GRASMERE VIEW PARKWAY S, KISSIMMEE, FL 34746For SaleMLS ID #O6356164, Rishi Nair, CENTURY 21 CARIOTI. Stellar MLS
- $432,0004 bd3 ba1.9k sqft11574 COMIC ALLEY, ORLANDO, FL 32832For SaleMLS ID #O6417736, Laura Alves, PA, FUSILIER MANAGEMENT GROUP. Stellar MLS
- $440,0002 bd2 ba1.6k sqft7227 NEMOURS PARKWAY, ORLANDO, FL 32827For SaleMLS ID #O6412368, Chad Vaughan, REAL BROKER, LLC. Stellar MLS
- $485,0004 bd3 ba2.3k sqft5282 PAVIA DRIVE, ST CLOUD, FL 34771For SaleMLS ID #S5149979, Diana Perez, PROFESSIONAL REAL ESTATE TEAM. Stellar MLS
- $399,9002 bd2 ba1.6k sqft13444 STODDART AVENUE, ORLANDO, FL 32827For SaleMLS ID #O6398956, Juan Castro, REDFIN CORPORATION. Stellar MLS
- $429,0004 bd2 ba2k sqft1222 YORKSHIRE COURT, DAVENPORT, FL 33896For SaleMLS ID #S5153003, Beverly Amerman, LPT REALTY, LLC. Stellar MLS
- $449,9003 bd3 ba1.6k sqft14279 SAPELO BEACH DRIVE, ORLANDO, FL 32827For SaleMLS ID #O6416477, Shannon Cruz Acosta, CITARELLI REALTY GROUP LLC. Stellar MLS
- $410,0004 bd3 ba2.2k sqft1749 CAYMAN COVE CIRCLE, ST CLOUD, FL 34772For SaleMLS ID #O6344809, Sharon Gunther, KW RESERVE. Stellar MLS
- $380,0003 bd3 ba1.7k sqft2966 AQUA VIRGO LOOP #16, ORLANDO, FL 32837For SaleMLS ID #S5128831, Huizi Li, MULTI CHOICE REALTY LLC. Stellar MLS
