Experience the perfect blend of modern design, comfort, and functionality in this beautifully maintained 4-bedroom, 3-bathroom home in the highly desirable Siena Reserve community of Saint Cloud. Thoughtfully designed with an open-concept floor plan, this home offers the ideal balance of spacious living and everyday convenience. A welcoming foyer leads into the expansive great room where the spacious living and dining areas flow effortlessly into the heart of the home—the stunning kitchen. Designed with both style and practicality in mind, it features quartz countertops, stainless steel appliances, white shaker cabinetry, a walk-in pantry, and an oversized center island with seating, making it the perfect space for entertaining or enjoying everyday meals. Luxury vinyl plank flooring extends throughout the main living areas, while plush carpet adds warmth and comfort to the bedrooms. Just off the living room, elegant double doors open to the private primary suite, creating a peaceful retreat complete with a tray ceiling, spacious walk-in closet, and an ensuite bathroom featuring dual vanities and a large walk-in shower. The remaining bedrooms are generously sized with similar layouts, offering plenty of natural light and flexibility for family, guests, or a home office. Two of the bedrooms are connected by a convenient Jack-and-Jill bathroom, providing both functionality and privacy. Sliding glass doors lead to the covered, screened lanai, providing the perfect place to relax year-round while overlooking the fully vinyl-fenced backyard with plenty of room for pets, play, gardening, or future outdoor living additions. Conveniently located near shopping, dining, schools, Lake Nona, Medical City, Orlando International Airport, and major highways, this home offers easy access to everything Central Florida has to offer. Residents enjoy access to a community clubhouse, swimming pool, and more! This exceptional home combines a functional layout, stylish finishes, and an unbeatable location, making it an opportunity you won't want to miss.
For sale
$425,000
5447 PINE LILLY DRIVE, ST CLOUD, FL 34771
4beds
2,020sqft
:
Get pre-qualified$2,858/mo
Single Family Residence
Built in 2023
5,663 Square Feet Lot
$418,700 Zestimate®
$210/sqft
$60/mo HOA
What's special
Quartz countertopsJack-and-jill bathroomCovered screened lanaiOpen-concept floor planElegant double doorsFully vinyl-fenced backyardExpansive great room
- 6 days |
- 454 |
- 35 |
Likely to sell faster than
Zillow last checked:
Listing updated:
Listed by:
Steve Pugh 407-846-0940,
EXP REALTY LLC 407-846-0940,
Klodian Kuci 407-719-5736,
EXP REALTY LLC
Source: Stellar MLS,MLS#: S5154082 Originating MLS: Osceola
Originating MLS: Osceola
Facts & features
Interior
Bedrooms & bathrooms
- Bedrooms: 4
- Bathrooms: 3
- Full bathrooms: 3
Primary bedroom
- Features: Walk-In Closet(s)
- Level: First
Bedroom 2
- Features: Built-in Closet
- Level: First
Bedroom 3
- Features: Built-in Closet
- Level: First
Bedroom 4
- Features: Built-in Closet
- Level: First
Dining room
- Level: First
Kitchen
- Level: First
Living room
- Level: First
Heating
- Central
Cooling
- Central Air
Appliances
- Included: Dishwasher, Dryer, Microwave, Range, Refrigerator, Washer
- Laundry: Inside
Features
- Eating Space In Kitchen, Kitchen/Family Room Combo, Living Room/Dining Room Combo, Tray Ceiling(s), Walk-In Closet(s)
- Flooring: Carpet, Vinyl
- Has fireplace: No
Interior area
- Total structure area: 2,668
- Total interior livable area: 2,020 sqft
Property
Parking
- Total spaces: 2
- Parking features: Garage - Attached
- Attached garage spaces: 2
Features
- Levels: One
- Stories: 1
- Exterior features: Lighting, Sidewalk
Lot
- Size: 5,663 Square Feet
Details
- Parcel number: 212531527700010330
- Zoning: RESI
- Special conditions: None
Construction
Type & style
- Home type: SingleFamily
- Property subtype: Single Family Residence
Materials
- Block, Concrete, Stucco
- Foundation: Slab
- Roof: Shingle
Condition
- New construction: No
- Year built: 2023
Utilities & green energy
- Sewer: Public Sewer
- Water: Public
- Utilities for property: Public
Community & HOA
Community
- Pet fee: $0 monthly
- Subdivision: SIENA RESERVE PH 3
HOA
- Has HOA: Yes
- HOA fee: $60 monthly
- HOA name: Dionne Kucel
- HOA phone: 863-940-2863
Location
- Region: Saint Cloud
Financial & listing details
- Price per square foot: $210/sqft
- Tax assessed value: $349,700
- Annual tax amount: $4,970
- Date on market: 7/23/2026
- Cumulative days on market: 7 days
- Listing terms: Cash,Conventional,FHA,VA Loan
- Ownership: Fee Simple
- Total actual rent: 0
- Road surface type: Asphalt, Paved
Estimated market value
$418,700
$398,000 - $440,000
$2,599/mo
Price history
| Date | Event | Price |
|---|---|---|
| 7/23/2026 | Listed for sale | $425,000-4%$210/sqft |
Source: eXp Realty #S5154082 Report a problem | ||
| 7/28/2023 | Sold | $442,500$219/sqft |
Source: Public Record Report a problem | ||
Public tax history
| Year | Property taxes | Tax assessment |
|---|---|---|
| 2025 | $4,971 +4.7% | $349,700 +3.3% |
| 2024 | $4,746 +196.8% | $338,400 +383.4% |
| 2023 | $1,599 | $70,000 |
Find assessor info on the county website
Monthly payment
Est. payment
Payment breakdown
Explore the cost of this home by adjusting the details. Changes won't be saved.Climate risks
Neighborhood: 34771
Nearby schools
GreatSchools rating
- 9/10Voyager K-8Grades: K-8Distance: 4.2 mi
- 5/10Harmony High SchoolGrades: 9-12Distance: 8.5 mi
- $385,6004 bd2 ba1.8k sqft5443 Pine Lilly Dr, Saint Cloud, FL 34771Off Market
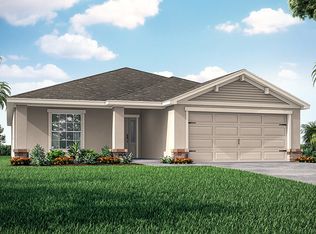
- $387,0004 bd2 ba1.8k sqft5451 Pine Lilly Dr, Saint Cloud, FL 34771Off Market
- $405,5004 bd2 ba1.8k sqft5455 Pine Lilly Dr, Saint Cloud, FL 34771Sold
- $409,5004 bd2 ba1.8k sqft5439 Pine Lilly Dr, Saint Cloud, FL 34771Off Market
- $406,6004 bd2 ba1.8k sqft520 Enaya St, Saint Cloud, FL 34771Sold
- $425,5003 bd2 ba1.9k sqft508 Enaya St, Saint Cloud, FL 34771Sold
- $457,2004 bd3 ba2k sqft524 Enaya St, Saint Cloud, FL 34771Sold
- $412,0004 bd2 ba2k sqft5446 Pine Lilly Dr, Saint Cloud, FL 34771Off Market
A local agent can set up tours, give advice and negotiate with sellers.
Similar homes
- $439,9004 bd3 ba1.9k sqft5585 VIGO LOOP, ST CLOUD, FL 34771For Sale
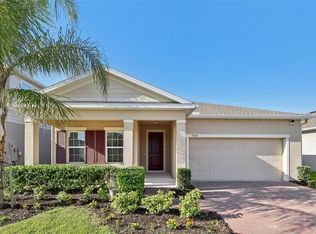
 MLS ID #O6414642, Miguel Diaz, REALTY OF AMERICA. Stellar MLS
 - $459,0004 bd3 ba2.3k sqft5252 SANDERS OAK TRAIL, ST CLOUD, FL 34771For Sale
 MLS ID #O6398036, Raquel Saunders, WRA BUSINESS & REAL ESTATE. Stellar MLS
 - $424,0003 bd3 ba1.7k sqft360 WHISTLING DUCK TRAIL, ST CLOUD, FL 34771For Sale
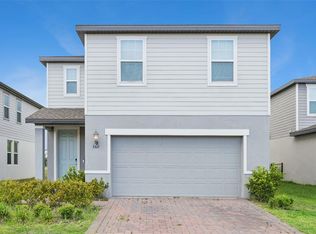 MLS ID #O6419324, Chris Creegan, CREEGAN GROUP. Stellar MLS
 - $418,0004 bd2 ba1.8k sqft5825 ARBORETUM STREET, ST CLOUD, FL 34771For Sale
 MLS ID #A4695153, Meg Mendoza, BERKSHIRE HATHAWAY HOMESERVICE. Stellar MLS
 - $445,5004 bd3 ba2.2k sqft920 LIVESTOCK LOOP, ST CLOUD, FL 34771For SaleMLS ID #S5146557, Nicole Ruiz, CORCORAN CONNECT LLC. Stellar MLS
- $420,0004 bd3 ba1.9k sqft1818 GROVELINE ROAD, ST CLOUD, FL 34771For SaleMLS ID #O6421052, Wendy Stewart, LLC, TROPICAL SPRINGS REALTY. Stellar MLS
- $399,7003 bd3 ba2.2k sqft5816 BAR RANCH ROAD, ST CLOUD, FL 34771For SaleMLS ID #O6405751, Karen Gore, CHARLES RUTENBERG REALTY ORLANDO. Stellar MLS
- $485,0004 bd3 ba2.3k sqft5282 PAVIA DRIVE, ST CLOUD, FL 34771For SaleMLS ID #S5149979, Diana Perez, PROFESSIONAL REAL ESTATE TEAM. Stellar MLS
- $409,9003 bd2 ba2k sqft5732 IRON BRAND ROAD, ST CLOUD, FL 34771For SaleMLS ID #O6395991, Steven Koleno, BEYCOME OF FLORIDA LLC. Stellar MLS
- $485,0005 bd3 ba2.6k sqft529 TALISI LOOP, ST CLOUD, FL 34771For SaleMLS ID #O6419745, Deep Mehta, PA, EXP REALTY LLC. Stellar MLS
- $385,0003 bd2 ba1.6k sqft551 AMADORAS WAY, ST CLOUD, FL 34771For SaleMLS ID #O6416564, Anwar Kharfan, OLYMPUS EXECUTIVE REALTY INC. Stellar MLS
- $390,0004 bd3 ba2.1k sqft469 SILVERBELL TRAIL, ST CLOUD, FL 34771For SaleMLS ID #O6387499, Kyle Madorin PA, UPWELL REALTY LLC. Stellar MLS
- $370,0004 bd2 ba1.8k sqft5631 WESTERN SUN DRIVE, ST CLOUD, FL 34771For SaleMLS ID #S5151652, Steve Pugh, EXP REALTY LLC. Stellar MLS
- $369,0004 bd2 ba1.8k sqft5610 WESTERN SUN DRIVE, ST CLOUD, FL 34771For SaleMLS ID #S5149696, Ivan Suarez, Jr, LA ROSA REALTY KISSIMMEE. Stellar MLS
- $479,0004 bd3 ba2.6k sqft5298 MEREDREW LANE, ST CLOUD, FL 34771For SaleMLS ID #O6391112, Rustina Gibson, RE/MAX VANTAGE. Stellar MLS
- $368,0003 bd2 ba1.6k sqft5859 HERDER ROAD, ST CLOUD, FL 34771For SaleMLS ID #O6421455, Nivia Santos, COLDWELL BANKER REALTY. Stellar MLS
- $390,0003 bd3 ba1.7k sqft2975 ADDISON BOULEVARD, ST CLOUD, FL 34771For SaleMLS ID #O6415752, Kevin Kendrick, EXP REALTY LLC. Stellar MLS
- $432,9004 bd3 ba2.5k sqft6282 LAKEPINE STREET, ST CLOUD, FL 34771For SaleMLS ID #TB8486028, Milagro Lopez, DALTON WADE INC. Stellar MLS
- $474,0004 bd4 ba2.7k sqft2771 SUNNYVALE STREET, ST CLOUD, FL 34771For SaleMLS ID #O6419035, Peter Luu, REAL BROKER, LLC. Stellar MLS
- $424,0005 bd3 ba2.5k sqft2747 SLASH WAY, ST CLOUD, FL 34771For SaleMLS ID #O6377902, Chris Creegan, CREEGAN GROUP. Stellar MLS
