Don't miss the opportunity to OWN THIS BEAUTIFUL HOME located in the Saint Cloud, Florida area. This fabulous residence is perfect for your family or your next PROFITABLE INVESTMENT PROPERTY. It has 3 bedrooms and 2 bathrooms with 1,990 square feet of living space, an additional living room/office, entering through the hallway to an open space where you will find the living room with a fully equipped kitchen with stainless steel appliances, elegant stone countertops and custom cabinet its the ideal combination for your comfort, convenience and your family's style. It has a large master suite that has a facia in the ceiling that makes it look like a large and luxurious room, with a walk-in closet and a luxurious private bathroom with two sinks and luxury finishes. Two additional bedrooms with plenty of space for family or guests, guaranteeing comfort and privacy. Outside, it has a gallery with a musket and a totally private backyard. Built in 2023 and located in this beautiful and serene neighborhood, this residence represents the ultimate Florida lifestyle. Siena Reserves features two resort-style pools as well as a playground for your convenience and enjoyment, located just minutes from Lake Nona and the Orlando International Airport and Central Florida's iconic theme parks including Walt Disney World, Universal Studios, and SeaWorld. Don't miss out on this incredible opportunity in Saint Cloud, whether you're looking for a family home, vacation retreat, or a great investment. Schedule a showing today and make your dream of living in Florida a reality! Send feedback
Sold for $425,500
$425,500
508 Enaya St, Saint Cloud, FL 34771
3beds
1,990sqft
Single Family Residence
Built in 2023
5,719 Square Feet Lot
$409,700 Zestimate®
$214/sqft
$2,336 Estimated rent
Home value
$409,700
$369,000 - $455,000
$2,336/mo
Zestimate® history
Owner options
List your home for rent
$2,336/mo
Rent Zestimate®
Find your next renter with Zillow Rental Manager. Plus, with online applications, you can quickly screen prospective tenants – for free.
$2,336/mo
Rent Zestimate®
Refinance and save
$2,885/mo
Est. payment
Refinancing to a lower rate could help reduce your monthly payments and save thousands over the life of the loan.
$2,885/mo
Est. payment
Explore your selling options
Work with a Zillow partner agent
Leverage their expertise and Zillow's premium Showcase listings to get your home seen by more buyers.
Get startedList with your own agent
Get your home in front of millions of buyers by listing it on Zillow.
Learn how to do itSell it yourself
Take full control of how buyers see your home on Zillow by listing For Sale by Owner (FSBO).
List your homeWhat's special
Zillow last checked:
Listing updated:
Listed by:
Mayra Ortiz Tomicic 727-252-9905,
LA ROSA REALTY LLC 321-939-3748,
Dailey Duarte Mendez 561-542-5994,
LA ROSA REALTY LLC
Bought with:
Charisse Veerman, 3440910
LA ROSA REALTY LLC
Source: Stellar MLS,MLS#: S5124804 Originating MLS: Osceola
Originating MLS: Osceola
Facts & features
Interior
Bedrooms & bathrooms
- Bedrooms: 3
- Bathrooms: 2
- Full bathrooms: 2
Primary bedroom
- Features: Walk-In Closet(s)
- Level: First
- Area: 255 Square Feet
- Dimensions: 15x17
Bedroom 2
- Features: Built-in Closet
- Level: First
- Area: 132 Square Feet
- Dimensions: 12x11
Bedroom 3
- Features: Built-in Closet
- Level: First
- Area: 132 Square Feet
- Dimensions: 12x11
Primary bathroom
- Features: Walk-In Closet(s)
- Level: First
Bathroom 2
- Level: First
Dining room
- Level: First
Great room
- Level: First
- Area: 675 Square Feet
- Dimensions: 27x25
Kitchen
- Level: First
- Area: 160 Square Feet
- Dimensions: 16x10
Laundry
- Level: First
Living room
- Level: First
- Area: 150 Square Feet
- Dimensions: 15x10
Office
- Level: First
- Area: 110 Square Feet
- Dimensions: 10x11
Heating
- Central
Cooling
- Central Air
Appliances
- Included: Convection Oven, Dishwasher, Dryer, Freezer, Microwave, Refrigerator, Washer
- Laundry: Inside, Laundry Room
Features
- Ceiling Fan(s), High Ceilings, Kitchen/Family Room Combo, Living Room/Dining Room Combo, Open Floorplan, Primary Bedroom Main Floor, Solid Surface Counters, Thermostat, Vaulted Ceiling(s), Walk-In Closet(s)
- Flooring: Carpet, Laminate
- Doors: Sliding Doors
- Has fireplace: No
Interior area
- Total structure area: 2,732
- Total interior livable area: 1,990 sqft
Property
Parking
- Total spaces: 2
- Parking features: Garage - Attached
- Attached garage spaces: 2
Features
- Levels: One
- Stories: 1
- Exterior features: Irrigation System, Lighting
Lot
- Size: 5,719 Square Feet
Details
- Parcel number: 212531527700010410
- Zoning: RESIDENTIA
- Special conditions: None
Construction
Type & style
- Home type: SingleFamily
- Property subtype: Single Family Residence
Materials
- Block
- Foundation: Concrete Perimeter
- Roof: Shingle
Condition
- New construction: No
- Year built: 2023
Utilities & green energy
- Sewer: Public Sewer
- Water: Public
- Utilities for property: Cable Available, Electricity Connected, Water Available
Community & HOA
Community
- Pet fee: $0 monthly
- Subdivision: SIENA RESERVE PH 3
HOA
- Has HOA: Yes
- HOA fee: $62 monthly
- HOA name: Siena Reserve Home Owners Association Inc
- HOA phone: 863-940-2863
Location
- Region: Saint Cloud
Financial & listing details
- Price per square foot: $214/sqft
- Tax assessed value: $349,600
- Annual tax amount: $5,299
- Date on market: 4/14/2025
- Cumulative days on market: 147 days
- Listing terms: Cash,Conventional,FHA,VA Loan
- Ownership: Fee Simple
- Total actual rent: 0
- Electric utility on property: Yes
- Road surface type: Asphalt
Price history
| Date | Event | Price |
|---|---|---|
| 7/17/2025 | Sold | $425,500$214/sqft |
Source:  Stellar MLS #S5124804 Report a problem Stellar MLS #S5124804 Report a problem | ||
| 6/15/2025 | Contingent | $425,500$214/sqft |
Source: My State MLS #11474564 Report a problem | ||
| 6/14/2025 | Pending sale | $425,500$214/sqft |
Source: Stellar MLS #S5124804 Report a problem | ||
| 6/5/2025 | Price change | $425,500-1.2%$214/sqft |
Source: Stellar MLS #S5124804 Report a problem | ||
| 4/14/2025 | Listed for sale | $430,500-1.1%$216/sqft |
Source: Stellar MLS #S5124804 Report a problem | ||
| 4/10/2025 | Listing removed | $435,500$219/sqft |
Source: Stellar MLS #S5117940 Report a problem | ||
| 2/21/2025 | Listed for sale | $435,500+1%$219/sqft |
Source: Stellar MLS #S5117940 Report a problem | ||
| 9/5/2023 | Sold | $431,100$217/sqft |
Source: Public Record Report a problem | ||
Public tax history
| Year | Property taxes | Tax assessment |
|---|---|---|
| 2025 | $5,556 +4.8% | $349,600 +3.4% |
| 2024 | $5,300 +442.1% | $338,200 +383.1% |
| 2023 | $978 | $70,000 |
Find assessor info on the county website
Neighborhood: 34771
Nearby homes
- $413,4004 bd2 ba1.8k sqft504 Enaya St, Saint Cloud, FL 34771Sold
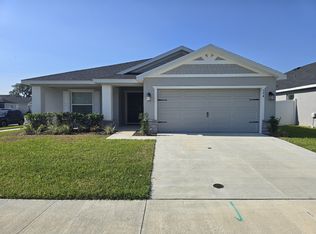
- $405,5004 bd2 ba1.8k sqft5455 Pine Lilly Dr, Saint Cloud, FL 34771Sold
- $389,3004 bd2 ba1.8k sqft5451 Pine Lilly Dr, Saint Cloud, FL 34771Off Market
- $442,5004 bd3 ba2k sqft5447 Pine Lilly Dr, Saint Cloud, FL 34771Sold
- $386,2004 bd2 ba1.8k sqft507 Enaya St, Saint Cloud, FL 34771Off Market
- $440,0004 bd2 ba1.8k sqft503 Enaya St, Saint Cloud, FL 34771Sold
- $405,9003 bd2 ba2k sqft515 Enaya St, Saint Cloud, FL 34771Off Market
- $514,2005 bd4 ba3.1k sqft499 Enaya St, Saint Cloud, FL 34771Off Market
Nearby schools
GreatSchools rating
- 9/10Voyager K-8Grades: K-8Distance: 4.1 mi
- 5/10Harmony High SchoolGrades: 9-12Distance: 8.5 mi
Schools provided by the listing agent
- Elementary: Narcoossee Elementary
- Middle: Narcoossee Middle
- High: Harmony High
Source: Stellar MLS. This data may not be complete. We recommend contacting the local school district to confirm school assignments for this home.
Get a cash offer in 3 minutes
Find out how much your home could sell for in as little as 3 minutes with a no-obligation cash offer.
Estimated market value
$409,700
Get a cash offer in 3 minutes
Find out how much your home could sell for in as little as 3 minutes with a no-obligation cash offer.
Estimated market value
$409,700
- Florida
- Osceola County
- Saint Cloud
- 34771
- 508 Enaya St
Nearby cities
Nearby neighborhoods
Nearby zip codes
Other Saint Cloud Topics
