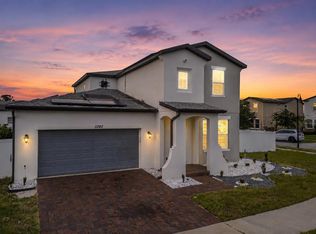
NEARLY NEW • OVERSIZED LOT • 4 BEDROOMS • 3 BATHROOMS • NO CDD • MINUTES TO LAKE NONA Why buy new construction when you can have nearly new without the wait? This beautifully maintained 2024-built Meritage home offers 4 bedrooms, 3 full bathrooms, 2,634 square feet, a 2-car garage, and an exceptional oversized 12,197-square-foot lot—one of the larger lots you’ll find in the community. Step inside to a bright, open floor plan featuring ceramic tile throughout the main living areas, a spacious kitchen with white cabinetry, granite countertops, and stainless-steel appliances, plus a versatile upstairs loft that can easily serve as a home office, media room, playroom, or second living area. The first-floor bedroom and full bathroom add valuable flexibility for guests, multigenerational living, or a private office. Upstairs you’ll find the primary suite, additional bedrooms, full bathrooms, and loft space, giving everyone room to spread out. Outside, the oversized lot gives you something most homes in the neighborhood simply don’t have—space. There’s room to enjoy the Florida lifestyle, create your own outdoor retreat, add landscaping, or simply appreciate having more breathing room around your home. Located in Silver Springs, residents enjoy a resort-style community pool, clubhouse & playground, with NO CDD. The location is especially attractive to buyers working or spending time in Lake Nona and Medical City, while still offering convenient access to Orlando International Airport, shopping, dining, major highways & everything Central Florida has to offer. 4 BEDROOMS | 3 FULL BATHROOMS | 2,634 SQ. FT. | 2024 CONSTRUCTION | OVERSIZED 12,197 SQ. FT. LOT | 2-CAR GARAGE | LOFT | COMMUNITY POOL | CLUBHOUSE | NO CDD | MINUTES TO LAKE NONA This is not just another new home—it is a nearly new home with one of the community’s most desirable oversized lots. Come see the difference for yourself!
For sale
Price cut: $5.1K (9/8)
$469,900
5298 MEREDREW LANE, ST CLOUD, FL 34771
4beds
2,634sqft
Single Family Residence
Built in 2024
0.28 Acres Lot
$468,400 Zestimate®
$178/sqft
$110/mo HOA
What's special
Granite countertopsVersatile upstairs loftResort-style community poolBright open floor planStainless-steel appliances
- 216 days
- 80
- 7
Zillow last checked:
Listing updated:
Listed by:
Rustina Gibson 407-808-7127,
RE/MAX VANTAGE 407-745-4980
Source: Stellar MLS,MLS#: O6391112 Originating MLS: Orlando Regional
Originating MLS: Orlando Regional
Facts & features
Interior
Bedrooms & bathrooms
- Bedrooms: 4
- Bathrooms: 3
- Full bathrooms: 3
Rooms
- Room types: Utility Room
Primary bedroom
- Features: Walk-In Closet(s)
- Level: Second
- Area: 224 Square Feet
- Dimensions: 16x14
Bedroom 2
- Features: Built-in Closet
- Level: Second
- Area: 140 Square Feet
- Dimensions: 14x10
Bedroom 3
- Features: Built-in Closet
- Level: Second
- Area: 140 Square Feet
- Dimensions: 14x10
Bedroom 4
- Features: Built-in Closet
- Level: First
- Area: 130 Square Feet
- Dimensions: 10x13
Great room
- Level: First
- Area: 252 Square Feet
- Dimensions: 14x18
Kitchen
- Level: First
- Area: 154 Square Feet
- Dimensions: 14x11
Loft
- Level: Second
Heating
- Central
Cooling
- Central Air
Appliances
- Included: Dishwasher, Disposal, Electric Water Heater, Microwave, Range
- Laundry: Inside
Features
- Ceiling Fan(s), Kitchen/Family Room Combo, Open Floorplan, PrimaryBedroom Upstairs, Solid Surface Counters, Solid Wood Cabinets, Stone Counters
- Flooring: Carpet, Ceramic Tile
- Doors: Sliding Doors
- Has fireplace: No
Interior area
- Total structure area: 3,192
- Total interior livable area: 2,634 sqft
Video & virtual tour
Property
Parking
- Total spaces: 2
- Parking features: Garage - Attached
- Attached garage spaces: 2
Features
- Levels: Two
- Stories: 2
- Patio & porch: Patio
- Exterior features: Sidewalk
Lot
- Size: 0.28 Acres
- Features: In County, Oversized Lot
- Residential vegetation: Trees/Landscaped
Details
- Parcel number: 292531503600011220
- Zoning: RESIDENTAL
- Special conditions: None
Construction
Type & style
- Home type: SingleFamily
- Architectural style: Traditional
- Property subtype: Single Family Residence
- Attached to another structure: Yes
Materials
- Block
- Foundation: Block, Slab
- Roof: Shingle
Condition
- Completed
- New construction: No
- Year built: 2024
Details
- Builder model: Primrose
- Builder name: Meritage Home
Utilities & green energy
- Sewer: Public Sewer
- Water: None
- Utilities for property: Cable Available, Electricity Connected, Sewer Connected, Water Connected
Community & HOA
Community
- Features: Deed Restrictions, Pool, Sidewalks
- Pet fee: $0 monthly
- Subdivision: SILVER SPGS
HOA
- Has HOA: Yes
- Amenities included: Pool
- Services included: Community Pool, Pool Maintenance
- HOA fee: $110 monthly
- HOA name: Community Management Professionals
Location
- Region: Saint Cloud
Financial & listing details
- Price per square foot: $178/sqft
- Tax assessed value: $419,900
- Annual tax amount: $5,964
- Date on market: 3/20/2026
- Cumulative days on market: 218 days
- Listing terms: Cash,Conventional,FHA,VA Loan
- Ownership: Fee Simple
- Total actual rent: 0
- Electric utility on property: Yes
- Road surface type: Paved, Asphalt
Estimated market value
$468,400
$445,000 - $492,000
$2,527/mo
Price history
| Date | Event | Price |
|---|---|---|
| 9/8/2026 | Price change | $469,900-1.1%$178/sqft |
Source:  Stellar MLS #O6391112 Report a problem Stellar MLS #O6391112 Report a problem | ||
| 8/12/2026 | Price change | $475,000-0.8%$180/sqft |
Source: Stellar MLS #O6391112 Report a problem | ||
| 7/20/2026 | Price change | $479,000-0.2%$182/sqft |
Source: Stellar MLS #O6391112 Report a problem | ||
| 7/16/2026 | Price change | $480,000-1.8%$182/sqft |
Source: Stellar MLS #O6391112 Report a problem | ||
| 5/22/2026 | Price change | $489,000-2.2%$186/sqft |
Source: Stellar MLS #O6391112 Report a problem | ||
| 3/21/2026 | Listed for sale | $500,000-0.6%$190/sqft |
Source: Stellar MLS #O6391112 Report a problem | ||
| 1/16/2024 | Sold | $503,220$191/sqft |
Source: Stellar MLS #O6132789 Report a problem | ||
| 8/29/2023 | Pending sale | $503,220$191/sqft |
Source: Stellar MLS #O6132789 Report a problem | ||
| 8/16/2023 | Listed for sale | $503,220$191/sqft |
Source: Stellar MLS #O6132789 Report a problem | ||
Public tax history
| Year | Property taxes | Tax assessment |
|---|---|---|
| 2025 | $5,964 +308.7% | $419,900 +599.8% |
| 2024 | $1,459 +74.2% | $60,000 |
| 2023 | $838 +9% | $60,000 +9.1% |
| 2022 | $769 +113.7% | $55,000 +120% |
| 2021 | $360 | $25,000 |
Find assessor info on the county website
Monthly payment
Est. payment
Payment breakdown
Explore the cost of this home by adjusting the details. Changes won't be saved.Climate risks
Neighborhood: 34771
Nearby schools
Schools provided by the listing agent
- Elementary: VOYAGER K-8
- Middle: VOYAGER K-8
- High: Harmony High
Source: Stellar MLS. This data may not be complete. We recommend contacting the local school district to confirm school assignments for this home.
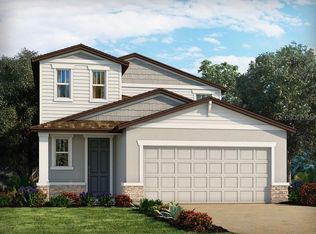
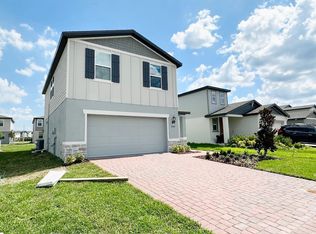
Similar homes
- $440,0005 bd3 ba2.6k sqft5595 WESTERN SUN DRIVE, ST CLOUD, FL 34771For Sale
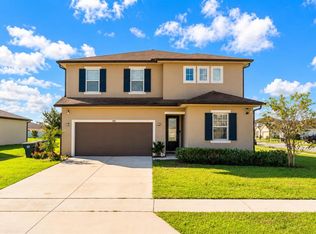
 MLS ID #S5159875, Ivan Suarez, Jr, LA ROSA REALTY KISSIMMEE. Stellar MLS
 - $499,9005 bd3 ba2.9k sqft5214 NORTHERN FLICKER DRIVE, ST CLOUD, FL 34771For Sale
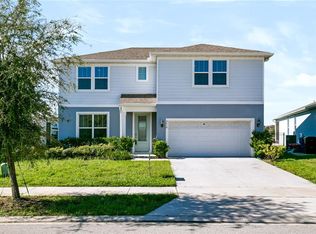 MLS ID #O6450252, Sanjeev Malik, EXP REALTY LLC. Stellar MLS
 - $459,0005 bd3 ba2.6k sqft529 TALISI LOOP, ST CLOUD, FL 34771For Sale
 MLS ID #O6419745, Deep Mehta, PA, EXP REALTY LLC. Stellar MLS
 - $450,0004 bd3 ba2.3k sqft5282 PAVIA DRIVE, ST CLOUD, FL 34771For Sale
 MLS ID #S5149979, Diana Perez, PROFESSIONAL REAL ESTATE TEAM. Stellar MLS
 - $519,9904 bd3 ba2.6k sqft5592 VIGO LOOP, ST CLOUD, FL 34771For SaleMLS ID #O6429826, Irma Shaffer, COLDWELL BANKER REALTY. Stellar MLS
- $499,0004 bd4 ba2.4k sqft5162 DOMINION ALLEY, ST CLOUD, FL 34771New ConstructionStellar MLS
- $419,0003 bd3 ba1.7k sqft360 WHISTLING DUCK TRAIL, ST CLOUD, FL 34771For SaleMLS ID #O6419324, Chris Creegan, CREEGAN GROUP. Stellar MLS
- $421,4505 bd3 ba2.6k sqft416 TALISI LOOP, ST CLOUD, FL 34771For SaleMLS ID #O6430591, Daniel Rodriguez, NEW HEIGHTS REALTY GROUP. Stellar MLS
- $445,0004 bd2 ba1.8k sqft1601 GROVELINE ROAD, ST CLOUD, FL 34771For SaleMLS ID #O6449931, Jasmine Vazquez, LPT REALTY, LLC. Stellar MLS
- $479,0005 bd4 ba2.8k sqft1895 GREEN DRAGON DRIVE, ST CLOUD, FL 34771For SaleMLS ID #O6401964, Chad Vaughan, REAL BROKER, LLC. Stellar MLS
- $454,9904 bd3 ba2.5k sqft1347 LUMPINI STREET, ST CLOUD, FL 34771New ConstructionStellar MLS
- $415,0004 bd3 ba2.2k sqft920 LIVESTOCK LOOP, ST CLOUD, FL 34771For SaleMLS ID #S5146557, Nicole Ruiz, CORCORAN CONNECT LLC. Stellar MLS
- $375,0003 bd2 ba1.6k sqft551 AMADORAS WAY, ST CLOUD, FL 34771For SaleMLS ID #G5118367, Anwar Kharfan, U.S. LAND & DEVELOPMENT LLC. Stellar MLS
- $440,0004 bd3 ba2.8k sqft3699 MOCA DRIVE, ST CLOUD, FL 34772For SaleMLS ID #O6418854, Donnamarie Ebanks, COLDWELL BANKER REALTY. Stellar MLS
- $510,0004 bd4 ba2.9k sqft5616 ARBORVISTA DRIVE, ST CLOUD, FL 34771For SaleMLS ID #O6439410, Corey Smallman, MARKET CONNECT REALTY LLC. Stellar MLS
- $445,0005 bd3 ba2.5k sqft5311 AMERSHAM LANE, ST CLOUD, FL 34771For SaleMLS ID #O6416556, Kiefer Persaud, EXIT REAL ESTATE RESULTS. Stellar MLS
- $400,0004 bd3 ba2k sqft5447 PINE LILLY DRIVE, ST CLOUD, FL 34771For SaleMLS ID #S5154082, Steve Pugh, EXP REALTY LLC. Stellar MLS
- $539,9994 bd3 ba2.8k sqft2754 MATERA DRIVE, ST CLOUD, FL 34771For SaleMLS ID #O6429811, Peter Luu, REAL BROKER, LLC. Stellar MLS
- $525,0004 bd3 ba2.7k sqft6030 CHESTNUT GROVE PLACE, ST CLOUD, FL 34771For SaleMLS ID #O6437194, Brad Young, HOMEVEST REALTY. Stellar MLS
- $409,9003 bd2 ba2k sqft5732 IRON BRAND ROAD, ST CLOUD, FL 34771For SaleMLS ID #O6395991, Steven Koleno, BEYCOME OF FLORIDA LLC. Stellar MLS
