Under contract-accepting backup offers. Short Sale. Now offered at a new price, this exceptional 2022-built home delivers modern design, flexible living spaces, and outstanding value in the highly desirable Split Oaks Reserve community. Featuring 4 bedrooms, 3.5 bathrooms, and a thoughtfully designed layout, this nearly new residence is ideal for today’s lifestyles. The spacious primary suite on the main level provides everyday convenience and privacy, while an additional flexible room on the first floor can easily serve as a home office, study, or guest space. The upgraded kitchen is the heart of the home, showcasing quartz countertops, a designer backsplash, and premium appliances, all opening seamlessly to an oversized family room—perfect for entertaining or relaxing. Upstairs, an expansive loft offers a second living or gathering area, complemented by a smart split-bedroom layout that includes an additional en-suite bedroom and Jack-and-Jill bedrooms sharing a full bath. This versatile floor plan easily accommodates family, guests, or multi-generational living. Enjoy Florida living year-round with a covered lanai and generous backyard, ideal for outdoor gatherings, play, or quiet evenings at home. Additional highlights include a paver driveway and numerous luxury upgrades throughout. Split Oaks Reserve offers desirable community amenities including a resort-style pool, cabana, playground, LOW HOA, and no CDD. Conveniently located near shopping, dining, and major roadways such as State Road 417 and State Road 528, with quick access to Lake Nona and Sunbridge. Exceptional value, modern finishes, and a prime location—schedule your private tour today and take advantage of this new pricing opportunity.
Accepting backups
Price cut: $25K (6/5)
$450,000
5616 ARBORVISTA DR, ST CLOUD, FL 34771
4beds
2,904sqft
Single Family Residence
Built in 2022
5,990 Square Feet Lot
$447,800 Zestimate®
$155/sqft
$105/mo HOA
What's special
Modern designCovered lanaiEn-suite bedroomSmart split-bedroom layoutQuartz countertopsFlexible living spacesEveryday convenience and privacy
- 207 days |
- 53 |
- 0 |
Zillow last checked:
Listing updated:
Listed by:
Corey Smallman 407-744-2765,
MARKET CONNECT REALTY LLC 407-250-4708
Source: Stellar MLS,MLS#: O6377136 Originating MLS: Orlando Regional
Originating MLS: Orlando Regional
Facts & features
Interior
Bedrooms & bathrooms
- Bedrooms: 4
- Bathrooms: 4
- Full bathrooms: 3
- 1/2 bathrooms: 1
Primary bedroom
- Description: Room1
- Features: Walk-In Closet(s)
- Level: First
- Area: 180 Square Feet
- Dimensions: 12x15
Bedroom 2
- Description: Room2
- Features: Walk-In Closet(s)
- Level: Second
- Area: 144 Square Feet
- Dimensions: 12x12
Bedroom 3
- Description: Room3
- Features: Walk-In Closet(s)
- Level: Second
- Area: 143 Square Feet
- Dimensions: 13x11
Bedroom 4
- Description: Room4
- Features: Walk-In Closet(s)
- Level: Second
- Area: 168 Square Feet
- Dimensions: 14x12
Dinette
- Description: Room9
- Level: First
- Area: 130 Square Feet
- Dimensions: 10x13
Kitchen
- Description: Room7
- Level: First
- Area: 180 Square Feet
- Dimensions: 15x12
Living room
- Description: Room6
- Level: First
- Area: 266 Square Feet
- Dimensions: 14x19
Loft
- Description: Room5
- Level: Second
- Area: 340 Square Feet
- Dimensions: 20x17
Office
- Description: Room8
- Level: First
- Area: 204 Square Feet
- Dimensions: 12x17
Heating
- Central, Electric
Cooling
- Central Air
Appliances
- Included: Oven, Cooktop, Dishwasher, Disposal, Electric Water Heater, Microwave, Refrigerator
- Laundry: Laundry Room
Features
- Ceiling Fan(s), Eating Space In Kitchen, Primary Bedroom Main Floor, Stone Counters, Thermostat, Walk-In Closet(s)
- Flooring: Carpet, Tile
- Doors: Sliding Doors
- Windows: Window Treatments
- Has fireplace: No
Interior area
- Total structure area: 3,607
- Total interior livable area: 2,904 sqft
Video & virtual tour
Property
Parking
- Total spaces: 2
- Parking features: Garage - Attached
- Attached garage spaces: 2
Features
- Levels: Two
- Stories: 2
- Exterior features: Irrigation System, Sidewalk
Lot
- Size: 5,990 Square Feet
Details
- Parcel number: 09 25 31 5023 0001 0970
- Zoning: 0111
- Special conditions: Short Sale
Construction
Type & style
- Home type: SingleFamily
- Property subtype: Single Family Residence
Materials
- Block, Stucco
- Foundation: Slab
- Roof: Shingle
Condition
- New construction: No
- Year built: 2022
Utilities & green energy
- Sewer: Public Sewer
- Water: Public
- Utilities for property: BB/HS Internet Available, Cable Available, Electricity Connected, Sewer Connected, Water Connected
Community & HOA
Community
- Features: Playground, Pool
- Pet fee: $0 monthly
- Subdivision: SPLIT OAK RESERVE
HOA
- Has HOA: Yes
- Services included: Community Pool
- HOA fee: $105 monthly
- HOA name: JEDI Management
- HOA phone: 689-204-2057
Location
- Region: Saint Cloud
Financial & listing details
- Price per square foot: $155/sqft
- Tax assessed value: $534,900
- Annual tax amount: $713
- Date on market: 1/28/2026
- Cumulative days on market: 131 days
- Listing terms: Cash,Conventional,USDA Loan,VA Loan
- Ownership: Fee Simple
- Total actual rent: 0
- Electric utility on property: Yes
- Road surface type: Asphalt, Paved
Estimated market value
$447,800
$425,000 - $470,000
$2,924/mo
Price history
| Date | Event | Price |
|---|---|---|
| 8/11/2026 | Listed for sale | $450,000$155/sqft |
Source:  Stellar MLS #O6377136 Report a problem Stellar MLS #O6377136 Report a problem | ||
| 7/8/2026 | Contingent | $450,000$155/sqft |
Source: Stellar MLS #O6377136 Report a problem | ||
| 6/11/2026 | Pending sale | $450,000$155/sqft |
Source: Stellar MLS #O6377136 Report a problem | ||
| 6/5/2026 | Price change | $450,000-5.3%$155/sqft |
Source: Stellar MLS #O6377136 Report a problem | ||
| 5/4/2026 | Listed for sale | $475,000$164/sqft |
Source: Stellar MLS #O6377136 Report a problem | ||
| 5/2/2026 | Pending sale | $475,000$164/sqft |
Source: Stellar MLS #O6377136 Report a problem | ||
| 4/24/2026 | Price change | $475,000-5%$164/sqft |
Source: Stellar MLS #O6377136 Report a problem | ||
| 4/10/2026 | Listed for sale | $499,900$172/sqft |
Source: Stellar MLS #O6377136 Report a problem | ||
| 3/28/2026 | Pending sale | $499,900$172/sqft |
Source: Stellar MLS #O6377136 Report a problem | ||
| 3/18/2026 | Price change | $499,900-4.8%$172/sqft |
Source: Stellar MLS #O6377136 Report a problem | ||
| 2/13/2026 | Price change | $525,000-4.5%$181/sqft |
Source: Stellar MLS #O6377136 Report a problem | ||
| 1/28/2026 | Listed for sale | $549,900-8.2%$189/sqft |
Source: Stellar MLS #O6377136 Report a problem | ||
| 1/10/2026 | Listing removed | $599,000$206/sqft |
Source: Stellar MLS #O6351308 Report a problem | ||
| 10/9/2025 | Listed for sale | $599,000$206/sqft |
Source: Stellar MLS #O6351308 Report a problem | ||
| 10/6/2025 | Listing removed | $599,000$206/sqft |
Source: Stellar MLS #O6247731 Report a problem | ||
| 7/25/2025 | Price change | $599,000-2.6%$206/sqft |
Source: Stellar MLS #O6247731 Report a problem | ||
| 7/2/2025 | Price change | $615,000-3.8%$212/sqft |
Source: Stellar MLS #O6247731 Report a problem | ||
| 3/9/2025 | Price change | $639,000-1.7%$220/sqft |
Source: Stellar MLS #O6247731 Report a problem | ||
| 10/5/2024 | Listed for sale | $650,000+8.7%$224/sqft |
Source: Stellar MLS #O6247731 Report a problem | ||
| 12/20/2022 | Sold | $598,000-5.1%$206/sqft |
Source: Public Record Report a problem | ||
| 11/26/2022 | Pending sale | $629,990$217/sqft |
Source: Stellar MLS #O6069133 Report a problem | ||
| 10/17/2022 | Price change | $629,990+19.8%$217/sqft |
Source:  Pulte Report a problem Pulte Report a problem | ||
| 10/8/2022 | Price change | $525,990+2.9%$181/sqft |
Source: Pulte Report a problem | ||
| 10/7/2022 | Price change | $510,990-2.9%$176/sqft |
Source: Pulte Report a problem | ||
| 9/30/2022 | Listed for sale | $525,990$181/sqft |
Source: Pulte Report a problem | ||
Public tax history
| Year | Property taxes | Tax assessment |
|---|---|---|
| 2025 | $713 +13% | $534,900 -3.1% |
| 2024 | $631 -91.9% | $552,200 +7.3% |
| 2023 | $7,811 +870.3% | $514,800 +635.4% |
| 2022 | $805 +24.4% | $70,000 +55.6% |
| 2021 | $647 | $45,000 |
Find assessor info on the county website
Monthly payment
Est. payment
Payment breakdown
Explore the cost of this home by adjusting the details. Changes won't be saved.Climate risks
Neighborhood: 34771
Nearby schools
GreatSchools rating
- 9/10Voyager K-8Grades: K-8Distance: 2.7 mi
- 5/10Tohopekaliga High SchoolGrades: PK,9-12Distance: 4.9 mi
Schools provided by the listing agent
- Elementary: Narcoossee Elementary
- Middle: Narcoossee Middle
- High: Tohopekaliga High School
Source: Stellar MLS. This data may not be complete. We recommend contacting the local school district to confirm school assignments for this home.
- $593,4006,098 sqft5612 Arborvista Dr, Saint Cloud, FL 34771Off Market
- $441,6003 bd2 ba2.1k sqft5620 Arborvista Dr, Saint Cloud, FL 34771Off Market
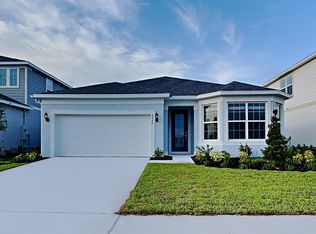
- $608,3006,098 sqft5624 Arborvista Dr, Saint Cloud, FL 34771Off Market
- $291,4001 bd1 ba660 sqft2755 Franklin Rd, Saint Cloud, FL 34771Off Market
- $706,6005 bd5 ba3.5k sqft5621 Oak Knoll Dr, Saint Cloud, FL 34771Off Market
- $751,8005 bd5 ba3.5k sqft5617 Oak Knoll Dr, Saint Cloud, FL 34771Off Market
- $544,5004 bd2 ba2.8k sqft5625 Oak Knoll Dr, Saint Cloud, FL 34771Off Market
- $474,6005 bd3 ba2.3k sqft5604 Arborvista Dr, Saint Cloud, FL 34771Off Market
A local agent can set up tours, give advice and negotiate with sellers.
Similar homes
- $465,0004 bd3 ba2.3k sqft5282 PAVIA DRIVE, ST CLOUD, FL 34771For Sale
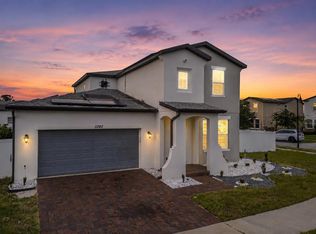
 MLS ID #S5149979, Diana Perez, PROFESSIONAL REAL ESTATE TEAM. Stellar MLS
 - $559,9994 bd3 ba2.8k sqft2754 MATERA DRIVE, ST CLOUD, FL 34771For Sale
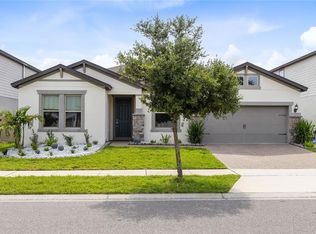 MLS ID #O6429811, Peter Luu, REAL BROKER, LLC. Stellar MLS
 - $450,0005 bd3 ba2.6k sqft529 TALISI LOOP, ST CLOUD, FL 34771For Sale
 MLS ID #O6419745, Deep Mehta, PA, EXP REALTY LLC. Stellar MLS
 - $459,0004 bd3 ba2.3k sqft5252 SANDERS OAK TRAIL, ST CLOUD, FL 34771For Sale
 MLS ID #O6398036, Raquel Saunders, WRA BUSINESS & REAL ESTATE. Stellar MLS
 - $445,5004 bd3 ba2.2k sqft920 LIVESTOCK LOOP, ST CLOUD, FL 34771For SaleMLS ID #S5146557, Nicole Ruiz, CORCORAN CONNECT LLC. Stellar MLS
- $470,0005 bd3 ba2.6k sqft416 TALISI LOOP, ST CLOUD, FL 34771For SaleMLS ID #O6430591, Daniel Rodriguez, NEW HEIGHTS REALTY GROUP. Stellar MLS
- $439,9004 bd3 ba1.9k sqft5585 VIGO LOOP, ST CLOUD, FL 34771For SaleMLS ID #O6414642, Miguel Diaz, REALTY OF AMERICA. Stellar MLS
- $475,0004 bd3 ba2.6k sqft5298 MEREDREW LANE, ST CLOUD, FL 34771For SaleMLS ID #O6391112, Rustina Gibson, RE/MAX VANTAGE. Stellar MLS
- $579,0004 bd3 ba2.6k sqft3084 ELLA WAY, ST CLOUD, FL 34771For SaleMLS ID #O6408011, Ken Pozek, REAL BROKER, LLC. Stellar MLS
- $409,9004 bd3 ba2k sqft5447 PINE LILLY DRIVE, ST CLOUD, FL 34771For SaleMLS ID #S5154082, Steve Pugh, EXP REALTY LLC. Stellar MLS
- $479,0005 bd3 ba2k sqft5671 WOOD BRIDGE PLACE, ST CLOUD, FL 34771For SaleMLS ID #O6402704, Jenny Wemert, WEMERT GROUP REALTY LLC. Stellar MLS
- $375,0003 bd3 ba1.7k sqft2975 ADDISON BOULEVARD, ST CLOUD, FL 34771For SaleMLS ID #O6415752, Kevin Kendrick, EXP REALTY LLC. Stellar MLS
- $479,0004 bd3 ba2.2k sqft1803 GROVELINE ROAD, ST CLOUD, FL 34771For SaleMLS ID #O6423561, Li Xu, AREATE REALTY. Stellar MLS
- $640,0004 bd3 ba2.6k sqft3000 ELLA WAY, ST CLOUD, FL 34771For SaleMLS ID #O6400500, Rustina Gibson, RE/MAX VANTAGE. Stellar MLS
- $499,9005 bd4 ba2.8k sqft1895 GREEN DRAGON DRIVE, ST CLOUD, FL 34771For SaleMLS ID #O6401964, Chad Vaughan, REAL BROKER, LLC. Stellar MLS
- $496,2004 bd3 ba2.3k sqft3393 WAUSEON DRIVE, ST CLOUD, FL 34772For SaleMLS ID #O6433208, Asher Chen, AAA GLOBAL VENTURES PA. Stellar MLS
- $359,9904 bd3 ba1.8k sqft5046 WALKER STREET, ST CLOUD, FL 34771For SaleMLS ID #S5152715, Kimberly Gamble, CORCORAN CONNECT LLC. Stellar MLS
- $359,0004 bd2 ba1.8k sqft5610 WESTERN SUN DRIVE, ST CLOUD, FL 34771For SaleMLS ID #S5149696, Ivan Suarez, Jr, LA ROSA REALTY KISSIMMEE. Stellar MLS
- $510,0004 bd4 ba2.9k sqft6036 FOREST PERCH DRIVE, ST CLOUD, FL 34771For SaleMLS ID #G5112493, David Wilson, WHEATLEY REALTY GROUP. Stellar MLS
- $360,0004 bd2 ba1.8k sqft5631 WESTERN SUN DRIVE, ST CLOUD, FL 34771For SaleMLS ID #S5151652, Steve Pugh, EXP REALTY LLC. Stellar MLS
