Short Sale. Now offered at an improved price — welcome to 6036 Forest Perch Drive in Saint Cloud, a spacious newer-construction home in the Amelia Groves community, ideally located just minutes from Lake Nona, Medical City, and the 417. From the moment you arrive, the curb appeal stands out with a clean, modern exterior, two-car garage, and extended driveway. Step inside and you’re greeted by a wide entryway that opens into a bright, open-concept layout designed for both everyday living and entertaining. The main living area flows seamlessly from the family room into the kitchen and dining space, featuring tile flooring, high ceilings, and natural light pouring in through the sliding glass doors. The kitchen is the focal point, complete with a large island with bar seating, quartz countertops, stainless steel appliances, and plenty of cabinet space. Upstairs, a versatile loft adds a second living area — perfect for a game room, media space, or home office. The primary suite offers a private retreat with a walk-in closet and an en-suite bathroom with dual vanities and a walk-in shower, while the additional bedrooms are well-sized and thoughtfully positioned. Step outside to the covered lanai overlooking a fully fenced backyard with plenty of room to add a pool, entertain, or create your own outdoor setup. Located in Amelia Groves, residents enjoy access to a resort-style pool, playground, and walking areas, all while being conveniently close to Narcoossee Rd, the 417, Orlando International Airport, shopping, dining, and top-rated schools. If you’ve been searching for a move-in ready home in Saint Cloud near Lake Nona with space, layout, and location — this is your opportunity to schedule a private showing and see it in person!
For sale
Price cut: $89K (7/26)
$510,000
6036 FOREST PERCH DRIVE, ST CLOUD, FL 34771
4beds
2,909sqft
Single Family Residence
Built in 2024
6,098 Square Feet Lot
$503,100 Zestimate®
$175/sqft
$99/mo HOA
What's special
Covered lanaiTwo-car garageQuartz countertopsHigh ceilingsWide entrywayBright open-concept layoutClean modern exterior
- 115 days
- 143
- 4
Zillow last checked:
Listing updated:
Listed by:
David Wilson 407-419-2893,
WHEATLEY REALTY GROUP 352-227-3834
Source: Stellar MLS,MLS#: G5112493 Originating MLS: Lake and Sumter
Originating MLS: Lake and Sumter
Facts & features
Interior
Bedrooms & bathrooms
- Bedrooms: 4
- Bathrooms: 4
- Full bathrooms: 3
- 1/2 bathrooms: 1
Primary bedroom
- Features: Walk-In Closet(s)
- Level: First
Bedroom 2
- Features: Built-in Closet
- Level: Second
Bedroom 3
- Features: Built-in Closet
- Level: Second
Bedroom 4
- Features: Built-in Closet
- Level: Second
Primary bathroom
- Level: First
Bathroom 2
- Level: Second
Great room
- Level: First
Kitchen
- Level: First
Loft
- Level: Second
Office
- Level: First
Heating
- Central
Cooling
- Central Air
Appliances
- Included: Dishwasher, Dryer, Microwave, Range, Refrigerator
- Laundry: Inside
Features
- Kitchen/Family Room Combo, Tray Ceiling(s)
- Flooring: Carpet, Ceramic Tile
- Doors: Sliding Doors
- Has fireplace: No
Interior area
- Total structure area: 3,577
- Total interior livable area: 2,909 sqft
Video & virtual tour
Property
Parking
- Total spaces: 2
- Parking features: Garage - Attached
- Attached garage spaces: 2
Features
- Levels: Two
- Stories: 2
- Exterior features: Irrigation System, Private Yard, Rain Gutters, Sidewalk, Sprinkler Metered
- Fencing: Vinyl
Lot
- Size: 6,098 Square Feet
Details
- Parcel number: 032631352200011540
- Zoning: RS-1
- Special conditions: Short Sale
Construction
Type & style
- Home type: SingleFamily
- Property subtype: Single Family Residence
Materials
- Block, HardiPlank Type
- Foundation: Slab
- Roof: Shingle
Condition
- Completed
- New construction: No
- Year built: 2024
Utilities & green energy
- Sewer: Public Sewer
- Water: Public
- Utilities for property: BB/HS Internet Available, Electricity Connected, Public, Sewer Connected, Street Lights, Water Connected
Community & HOA
Community
- Features: Playground, Pool, Sidewalks
- Pet fee: $0 monthly
- Subdivision: AMELIA GROVES PH 1
HOA
- Has HOA: Yes
- Amenities included: Playground, Pool, Trail(s)
- Services included: Community Pool, Internet
- HOA fee: $99 monthly
- HOA name: Artemis Lifestyles Services, Inc.
- HOA phone: 407-705-2190
Location
- Region: Saint Cloud
Financial & listing details
- Price per square foot: $175/sqft
- Tax assessed value: $422,000
- Annual tax amount: $7,557
- Date on market: 5/18/2026
- Cumulative days on market: 99 days
- Listing terms: Cash,Conventional,FHA,VA Loan
- Ownership: Fee Simple
- Total actual rent: 0
- Electric utility on property: Yes
- Road surface type: Paved
Estimated market value
$503,100
$478,000 - $528,000
$2,817/mo
Price history
| Date | Event | Price |
|---|---|---|
| 7/26/2026 | Price change | $510,000-14.9%$175/sqft |
Source:  Stellar MLS #G5112493 Report a problem Stellar MLS #G5112493 Report a problem | ||
| 5/18/2026 | Listed for sale | $599,000+18.6%$206/sqft |
Source: Stellar MLS #G5112493 Report a problem | ||
| 12/31/2024 | Sold | $505,000+11.5%$174/sqft |
Source: Public Record Report a problem | ||
| 10/14/2024 | Listed for sale | $452,990+15.3%$156/sqft |
Source:  Pulte Report a problem Pulte Report a problem | ||
| 10/1/2024 | Listing removed | $392,990$135/sqft |
Source: Pulte Report a problem | ||
| 9/25/2024 | Price change | $392,990+0.8%$135/sqft |
Source: Pulte Report a problem | ||
| 8/16/2024 | Price change | $389,990-9.3%$134/sqft |
Source: Pulte Report a problem | ||
| 4/25/2024 | Price change | $429,990+1.4%$148/sqft |
Source: Pulte Report a problem | ||
| 2/3/2024 | Price change | $423,990+0.7%$146/sqft |
Source: Pulte Report a problem | ||
| 12/23/2023 | Price change | $420,990+0.7%$145/sqft |
Source: Pulte Report a problem | ||
| 12/9/2023 | Price change | $417,990+1.2%$144/sqft |
Source: Pulte Report a problem | ||
| 11/17/2023 | Listed for sale | $412,990$142/sqft |
Source: Pulte Report a problem | ||
Public tax history
| Year | Property taxes | Tax assessment |
|---|---|---|
| 2025 | $7,557 +870.1% | $422,000 +462.7% |
| 2024 | $779 +38.4% | $75,000 +25% |
| 2023 | $563 +61.1% | $60,000 +140% |
| 2022 | $349 | $25,000 |
Find assessor info on the county website
Monthly payment
Est. payment
Payment breakdown
Explore the cost of this home by adjusting the details. Changes won't be saved.Climate risks
Neighborhood: 34771


Similar homes

- $499,9004 bd4 ba2.8k sqft1631 GROVELINE ROAD, ST CLOUD, FL 34771For Sale

 MLS ID #O6399506, Jonathan Patino, 1ST CLASS REAL ESTATE REAGAN R. Stellar MLS
 - $510,0004 bd4 ba2.9k sqft5616 ARBORVISTA DRIVE, ST CLOUD, FL 34771For Sale
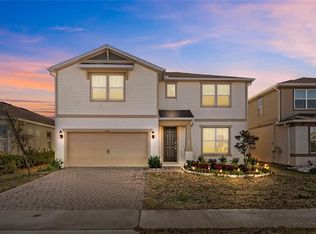 MLS ID #O6439410, Corey Smallman, MARKET CONNECT REALTY LLC. Stellar MLS
 - $465,0004 bd4 ba2.7k sqft2771 SUNNYVALE STREET, ST CLOUD, FL 34771For Sale
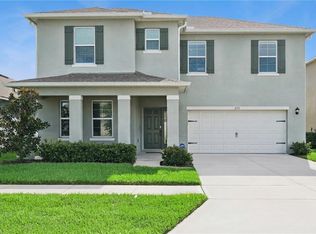 MLS ID #S5157212, Kevin Kendrick, EXP REALTY LLC. Stellar MLS
 - $479,9005 bd3 ba2.8k sqft2172 BUR OAK BOULEVARD, ST CLOUD, FL 34771For Sale
 MLS ID #S5144654, Joseph Tipa, THE PROPERTY FIRM. Stellar MLS
 - $565,0004 bd4 ba3.2k sqft1553 PINE MARSH LOOP, ST CLOUD, FL 34771For SaleMLS ID #O6436266, Angel Iglesia, LUXE PROPERTIES. Stellar MLS
- $460,0004 bd3 ba2.7k sqft4791 RIVERWALK DRIVE, ST CLOUD, FL 34771For SaleMLS ID #O6430911, Mayra Pinero, PA, KELLER WILLIAMS ADVANTAGE III. Stellar MLS
- $417,5005 bd3 ba2.6k sqft1659 GENTLE BREEZE DRIVE, ST CLOUD, FL 34771For SaleMLS ID #O6417975, Ann Marie Ursino, LUNA GROUP. Stellar MLS
- $532,5005 bd3 ba2.8k sqft1458 FLATWOOD STREET, ST CLOUD, FL 34771For SaleMLS ID #S5142857, Kelly Foster, FLORIDA LUX LISTINGS, LLC. Stellar MLS
- $450,0005 bd3 ba2.5k sqft5311 AMERSHAM LANE, ST CLOUD, FL 34771For SaleMLS ID #O6416556, Kiefer Persaud, EXIT REAL ESTATE RESULTS. Stellar MLS
- $459,5005 bd3 ba2.6k sqft416 TALISI LOOP, ST CLOUD, FL 34771For SaleMLS ID #O6430591, Daniel Rodriguez, NEW HEIGHTS REALTY GROUP. Stellar MLS
- $439,0004 bd2 ba2k sqft173 LAVENNA AVENUE, ST CLOUD, FL 34771For SaleMLS ID #S5153972, Tom Longmoore, LLC, SELLSTATE INNOVATION REALTY. Stellar MLS
- $400,0004 bd4 ba2.2k sqft5533 VIGO LOOP, ST CLOUD, FL 34771For SaleMLS ID #S5149624, Julio Salgado, REMAX PREMIER PROPERTIES. Stellar MLS
- $439,9004 bd3 ba1.9k sqft5585 VIGO LOOP, ST CLOUD, FL 34771For SaleMLS ID #O6414642, Miguel Diaz, REALTY OF AMERICA. Stellar MLS
- $532,3503 bd3 ba2.3k sqft2954 JOURNEY PLACE, ST CLOUD, FL 34771For SaleMLS ID #O6428128, Donnamarie Ebanks, COLDWELL BANKER REALTY. Stellar MLS
- $599,9004 bd4 ba2.9k sqft2712 TIMBERGROVE STREET, ST CLOUD, FL 34771For SaleMLS ID #S5151027, Yuderka Rodriguez, LPT REALTY, LLC. Stellar MLS
- $575,0005 bd4 ba2.8k sqft1501 PRAIRIE OAKS DRIVE, ST CLOUD, FL 34771For SaleMLS ID #O6383273, Justin Core, EXP REALTY LLC. Stellar MLS
- $469,9904 bd2 ba2k sqft5297 HIGH LINE DRIVE, ST CLOUD, FL 34771New ConstructionStellar MLS
- $645,0004 bd3 ba2.6k sqft3020 ELLA WAY, ST CLOUD, FL 34771For SaleMLS ID #O6423425, Toya Baruso, 920 REAL INC.. Stellar MLS
- $409,0004 bd3 ba2.4k sqft6430 PINE WARBLER, ST CLOUD, FL 34771For SaleMLS ID #S5155200, Javier Pena, ROYAL REALTY REAL ESTATE, LLC. Stellar MLS
- $495,0005 bd3 ba3.1k sqft800 HITCH LOOP, ST CLOUD, FL 34772For SaleMLS ID #TB8496384, Precious Plemons, AGILE GROUP REALTY. Stellar MLS
